


$549,900
 3 Beds
 2.5 Baths
 1,602 sqft (on 0.30 acres)
8678 Tuthill Rd, Interlochen, MI 49643
Est. Mortgage $3,286/mo*
Get Pre-QualifiedHome Highlights

Single-Family Home

Built in 2020

0.3 acre lot

$343/sqft

2 Car Garage

HOA $11/mo
Local Information
- Map ViewExplore the area around 8678 Tuthill Rd.

- Schools1 Preschool School1 Elementary School1 Middle School1 High School

- Shop & Eat

-- mins to
About this House
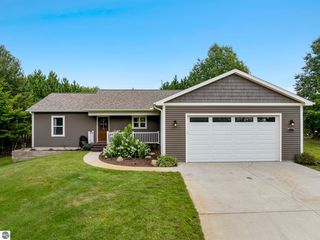
Custom built in 2020 and never fully occupied, this exceptionally well-maintained home offers an uncommon combination of privacy, energy efficiency and private access to Duck Lake, including boat and swimming docks. Set among mature trees near Interlochen Center for the Arts, the wooded setting feels remarkably secluded while keeping you close to everything the area has to offer. Enjoy swimming, boating and time on the water just a short distance from home, without the maintenance of direct waterfront ownership. Inside, the 3-bedroom, 2.5-bath floor plan includes a main-floor primary suite with walk-in closet, double vanity and custom tiled shower. The open kitchen, dining and living areas are complemented by extensive cabinetry and built-ins, including a dedicated workspace and storage area off the kitchen. A finished three-season room with wood-plank ceiling and walls of windows extends the living space into the surrounding woods. Upstairs are two generous bedrooms, a full bath and hardwood flooring. The full unfinished basement with egress offers excellent storage and future finishing potential. Efficiency and durability were integral to the home's construction, including an approximately 18 kW grid-connected solar system, ultra-efficient 20-SEER heat pump, 24 kW whole-house Generac generator, 26-gauge standing-seam steel roof, LP SmartSide Diamond Kote siding and composite decking. A finished two-car garage and concrete driveway complete this distinctive Interlochen home.
Last check for updates: about 13 hours ago
Listing courtesy of Kathleen Neveu, (231) 342-0921
REO-TCBeulah-Frankfort-233027, Cell: 231-342-0921
Source: NGLRMLS, MLS#1950155
Also Listed on NGLRMLS, Realcomp II.
Home Details for 8678 Tuthill Rd

|
|---|
Interior Details Basement: Full,Egress Windows,Unfinished,Interior EntryNumber of Rooms: 8Types of Rooms: Master Bedroom, Bedroom 2, Bedroom 3, Master Bathroom, Dining Room, Family Room, Kitchen, Living Room |
Beds & Baths Number of Bedrooms: 3Main Level Bedrooms: 1Number of Bathrooms: 3Number of Bathrooms (full): 2Number of Bathrooms (half): 1Number of Bathrooms (main level): 2 |
Dimensions and Layout Living Area: 1602 Square Feet |
Appliances & Utilities Appliances: Refrigerator, Oven/Range, Dishwasher, Microwave, Washer, DryerDishwasherDryerLaundry: Main LevelMicrowaveRefrigeratorWasher |
Heating & Cooling Heating: Heat Pump,SolarHas CoolingAir Conditioning: Central Air,Electric,ENERGY STAR Qualified EquipmentHas HeatingHeating Fuel: Heat Pump |
Fireplace & Spa Fireplace: NoneNo FireplaceNo Spa |
Windows, Doors, Floors & Walls Window: BlindsFlooring: Luxury Vinyl Plank, Wood |
Levels, Entrance, & Accessibility Stories: 1Levels: One and One HalfAccessibility: Accessible Hallway(s), Covered Entrance, Grip-Accessible FeaturesFloors: Luxury Vinyl Plank, Wood |
View No View |

|
|---|
Exterior Home Features Roof: Metal SteelPatio / Porch: Deck, Covered, ScreenedOther Structures: NoneExterior: SidewalkNo Private Pool |
Parking & Garage Number of Garage Spaces: 2No CarportHas a GarageHas an Attached GarageNo Open ParkingParking Spaces: 2Parking: Attached,Garage Door Opener,Concrete Floors,Concrete |
Frontage WaterfrontWaterfront: Inland Lake, All Sports, Vegetation to Water Edge, Sandy ShorelineRoad Frontage: Private RoadResponsible for Road Maintenance: Shared, Private Maintained RoadRoad Surface Type: GravelOn Waterfront |
Water & Sewer Sewer: Private SewerWater Body: Duck Lake |
Farm & Range Frontage Length: 1018 |
Finished Area Finished Area (above surface): 1602 Square Feet |

|
|---|
Cumulative Days on Market: 1Days on Market: 1 |

|
|---|
Year Built Year Built: 2020 |
Property Type / Style Property Type: ResidentialProperty Subtype: Single Family ResidenceArchitecture: Contemporary |
Building Construction Materials: Frame, Wood Siding, OtherNot a New ConstructionNot Attached PropertyDoes Not Include Home Warranty |
Property Information Parcel Number: 280748007600 |

|
|---|
Price List Price: $549,900Price Per Sqft: $343 |
Status Change & Dates Possession Timing: Close Of Escrow |

|
|---|
MLS Status: Active U/C Taking Backups |


|
|---|
Direction & Address City: InterlochenCommunity: Orchestra Camp Colony |
School Information Elementary School District: Traverse City Area Public SchoolsJr High / Middle School District: Traverse City Area Public SchoolsHigh School District: Traverse City Area Public Schools |

|
|---|
Listing Agent Listing ID: 1950155 |

|
|---|
Building Area Building Area: 1602 Square Feet |

|
|---|
Community Features: Community Dock, Park, Common Area, Trails |

|
|---|
HOA Fee Includes: Snow RemovalHOA Fee: $130/Annually |

|
|---|
Lot Area: 0.30 acres |

|
|---|
Listing Agreement Type: Exclusive Right SellListing Terms: Conventional, Cash, FHA, MSHDA, VA Loan, 1031 Exchange |

|
|---|
Energy Efficiency Features: Windows, Other, Thermostat |

|
|---|
BasementMls Number: 1950155Zillow Contingency Status: Accepting Back-up OffersAttribution Contact: Cell: 231-342-0921Above Grade Unfinished Area: 1602 |

|
|---|
Community DockParkCommon AreaTrails |
Around this home
What Locals Say about Interlochen
At least 17 Trulia users voted on each feature.

96 % Say parking is easy

93 % Say car is needed

86 % Say there's holiday spirit

84 % Say it's dog friendly

81 % Say yards are well-kept

78 % Say there's wildlife

76 % Say it's quiet

69 % Say people would walk alone at night

65 % Say kids play outside

53 % Say neighbors are friendly

41 % Say they plan to stay for at least 5 years

40 % Say it's walkable to grocery stores

18 % Say it's walkable to restaurants

16 % Say there are community events

15 % Say streets are well-lit
Sourced by Trulia users. Learn more about our methodology.
Market trends in Interlochen
Last updated July 2026
Avg. sale price
—
Sale-to-List Price
—
Price per sq ft
—
Available listings
26
7MoM
Home Value
Trulia Estimate
$534KSince last month
Increased$53K (+11.1%)Since last year
Increased$82K (+18.1%)Learn more about this home's value by checking out its Trulia Estimate, the value of nearby homes, and how much similar homes have sold for.
Trulia Estimate
The of this home's value increased by +176% in the last 10 years
| Month | Estimated value |
|---|---|
2026 | |
| September 2026 | $534K |
| August 2026 | $474K |
| July 2026 | $481K |
| June 2026 | $491K |
| May 2026 | $477K |
| April 2026 | $482K |
| March 2026 | $483K |
| February 2026 | $456K |
| January 2026 | $454K |
2025 | |
2024 | |
2023 | |
2022 | |
2021 | |
2020 | |
Comparable sales
These are recently sold homes that have a similar location or other similar features to this home, like bedrooms, bathrooms, and square footage. Get a sense of the expected prices in the area by viewing these homes.Address | Distance | Property Type | Sold Price | Sold Date | Bed | Bath | Sqft |
|---|---|---|---|---|---|---|---|
0.37 | Single-Family Home | $789,000 | 12/03/25 | 3 | 3 | 2,056 | |
0.45 | Single-Family Home | $277,500 | 03/23/26 | 3 | 2 | 1,230 | |
0.41 | Single-Family Home | $494,000 | 05/22/26 | 4 | 3.5 | 3,073 | |
0.74 | Single-Family Home | $384,000 | 05/04/26 | 3 | 1.5 | 1,118 | |
0.24 | Single-Family Home | $220,000 | 10/06/25 | 1 | 1 | 969 | |
1.02 | Single-Family Home | $1,200,000 | 10/24/25 | 3 | 3 | 2,344 | |
0.26 | Single-Family Home | $252,000 | 10/22/25 | 1 | 1 | 625 | |
1.16 | Single-Family Home | $404,500 | 08/31/26 | 3 | 2 | 1,556 | |
0.83 | Single-Family Home | $465,000 | 11/06/25 | 3 | 2 | 1,549 | |
0.93 | Single-Family Home | $350,000 | 01/27/26 | 3 | 2 | 1,646 |
Nearby home prices
Get a sense of expected prices in the area by checking the value of nearby homes.Address | Distance | Price | Bed | Bath | Sqft | Status |
|---|---|---|---|---|---|---|
0.09 | - | - | - | - | Off Market | |
0.19 | $491,800 | 3 | 3 | 1,986 | Off Market | |
0.19 | $283,800 | 2 | 1 | 810 | Off Market | |
0.24 | $226,300 | 1 | 1 | 969 | Off Market | |
0.24 | $329,500 | 3 | 2 | 1,652 | Off Market | |
0.26 | $259,300 | 1 | 1 | 625 | Off Market | |
0.27 | $415,100 | 3 | 1 | 1,050 | Off Market | |
0.36 | - | - | - | - | Off Market | |
0.37 | $789,000 | 3 | 3 | 2,056 | Recently Sold | |
0.39 | $340,300 | 3 | 2 | 1,716 | Off Market | |
0.41 | $494,000 | 4 | 3.5 | 3,073 | Recently Sold | |
0.45 | $277,500 | 3 | 2 | 1,230 | Recently Sold |
Price and Tax history
| Date | Event | Price |
|---|---|---|
Sep 2, 2026 Source: NGLRMLS #1950155 | Listed For Sale | $549,900 |
| Year | Property tax | Tax assessment |
|---|---|---|
| 2025 | $7,353 | $520,600 |
Home facts updated by county records
LGBTQ Local Legal Protections
LGBTQ Local Legal Protections



Kathleen Neveu, REO-TCBeulah-Frankfort-233027, Cell: 231-342-0921
Agent Phone: (231) 342-0921
The information in this listing was gathered from third-party sources including the seller. Northern Great Lakes REALTORS® MLS and its subscribers disclaim any and all representations or warranties as to the accuracy of this information.
Copyright 2026 Northern Great Lakes REALTORS® MLS. All Rights Reserved.
Copyright 2026 Northern Great Lakes REALTORS® MLS. All Rights Reserved.
Similar Homes You May Like
 OPEN SAT, 11-1PM2 ACRESDeAnna Fulco
 NEW CONSTRUCTION1.02 ACRESPamela Stowe
 NEW CONSTRUCTION
 NEW CONSTRUCTION
 NEW CONSTRUCTION
 NEW CONSTRUCTION
 NEW CONSTRUCTION
 NEW CONSTRUCTION
 NEW CONSTRUCTION
 NEW CONSTRUCTION
 NEW CONSTRUCTION
 NEW CONSTRUCTION
 NEW CONSTRUCTION
 NEW CONSTRUCTION0.25 ACRESShannon Jackson
 NEW CONSTRUCTION0.25 ACRESShannon Jackson
 See more homes for sale inInterlochen


New Listings near 8678 Tuthill Rd
- NEW CONSTRUCTION
 NEW - 1 DAY AGO1.13 ACRESKate Reichard
- See more homes for sale inInterlochen

Frequently asked questions about 8678 Tuthill Rd
- What is the estimated monthly payment for 8678 Tuthill Rd?Based on a $549,900 list price with 20% down at today's rates, the estimated monthly payment for 8678 Tuthill Rd in Interlochen, MI is approximately $3,315 (about $2,896 principal & interest, $344 property taxes, and $75 homeowner's insurance). This is an estimate. Actual payment depends on your loan terms.
- What do residents say about Interlochen?Residents describe Interlochen, MI as easy to park in, dog-friendly, and well-kept. Most residents say you need a car. See homes for sale in Interlochen, MI.
- What are the closest schools to 8678 Tuthill Rd?The closest schools to 8678 Tuthill Rd in Interlochen, MI are Silver Lake Elementary School (Pre-K, rated 7/10), West Middle School (rated 8/10), West Senior High (rated 8/10).
- What is 8678 Tuthill Rd estimated to be worth?Trulia's estimated value for 8678 Tuthill Rd in Interlochen, MI is $534,000.
- Does 8678 Tuthill Rd have air conditioning?Yes, 8678 Tuthill Rd in Interlochen, MI has air conditioning.
- Does 8678 Tuthill Rd have laundry facilities?Yes, 8678 Tuthill Rd in Interlochen, MI has in-unit laundry.
8678 Tuthill Rd, Interlochen, MI 49643 is a 3 bedroom, 3 bathroom, 1,602 sqft single-family home built in 2020. This property is currently available for sale and was listed by NGLRMLS on Sep 2, 2026. The MLS # for this home is MLS# 1950155.