


$480,000
Original price: $500,000
 2 Beds
 2 Baths
 1,838 sqft (on 2 acres)
5896 Betsie River Rd, Interlochen, MI 49643
Est. Mortgage $2,881/mo*
Get Pre-QualifiedHome Highlights

Single-Family Home

Built in 1972

2 acre lot

$261/sqft

2 Car Garage
Local Information
- Map ViewExplore the area around 5896 Betsie River Rd.

- Schools1 Preschool School1 Elementary School1 Middle School1 High School

- Shop & Eat

-- mins to
About this House
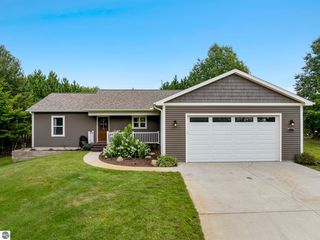
Tucked back off the road on **2 private acres adjoining DNR State land with access to the Betsie River**, 5896 Betsie River Road offers the privacy and Up North lifestyle buyers are looking for—with more than **$150,000 in improvements since 2022**. This 1,800+ sq. ft. home features **2 bedrooms, 2 baths, a possible 3rd bedroom, main-floor living**, and a spacious open great room perfect for everyday living and entertaining. Major improvements include a **new roof, furnace, electrical, encapsulated crawlspace, premium flooring, fresh interior paint, solid wood doors**, and much more. A **pre-listing inspection has already been completed** and is available for review with an offer/proof of funds. The outdoor living spaces make this property especially appealing. Relax in the **5-person hot tub under its gazebo**, entertain in the **24x20 covered BBQ area** just off the dining room, gather around the separate **fire pit patio**, or enjoy the newly fenced garden areas. Mature evergreens provide additional privacy, while handcrafted **lighted flagstone pillars** welcome you up the paved driveway. A **rebuilt carriage house, storage shed, and attached 2-car garage** provide plenty of space for vehicles, tools, recreational equipment, and all your Up North toys. The private ensuite located off the garage adds even more flexibility. With **State land and Betsie River access right next door**, this Interlochen property offers a hard-to-find combination of acreage, privacy, outdoor recreation, extensive improvements, and comfortable main-floor living. **Home is available as-is, including furnishings. Possession at closing. Motivated seller—must see to appreciate everything this property has to offer!**
Last check for updates: about 3 hours ago
Listing courtesy of DeAnna Fulco, (616) 890-6140
REO-TCFront-233021, Home: 616-890-6140
Source: NGLRMLS, MLS#1949680
Also Listed on NGLRMLS, Realcomp II.
Open House
Saturday, September 05
11:00 AM to 1:00 PM
Home Details for 5896 Betsie River Rd

|
|---|
Interior Details Basement: Crawl Space,Interior EntryNumber of Rooms: 8Types of Rooms: Master Bedroom, Bedroom 2, Bedroom 3, Master Bathroom, Dining Room, Family Room, Kitchen, Living Room |
Beds & Baths Number of Bedrooms: 2Main Level Bedrooms: 3Number of Bathrooms: 2Number of Bathrooms (full): 1Number of Bathrooms (three quarters): 1Number of Bathrooms (main level): 2 |
Dimensions and Layout Living Area: 1838 Square Feet |
Appliances & Utilities Appliances: Refrigerator, Oven/Range, Dishwasher, Microwave, Water Softener Owned, Washer, Dryer, Exhaust Fan, Electric Water HeaterDishwasherDryerLaundry: Main LevelMicrowaveRefrigeratorWasher |
Heating & Cooling Heating: Forced Air,Heat Pump,Propane,Wood,Geothermal,Fireplace(s),ENERGY STAR Qualified EquipmentHas CoolingAir Conditioning: Central Air,ENERGY STAR Qualified EquipmentHas HeatingHeating Fuel: Forced Air |
Fireplace & Spa Fireplace: Wood Burning, MasonrySpa: Hot TubHas a FireplaceHas a Spa |
Windows, Doors, Floors & Walls Window: Bay Window(s), Blinds, Drapes, Curtain RodsFlooring: Luxury Vinyl Plank, Tile |
Levels, Entrance, & Accessibility Stories: 1Levels: OneAccessibility: NoneFloors: Luxury Vinyl Plank, Tile |
View Has a ViewView: Countryside View |
Security Security: Smoke Detector(s) |

|
|---|
Exterior Home Features Roof: AsphaltPatio / Porch: Patio, Covered, ScreenedOther Structures: Barn(s), WorkshopExterior: Sidewalk, Garden, Rain GuttersFoundation: OtherGardenNo Private Pool |
Parking & Garage Number of Garage Spaces: 2No CarportHas a GarageHas an Attached GarageHas Open ParkingParking Spaces: 2Parking: Attached,Garage Door Opener,Paved,Concrete Floors,Asphalt,Stone,Private |
Frontage Waterfront: NoneResponsible for Road Maintenance: Public Maintained RoadRoad Surface Type: AsphaltNot on Waterfront |
Water & Sewer Sewer: Private Sewer |
Farm & Range Allowed to Raise Horses |
Finished Area Finished Area (above surface): 1838 Square Feet |

|
|---|
Cumulative Days on Market: 12Days on Market: 13 |

|
|---|
Year Built Year Built: 1972Year Renovated: 2025 |
Property Type / Style Property Type: ResidentialProperty Subtype: Single Family ResidenceArchitecture: Ranch |
Building Construction Materials: 2x6 Framing, Frame, Aluminum SidingNot a New ConstructionNot Attached PropertyDoes Not Include Home Warranty |
Property Information Parcel Number: 0600600300 |

|
|---|
Price List Price: $480,000Price Per Sqft: $261 |
Status Change & Dates Possession Timing: Close Of Escrow |

|
|---|
MLS Status: Price Change |


|
|---|
Direction & Address City: InterlochenCommunity: Metes & Bounds |
School Information Elementary School District: Traverse City Area Public SchoolsJr High / Middle School: Traverse City West Middle SchoolJr High / Middle School District: Traverse City Area Public SchoolsHigh School: Traverse City West Senior High SchoolHigh School District: Traverse City Area Public Schools |

|
|---|
Listing Agent Listing ID: 1949680 |

|
|---|
Building Area Building Area: 1838 Square Feet |

|
|---|
Community Features: None |

|
|---|
HOA Fee Includes: None |

|
|---|
Lot Area: 2 Acres |

|
|---|
Listing Agreement Type: Exclusive Right SellListing Terms: Conventional, Cash, FHA, MSHDA, USDA Loan, VA Loan, 1031 Exchange |

|
|---|
Energy Efficiency Features: Energy Star Rating, Appliances |

|
|---|
BasementMls Number: 1949680Attribution Contact: Home: 616-890-6140Above Grade Unfinished Area: 1838 |

|
|---|
None |
Around this home
What Locals Say about Interlochen
At least 17 Trulia users voted on each feature.

96 % Say parking is easy

93 % Say car is needed

86 % Say there's holiday spirit

84 % Say it's dog friendly

81 % Say yards are well-kept

78 % Say there's wildlife

76 % Say it's quiet

69 % Say people would walk alone at night

65 % Say kids play outside

53 % Say neighbors are friendly

41 % Say they plan to stay for at least 5 years

40 % Say it's walkable to grocery stores

18 % Say it's walkable to restaurants

16 % Say there are community events

15 % Say streets are well-lit
Sourced by Trulia users. Learn more about our methodology.
Market trends in Interlochen
Last updated July 2026
Avg. sale price
—
Sale-to-List Price
—
Price per sq ft
—
Available listings
26
7MoM
Home Value
Trulia Estimate
$458KSince last month
Increased$132K (+40.4%)Since last year
Increased$136K (+42%)Since last sale
Increased$203K (+79.8%)Learn more about this home's value by checking out its Trulia Estimate, the value of nearby homes, and how much similar homes have sold for.
Trulia Estimate
The of this home's value increased by +217% in the last 10 years
| Month | Estimated value |
|---|---|
2026 | |
| September 2026 | $458K |
| August 2026 | $495K |
| July 2026 | $326K |
| June 2026 | $330K |
| May 2026 | $327K |
| April 2026 | $325K |
| March 2026 | $316K |
| February 2026 | $313K |
| January 2026 | $311K |
2025 | |
2024 | |
2023 | |
2022 | |
2021 | |
2020 | |
2019 | |
2018 | |
2017 | |
2016 | |
Comparable sales
These are recently sold homes that have a similar location or other similar features to this home, like bedrooms, bathrooms, and square footage. Get a sense of the expected prices in the area by viewing these homes.Address | Distance | Property Type | Sold Price | Sold Date | Bed | Bath | Sqft |
|---|---|---|---|---|---|---|---|
0.46 | Single-Family Home | $935,000 | 12/18/25 | 3 | 2.5 | 1,928 | |
1.01 | Single-Family Home | $347,500 | 10/30/25 | 3 | 2 | 1,738 | |
0.62 | Single-Family Home | $1,100,000 | 08/03/26 | 3 | 2 | 1,805 | |
1.75 | Single-Family Home | $350,000 | 01/27/26 | 3 | 2 | 1,646 | |
1.57 | Single-Family Home | $450,000 | 11/12/25 | 3 | 3 | 4,260 | |
1.81 | Single-Family Home | $465,000 | 11/06/25 | 3 | 2 | 1,549 | |
1.56 | Single-Family Home | $249,900 | 09/08/25 | 3 | 1 | 1,336 | |
2.19 | Single-Family Home | $282,000 | 09/29/25 | 2 | 1.5 | 1,492 | |
2.41 | Single-Family Home | $410,000 | 07/09/26 | 2 | 1.5 | 1,222 |
Nearby home prices
Get a sense of expected prices in the area by checking the value of nearby homes.Address | Distance | Price | Bed | Bath | Sqft | Status |
|---|---|---|---|---|---|---|
0.23 | $1,560,700 | 4 | 3 | 2,491 | Off Market | |
0.20 | - | - | - | - | Off Market | |
0.25 | - | - | - | - | Off Market | |
0.27 | $1,139,500 | 3 | 3 | 4,382 | Off Market | |
0.41 | $1,126,200 | 3 | 4 | 2,387 | Off Market | |
0.42 | - | - | - | - | Off Market | |
0.46 | $935,000 | 3 | 2.5 | 1,928 | Recently Sold | |
0.46 | $1,066,400 | 3 | 2.5 | 2,174 | Off Market | |
0.56 | $980,000 | 3 | 1 | 832 | Off Market | |
0.61 | - | - | - | - | Off Market | |
0.57 | $1,065,800 | 3 | 2 | 1,336 | Off Market |
Price and Tax history
| Date | Event | Price |
|---|---|---|
Sep 3, 2026 Source: NGLRMLS #1949680 | PriceChange | $480,000 Price decreased by 4% |
Aug 23, 2026 Source: NGLRMLS #1949680 | Listed For Sale | $500,000 |
Oct 15, 2021 Source: NGLRMLS #1889674 | Sold | $255,000 |
Aug 19, 2021 Source: RE/MAX of Michigan #1889674 | Pending | $279,900 |
Aug 19, 2021 Source: NGLRMLS #1889674 | Contingent | $279,900 |
Jul 1, 2021 Source: NGLRMLS #1889674 | Listed For Sale | $279,900 |
Apr 18, 1994 Source: N/A | Sold | $76,500 |
| Year | Property tax | Tax assessment |
|---|---|---|
| 2025 | $3,914 | $243,400 |
Home facts updated by county records
LGBTQ Local Legal Protections
LGBTQ Local Legal Protections



DeAnna Fulco, REO-TCFront-233021, Home: 616-890-6140
Agent Phone: (616) 890-6140
The information in this listing was gathered from third-party sources including the seller. Northern Great Lakes REALTORS® MLS and its subscribers disclaim any and all representations or warranties as to the accuracy of this information.
Copyright 2026 Northern Great Lakes REALTORS® MLS. All Rights Reserved.
Copyright 2026 Northern Great Lakes REALTORS® MLS. All Rights Reserved.
Similar Homes You May Like
 FOR SALE BY OWNER10 ACRES
 0.28 ACRESMatthew Dakoske
 0.35 ACRESFive Star Real Estate (Main)
 0.39 ACRESBest Homes of Michigan LLC
 OPEN SUN, 10-12PM0.41 ACRESSeth David
 NEW - 2 DAYS AGONancy Packer
 See more homes for sale inInterlochen




New Listings near 5896 Betsie River Rd


Frequently asked questions about 5896 Betsie River Rd
- What is the estimated monthly payment for 5896 Betsie River Rd?Based on a $480,000 list price with 20% down at today's rates, the estimated monthly payment for 5896 Betsie River Rd in Interlochen, MI is approximately $2,912 (about $2,537 principal & interest, $300 property taxes, and $75 homeowner's insurance). This is an estimate. Actual payment depends on your loan terms.
- What do residents say about Interlochen?Residents describe Interlochen, MI as easy to park in, dog-friendly, and well-kept. Most residents say you need a car. See homes for sale in Interlochen, MI.
- What are the closest schools to 5896 Betsie River Rd?The closest schools to 5896 Betsie River Rd in Interlochen, MI are West Middle School (rated 8/10), West Senior High (rated 8/10), Westwoods Elementary School (Pre-K, rated 8/10).
- What is 5896 Betsie River Rd estimated to be worth?Trulia's estimated value for 5896 Betsie River Rd in Interlochen, MI is $458,400.
- Does 5896 Betsie River Rd have air conditioning?Yes, 5896 Betsie River Rd in Interlochen, MI has air conditioning.
- Does 5896 Betsie River Rd have laundry facilities?Yes, 5896 Betsie River Rd in Interlochen, MI has in-unit laundry.
5896 Betsie River Rd, Interlochen, MI 49643 is a 2 bedroom, 2 bathroom, 1,838 sqft single-family home built in 1972. This property is currently available for sale and was listed by NGLRMLS on Aug 23, 2026. The MLS # for this home is MLS# 1949680.