


$525,000
 3 Beds
 2 Baths
 1,786 sqft (on 0.53 acres)
867 S 71st St, Springfield, OR 97478
Est. Mortgage $3,182/mo*
Get Pre-QualifiedHome Highlights

Single-Family Home

Built in 1999

0.53 acre lot

$294/sqft

2 Car Garage
Local Information
- Map ViewExplore the area around 867 S 71st St.

- Schools1 Elementary School1 Middle School1 High School

- Shop & Eat

-- mins to
About this House
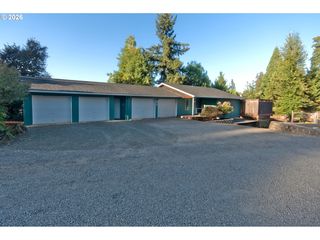
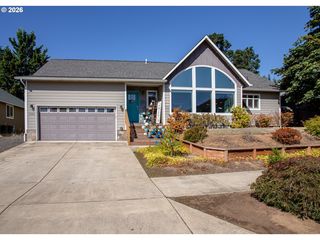
Outstanding privacy & super comfortable living featured in this 1,786 SF, 3-BR, 2-BA 1-level home tucked in the Thurston hills with brand new roof! Surrounding large properties truly provide a sense of country/woodland living, while access to both city & rural play are a stone's throw away. Home with stunning living room features vaulted ceiling w/2 sky-lites, new ceiling fan/light, vibrant slate floor & super efficient wood stove. Breakfast bar & kitchenette/cubby for versatile common mingling space while extra fridge & large pantry truly help w/winter storage. Formal DR w/French door & slider access to expansive 1,400 SF wrap & covered 12' x 16' deck call for perfect private indoor/outdoor engagement. Kitchen features vaulted ceiling w/remote control skylight, cathedral window, granite countertops & quartz backsplash, solid wood cabinetry, newer stainless appliances including S/S fridge, BI micro & glass top range, big pantry & 7' breakfast nook. MBR suite w/exterior French door, newly refinished hardwood floors, WI closet & full BA w/double sinks & custom ceramic wrap walls. Bonus room w/closet & finished storage space features new parquet tile flooring - works as optional den, family room, or 4th BR! All w/new finish coat - truly capture the essence of private indoor/outdoor enjoyment year round. Grounds consist of luscious & large evergreens & natural ground cover, terraced front & rear yard w/perimeter fencing. 2-car 400 SF tuck-under, finished garage w/W-D, 440 SF unfinished basement space & exterior side door to additional reinforced gravel parking pad w/electric hook up for small trailer/toy storage w/addl. parking at base of driveway. Finished auxiliary building w/electric outlets & switch is fun play room for kiddos, or could be handy workshop! Private woodland living above it all with breathtaking views of mountain/hillside in Thurston School District.
Last check for updates: about 10 hours ago
Listing courtesy of Sally Harmon, (541) 790-1679
Oakridge Real Estate
Source: RMLS (OR), MLS#523545506
Home Details for 867 S 71st St

|
|---|
MLS Status: Active |

|
|---|
Interior Details Basement: Dirt Floor,Full,UnfinishedNumber of Rooms: 7Types of Rooms: Master Bedroom, Bedroom 2, Bedroom 3, Dining Room, Family Room, Kitchen, Living Room |
Beds & Baths Number of Bedrooms: 3Number of Bathrooms: 2Number of Bathrooms (full): 2Number of Bathrooms (main level): 2 |
Dimensions and Layout Living Area: 1786 Square Feet |
Appliances & Utilities Appliances: Cooktop, Dishwasher, Disposal, Free-Standing Range, Free-Standing Refrigerator, Microwave, Plumbed For Ice Maker, Stainless Steel Appliance(s), Washer/Dryer, Electric Water HeaterDishwasherDisposalMicrowave |
Heating & Cooling Heating: Forced Air,Wood StoveHas CoolingAir Conditioning: Heat PumpHas HeatingHeating Fuel: Forced Air |
Fireplace & Spa Number of Fireplaces: 1Fireplace: Stove, Wood Burning, Wood Burning StoveHas a Fireplace |
Windows, Doors, Floors & Walls Window: Double Pane Windows, Vinyl Frames, Bay Window(s), Skylight(s)Door: Storm Door(s), French Doors, Sliding DoorsFlooring: Hardwood, Laminate, Luxury Vinyl Plank, Luxury Vinyl Tile, Slate, Tile, Vinyl |
Levels, Entrance, & Accessibility Stories: 1Accessibility: Accessible Full Bath, Main Floor Bedroom Bath, Natural Lighting, One Level, Walkin Shower, AccessibilityFloors: Hardwood, Laminate, Luxury Vinyl Plank, Luxury Vinyl Tile, Slate, Tile, Vinyl |
View Has a ViewView: Mountain(s), Trees/Woods, Valley |
Security Security: Security Lights |

|
|---|
Exterior Home Features Roof: CompositionPatio / Porch: Covered Deck, Deck, PorchFencing: FencedOther Structures: Outbuilding, RVHookup, Workshop, HookupAvailableExterior: RV Hookup, Yard, Exterior EntryFoundation: Concrete Perimeter, Stem Wall |
Parking & Garage Number of Garage Spaces: 2Number of Covered Spaces: 2No CarportHas a GarageHas an Attached GarageHas Open ParkingParking Spaces: 2Parking: Driveway,Off Street,Garage Door Opener,Attached,Tuck Under |
Frontage Road Surface Type: Paved |
Water & Sewer Sewer: Public Sewer |

|
|---|
Days on Market: 24 |

|
|---|
Year Built Year Built: 1999 |
Property Type / Style Property Type: ResidentialProperty Subtype: Residential, Single Family ResidenceArchitecture: Craftsman |
Building Construction Materials: Cement Siding, T111 SidingNot a New ConstructionNot Attached Property |
Property Information Condition: ResaleParcel Number: 1535929 |

|
|---|
Price List Price: $525,000Price Per Sqft: $294 |

|
|---|
Direction & Address City: Springfield |
School Information Elementary School: ThurstonJr High / Middle School: ThurstonHigh School: Thurston |

|
|---|
Listing Agent Listing ID: 523545506 |

|
|---|
Building Area Building Area: 1786 Square Feet |

|
|---|
Not Senior Community |

|
|---|
No HOA |

|
|---|
Lot Area: 0.53 acres |

|
|---|
Listing Terms: Cash, Conventional, FHA, VA Loan |

|
|---|
BasementMls Number: 523545506 |
Around this home
What Locals Say about Springfield
At least 438 Trulia users voted on each feature.

88 % Say it's dog friendly

83 % Say there are sidewalks

81 % Say parking is easy

77 % Say car is needed

77 % Say there's holiday spirit

75 % Say yards are well-kept

72 % Say kids play outside

59 % Say it's walkable to grocery stores

57 % Say it's walkable to restaurants

57 % Say people would walk alone at night

55 % Say streets are well-lit

52 % Say it's quiet

51 % Say neighbors are friendly

46 % Say they plan to stay for at least 5 years

38 % Say there's wildlife

20 % Say there are community events
Sourced by Trulia users. Learn more about our methodology.
Market trends in Springfield
Last updated August 2026
Avg. sale price
$438K
$667MoM
Sale-to-List Price
100.0%
Price per sq ft
$307
$0MoM
Available listings
227
29MoM
Home Value
Trulia Estimate
$520KSince last month
Increased$27K (+5.5%)Since last year
Increased$16K (+3.2%)Since last sale
Increased$233K (+81.3%)Learn more about this home's value by checking out its Trulia Estimate, the value of nearby homes, and how much similar homes have sold for.
Trulia Estimate
The of this home's value increased by +71% in the last 10 years
| Month | Estimated value |
|---|---|
2026 | |
| September 2026 | $520K |
| August 2026 | $527K |
| July 2026 | $493K |
| June 2026 | $499K |
| May 2026 | $499K |
| April 2026 | $499K |
| March 2026 | $499K |
| February 2026 | $486K |
| January 2026 | $487K |
2025 | |
2024 | |
2023 | |
2022 | |
2021 | |
2020 | |
2019 | |
2018 | |
2017 | |
2016 | |
Comparable sales
These are recently sold homes that have a similar location or other similar features to this home, like bedrooms, bathrooms, and square footage. Get a sense of the expected prices in the area by viewing these homes.Address | Distance | Property Type | Sold Price | Sold Date | Bed | Bath | Sqft |
|---|---|---|---|---|---|---|---|
0.22 | Single-Family Home | $454,000 | 05/26/26 | 3 | 2 | 1,687 | |
0.14 | Single-Family Home | $429,000 | 04/20/26 | 3 | 2 | 1,511 | |
0.13 | Single-Family Home | $570,000 | 01/26/26 | 4 | 3 | 2,102 | |
0.54 | Single-Family Home | $375,000 | 08/14/26 | 3 | 2 | 1,846 | |
0.15 | Single-Family Home | $425,000 | 07/02/26 | 3 | 3 | 1,308 | |
0.48 | Single-Family Home | $650,000 | 03/13/26 | 3 | 2 | 2,400 | |
0.35 | Single-Family Home | $545,000 | 09/25/25 | 3 | 3 | 1,976 | |
0.28 | Single-Family Home | $525,000 | 07/02/26 | 4 | 3 | 1,916 |
Nearby home prices
Get a sense of expected prices in the area by checking the value of nearby homes.Address | Distance | Price | Bed | Bath | Sqft | Status |
|---|---|---|---|---|---|---|
0.05 | $457,800 | 2 | 2 | 1,432 | Off Market | |
0.07 | - | - | - | - | Off Market | |
0.07 | - | - | - | - | Off Market | |
0.10 | $424,700 | 3 | 2 | 1,382 | Off Market | |
0.06 | $1,595,000 | - | - | - | For Sale | |
0.11 | $685,000 | 3 | 2 | 2,891 | Off Market | |
0.13 | $570,000 | 4 | 3 | 2,102 | Recently Sold | |
0.15 | - | - | - | - | Off Market | |
0.14 | $429,000 | 3 | 2 | 1,511 | Recently Sold | |
0.15 | $425,000 | 3 | 2 | 1,308 | Recently Sold | |
0.12 | $499,600 | 4 | 2 | 1,924 | Off Market |
Price and Tax history
| Date | Event | Price |
|---|---|---|
Sep 13, 2026 Source: RMLS (OR) #523545506 | PendingToActive | $525,000 |
Sep 2, 2026 Source: RMLS (OR) #523545506 | Pending | $525,000 |
Aug 29, 2026 Source: RMLS (OR) #523545506 | Listed For Sale | $525,000 |
Dec 13, 2018 Source: RMLS (OR) #18203952 | Sold | $287,000 |
Nov 7, 2018 Source: Agent Provided | Pending | $287,000 |
Oct 25, 2018 Source: Agent Provided | PendingToActive | $287,000 |
Oct 17, 2018 Source: Agent Provided | Pending | $287,000 |
Oct 8, 2018 Source: Agent Provided | Listed For Sale | $287,000 |
Oct 7, 2014 Source: Agent Provided | ListingRemoved | $265,000 |
Aug 20, 2014 Source: Agent Provided | PriceChange | $265,000 Price decreased by 4% |
Jul 12, 2014 Source: Agent Provided | Listed For Sale | $275,000 |
Jan 11, 2006 Source: N/A | Sold | $270,000 |
Dec 20, 2001 Source: N/A | Sold | $139,000 |
Mar 26, 2001 Source: N/A | Sold | $145,403 |
| Year | Property tax | Tax assessment |
|---|---|---|
| 2025 | $5,605 | $439,089 |
Home facts updated by county records
LGBTQ Local Legal Protections
LGBTQ Local Legal Protections



Sally Harmon, Oakridge Real Estate
Agent Phone: (541) 790-1679
The content relating to real estate for sale on this web site comes in part from the IDX program of the RMLS™ of Portland, Oregon. Real estate listings held by brokerage firms other than Zillow, Inc. are marked with the RMLS™ logo, and detailed information about these properties includes the names of the listing brokers. Listing content is copyright © 2026 RMLS™, Portland, Oregon.
This content last updated on 2026-09-13 00:44:16 PDT. Some properties which appear for sale on this web site may subsequently have sold or may no longer be available.
All information provided is deemed reliable but is not guaranteed and should be independently verified.
Similar Homes You May Like
 Keller Williams Realty Eugene and Springfield, Active
 Cascade Hasson Sotheby's International Realty, Active
 0.33 ACRESKeller Williams Realty Eugene and Springfield, Active
 1.06 ACRESeXp Realty LLC, Active
 Coldwell Banker Professional Group, Active
 1.72 ACRESPremiere Property Group, Llc Albany
 0.39 ACRESRe/Max Integrity - Salem
 2.52 ACRESKeller Williams Realty Eugene and Springfield, Active
 5.47 ACRESAmy Dean Real Estate, Inc., Active
 NEW - 1 DAY AGO0.26 ACRESDania Real Estate, Active
 1.86 ACRESHybrid Real Estate, Active
 John L. Scott Portland Central, Active
 0.29 ACRESWindermere RE Lane County, Active
 6.49 ACRESJim Downing Realty, Active
 0.46 ACRESRed Barn Properties LLC, Active
 0.46 ACRESUnited Real Estate Properties, Active
 0.73 ACRESKeller Williams Realty Eugene and Springfield, Active
 See more homes for sale inSpringfield




New Listings near 867 S 71st St
 NEW - 2 DAYS AGORE/MAX Integrity, Active
 NEW - 1 DAY AGOJohn L. Scott Eugene, Active
 NEWBetter Homes and Gardens Real Estate Equinox, Active
 5 ACRESPeloton Real Estate, Active
 0.37 ACRESRhettro Real Estate LLC, Active
- 0.46 ACRESUnited Real Estate Properties, Active
- See more homes for sale inSpringfield


Frequently asked questions about 867 S 71st St
- What is the estimated monthly payment for 867 S 71st St?Based on a $525,000 list price with 20% down at today's rates, the estimated monthly payment for 867 S 71st St in Springfield, OR is approximately $3,248 (about $2,827 principal & interest, $346 property taxes, and $75 homeowner's insurance). This is an estimate. Actual payment depends on your loan terms.
- How does the list price for 867 S 71st St compare to homes in Springfield?867 S 71st St in Springfield, OR is listed at $525,000, about 20% above the $438K median sale price in Springfield.
- What do residents say about Springfield?Residents describe Springfield, OR as dog-friendly, pedestrian-friendly, and easy to park in. See homes for sale in Springfield, OR.
- What are the closest schools to 867 S 71st St?The closest schools to 867 S 71st St in Springfield, OR are Thurston Elementary School (rated 8/10), Thurston High School (rated 5/10), Thurston Middle School (rated 6/10).
- Does 867 S 71st St have air conditioning?Yes, 867 S 71st St in Springfield, OR has air conditioning.
- Does 867 S 71st St have laundry facilities?Yes, 867 S 71st St in Springfield, OR has laundry facilities.
867 S 71st St, Springfield, OR 97478 is a 3 bedroom, 2 bathroom, 1,786 sqft single-family home built in 1999. This property is currently available for sale and was listed by RMLS (OR) on Aug 29, 2026. The MLS # for this home is MLS# 523545506.