


$699,900
Original price: $749,900
 4 Beds
 3 Baths
 2,528 sqft (on 0.51 acres)
86612 E Summit View Dr, Kennewick, WA 99338
Est. Mortgage $4,353/mo*
Get Pre-QualifiedHome Highlights

Single-Family Home

Built in 2015

0.51 acre lot

$277/sqft

Garage
Local Information
- Map ViewExplore the area around 86612 E Summit View Dr.

- Schools1 Elementary School1 Middle School1 High School

- Shop & Eat

-- mins to
About this House
What's unique:Waterfall featureOver a half acreSeparate soaking tubTile showerExpansive covered patio areaFenced backyard
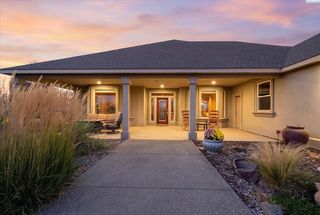
MLS# 292126 HUGE PRICE DROP!! Priced below market value! 4 bedroom 3 bath rambler with 2 masters, a five car drive through garage on over a half acre located in Summit View. The home has a great layout with the primary master suite opposite of the other bedrooms in the home. The spacious great room features a 10'ceiling, built-in surround sound speakers and gas fireplace with built-in cabinets on each side. The 14x16 kitchen features a 5 burner gas cook-top, Frigidaire double oven and Frigidaire Professional Series 5' wide freezer and refrigerator, under mount SS sink and quartz counter top. The walk-in pantry opposite the kitchen features abundant shelving for storage. The primary master features a number of windows for natural light & tray ceiling. The master bathroom has his and her sinks, separate soaking tub and tile shower. The Laundry room features a sink, storage cabinets, built in coat area and the washer and dryer are included. The garage is 4 bays wide with bay 4 being tandem to bay 5 which also has a garage door to allow for drive thru access if desired. The garage has built in shelves,a utility sink, and the addition of a Trane ductless air conditioner/heat pump to allow climate control for both heat & air in the garage. The home features an expanded electrical system in the garage to accommodate tools used for a wood shop. The fenced backyard features an expansive covered patio area & open patio area wired for hot tub, water fall feature, & a lovely garden area atop the block wall. Convenient Location & access to shopping & highways and a double gate to access E Haven View PRSE (private road).
Last check for updates: about 13 hours ago
Listing courtesy of Josh Weitzel, (509) 308-3877
Progressive Sales, Inc
Source: PACMLS as distributed by MLS GRID, MLS#292126
Also Listed on PACMLS as distributed by MLS GRID.
Open House
Saturday, September 26
1:00 PM to 3:00 PM
Home Details for 86612 E Summit View Dr

|
|---|
Interior Details Basement: No Basement |
Beds & Baths Number of Bedrooms: 4Number of Bathrooms: 3Number of Bathrooms (full): 2Number of Bathrooms (three quarters): 1 |
Dimensions and Layout Living Area: 2528 Square Feet |
Appliances & Utilities Utilities: Appliances-Electric, Appliances-Gas, Electricity Connected, Natural Gas ConnectedAppliances: Cooktop, Dishwasher, Microwave, Oven, Refrigerator, Water SoftenerDishwasherMicrowaveRefrigerator |
Heating & Cooling Heating: Forced Air,CentralHas CoolingAir Conditioning: Forced Air,Central AirHas HeatingHeating Fuel: Forced Air |
Fireplace & Spa Fireplace: One, Gas, Propane Tank Leased |
Windows, Doors, Floors & Walls Window: Double Pane Windows, Vinyl WindowsFlooring: Carpet, Tile |
Levels, Entrance, & Accessibility Stories: 1Levels: OneFloors: Carpet, Tile |

|
|---|
Exterior Home Features Roof: CompositionPatio / Porch: Covered, PatioExterior: Fenced, LightingFoundation: Slab |
Parking & Garage Has a GarageParking: Attached,Garage Door Opener,Golf Cart Parking,RV Access/Parking,See Remarks,Tandem |
Water & Sewer Sewer: Community Sewer, Septic, See Remarks |

|
|---|
Cumulative Days on Market: 161Days on Market: 162 |

|
|---|
Year Built Year Built: 2015 |
Property Type / Style Property Type: ResidentialProperty Subtype: Single Family Residence |
Building Construction Materials: Rock, StuccoNot a New Construction |
Property Information Parcel Number: 109884020000002 |

|
|---|
Price List Price: $699,900Price Per Sqft: $277 |
Status Change & Dates Possession Timing: Closing |

|
|---|
MLS Status: Active |

|
|---|
Direction & Address City: KennewickCommunity: SUMMIT VIEW 6 |

|
|---|
Listing Agent Listing ID: 292126 |

|
|---|
Building Area Building Area: 2528 Square Feet |

|
|---|
Lot Area: 0.51 acres |

|
|---|
Listing Terms: Cash, Conventional, FHA, VA, ARM |

|
|---|
BasementMls Number: 292126Attribution Contact: CELL: (509) 308-3877Days In Mls: 161 |
Around this home
What Locals Say about Kennewick
At least 398 Trulia users voted on each feature.

86 % Say yards are well-kept

86 % Say parking is easy

85 % Say car is needed

80 % Say it's dog friendly

74 % Say there's holiday spirit

73 % Say kids play outside

71 % Say there are sidewalks

67 % Say people would walk alone at night

66 % Say it's quiet

60 % Say streets are well-lit

53 % Say neighbors are friendly

53 % Say they plan to stay for at least 5 years

47 % Say it's walkable to grocery stores

35 % Say it's walkable to restaurants

30 % Say there's wildlife

23 % Say there are community events
Sourced by Trulia users. Learn more about our methodology.
Market trends in Kennewick
Last updated August 2026
Avg. sale price
$418K
$333MoM
Sale-to-List Price
100.0%
Price per sq ft
$243
$4MoM
Available listings
426
25MoM
Home Value
Trulia Estimate
$697KSince last month
Increased$5K (+0.8%)Since last year
Decreased$50K (-6.7%)Since last sale
Decreased$28K (-3.8%)Learn more about this home's value by checking out its Trulia Estimate, the value of nearby homes, and how much similar homes have sold for.
Trulia Estimate
The of this home's value increased by +73% in the last 10 years
| Month | Estimated value |
|---|---|
2026 | |
| September 2026 | $697K |
| August 2026 | $692K |
| July 2026 | $740K |
| June 2026 | $741K |
| May 2026 | $744K |
| April 2026 | $781K |
| March 2026 | $736K |
| February 2026 | $729K |
| January 2026 | $740K |
2025 | |
2024 | |
2023 | |
2022 | |
2021 | |
2020 | |
2019 | |
2018 | |
2017 | |
2016 | |
Comparable sales
These are recently sold homes that have a similar location or other similar features to this home, like bedrooms, bathrooms, and square footage. Get a sense of the expected prices in the area by viewing these homes.Address | Distance | Property Type | Sold Price | Sold Date | Bed | Bath | Sqft |
|---|---|---|---|---|---|---|---|
0.02 | Single-Family Home | $749,900 | 12/04/25 | 5 | 4 | 2,896 | |
0.21 | Single-Family Home | $899,900 | 09/02/26 | 4 | 2.5 | 3,304 | |
0.25 | Single-Family Home | $1,190,000 | 10/14/25 | 4 | 2.5 | 2,859 | |
0.16 | Single-Family Home | $650,000 | 03/25/26 | 3 | 2 | 2,127 | |
0.39 | Single-Family Home | $750,000 | 07/24/26 | 3 | 2.5 | 2,623 | |
0.20 | Single-Family Home | $990,000 | 07/23/26 | 4 | 3.5 | 2,598 | |
0.37 | Single-Family Home | $729,000 | 05/05/26 | 3 | 3 | 2,912 | |
0.41 | Single-Family Home | $735,000 | 12/18/25 | 3 | 2.5 | 2,780 | |
0.22 | Single-Family Home | $184,496 | 02/19/26 | 4 | 2.5 | 2,696 |
Nearby home prices
Get a sense of expected prices in the area by checking the value of nearby homes.Address | Distance | Price | Bed | Bath | Sqft | Status |
|---|---|---|---|---|---|---|
0.02 | $749,900 | 5 | 4 | 2,896 | Recently Sold | |
0.03 | $614,500 | 3 | 2 | 2,250 | Off Market | |
0.07 | $588,100 | 4 | 2 | 2,057 | Off Market | |
0.08 | $669,900 | 3 | 2 | 2,250 | For Sale | |
0.10 | $697,100 | 3 | 2.5 | 2,819 | Off Market | |
0.10 | $999,999 | 4 | 3 | 3,110 | For Sale | |
0.11 | $681,500 | 3 | 2 | 2,616 | Off Market | |
0.13 | $684,200 | 3 | 2 | 2,182 | Off Market | |
0.13 | - | - | - | - | Off Market | |
0.13 | - | - | - | - | Off Market | |
0.13 | - | - | - | - | Off Market |
Price and Tax history
| Date | Event | Price |
|---|---|---|
Aug 18, 2026 Source: PACMLS as distributed by MLS GRID #292126 | PriceChange | $699,900 Price decreased by 7% |
May 12, 2026 Source: PACMLS as distributed by MLS GRID #292126 | PriceChange | $749,900 Price decreased by 4% |
Apr 15, 2026 Source: PACMLS as distributed by MLS GRID #292126 | Listed For Sale | $785,000 |
Jul 1, 2024 Source: PACMLS as distributed by MLS GRID #275543 | Sold | $725,000 |
May 3, 2024 Source: PACMLS as distributed by MLS GRID #275543 | Pending | $725,000 |
Apr 30, 2024 Source: PACMLS as distributed by MLS GRID #275543 | Listed For Sale | $725,000 |
Jul 12, 2018 Source: PACMLS as distributed by MLS GRID #226889 | Sold | $489,000 |
Jun 14, 2018 Source: Agent Provided | Pending | $495,000 |
Apr 22, 2018 Source: Agent Provided | PriceChange | $495,000 Price decreased by 1% |
Feb 6, 2018 Source: Agent Provided | PendingToActive | $499,000 |
Jan 30, 2018 Source: Agent Provided | Pending | $499,000 |
Jan 27, 2018 Source: Agent Provided | PriceChange | $499,000 Price decreased by 0% |
Oct 19, 2017 Source: Agent Provided | Listed For Sale | $500,000 |
Sep 30, 2014 Source: PACMLS as distributed by MLS GRID #198585 | Sold | $395,377 |
Jun 6, 2014 Source: N/A | Sold | $49,854 |
| Year | Property tax | Tax assessment |
|---|---|---|
| 2025 | $6,071 | $692,490 |
Home facts updated by county records
LGBTQ Local Legal Protections
LGBTQ Local Legal Protections



Josh Weitzel, Progressive Sales, Inc
Agent Phone: (509) 308-3877
Based on information submitted to the MLS GRID as of 2026-09-24 13:07:56 PDT. All data is obtained from various sources and may not have been verified by broker or MLS GRID. Supplied Open House Information is subject to change without notice. All information should be independently reviewed and verified for accuracy. Properties may or may not be listed by the office/agent presenting the information. Some IDX listings have been excluded from this website.
Similar Homes You May Like
 OPEN SUN, 2-4PM0.87 ACRESProgressive Sales, Inc
 0.32 ACRESWindermere Group One/Tri-Cities
 OPEN SUN, 11-1PMBerkshire Hathaway Hm Serv Central WA Real Estate
 0.43 ACRESWindermere Group One/Tri-Cities
 OPEN SUN, 2-4PM0.4 ACRESRE/MAX, The Collective
 4.77 ACRESKeller Williams Realty Tri-Cities
 OPEN FRI, 4-6PM0.5 ACRESRE/MAX, The Collective
 OPEN SAT, 1-3PMRE/MAX Northwest REALTORS
 0.25 ACRESEXP Realty, LLC Tri Cities
 4 ACRESWindermere Group One/Tri-Cities
 OPEN SAT, 2-4PMPNW Collective / Real Broker
 0.4 ACRESResults Realty Group Tri-Citie
 0.29 ACRESWindermere Group One/Tri-Cities
 0.28 ACRESRetter and Company Sotheby's
 NEW - 2 DAYS AGO0.67 ACRESHomeSmart Elite Brokers
 OPEN SUN, 11-1PM0.33 ACRESColdwell Banker Tomlinson
 Cari McGee Real Estate Team/Re/Max Northwest
 1.02 ACRESPNW Collective / Real Broker
 2.5 ACRESEXP Realty, LLC Tri Cities
 0.92 ACRESColdwell Banker Tomlinson
 0.31 ACRESRetter and Company Sotheby's
 OPEN SUN, 12-2PMWindermere Group One/Tri-Cities
 See more homes for sale inKennewick


New Listings near 86612 E Summit View Dr
 0.32 ACRESCari McGee Real Estate Team/Re/Max Northwest
 NEW - 13 HRS AGORetter and Company Sotheby's
 NEW - 1 DAY AGO0.26 ACRESRetter and Company Sotheby's
 OPEN SAT, 12-2PM0.61 ACRESNWMLS as distributed by MLS GRID
 OPEN SAT, 11-12:30PMWindermere Group One/Tri-Cities
 NEWOPEN SAT, 11-1PMCommunity Real Estate Group / KWSP
 NEW CONSTRUCTIONImagine Realty ERA Powered
 2.08 ACRESWindermere Group One/Tri-Cities
 OPEN SAT, 3-5PM1 ACRECentury 21-Tri-Cities
 OPEN FRI, 9-11AM0.33 ACRESNWMLS as distributed by MLS GRID
 OPEN SAT, 11-1PMCentury 21-Tri-Cities
- See more homes for sale inKennewick


Frequently asked questions about 86612 E Summit View Dr
- What is the estimated monthly payment for 86612 E Summit View Dr?Based on a $699,900 list price with 20% down at today's rates, the estimated monthly payment for 86612 E Summit View Dr in Kennewick, WA is approximately $4,461 (about $3,931 principal & interest, $455 property taxes, and $75 homeowner's insurance). This is an estimate. Actual payment depends on your loan terms.
- How does the list price for 86612 E Summit View Dr compare to homes in Kennewick?86612 E Summit View Dr in Kennewick, WA is listed at $699,900, about 68% above the $418K median sale price in Kennewick.
- What do residents say about Kennewick?Residents describe Kennewick, WA as well-kept, easy to park in, and dog-friendly. Most residents say you need a car. See homes for sale in Kennewick, WA.
- What are the closest schools to 86612 E Summit View Dr?The closest schools to 86612 E Summit View Dr in Kennewick, WA are Cottonwood Elementary School (rated 8/10), Desert Hills Middle School (rated 6/10), Kamiakin High School (rated 7/10).
- Does 86612 E Summit View Dr have air conditioning?Yes, 86612 E Summit View Dr in Kennewick, WA has air conditioning.
- Does 86612 E Summit View Dr have a yard?Yes, 86612 E Summit View Dr in Kennewick, WA has a yard.
86612 E Summit View Dr, Kennewick, WA 99338 is a 4 bedroom, 3 bathroom, 2,528 sqft single-family home built in 2015. This property is currently available for sale and was listed by PACMLS as distributed by MLS GRID on Apr 15, 2026. The MLS # for this home is MLS# 292126.