

 3 Beds
 3 Baths
 2,134 sqft
8659 E 148th Cir, Brighton, CO 80602
Home Value
Learn more about this home's value by checking out the value of nearby homes and how much similar homes have sold for.
Comparable sales
These are recently sold homes that have a similar location or other similar features to this home, like bedrooms, bathrooms, and square footage. Get a sense of the expected prices in the area by viewing these homes.Address | Distance | Property Type | Sold Price | Sold Date | Bed | Bath | Sqft |
|---|---|---|---|---|---|---|---|
0.13 | Single-Family Home | $635,000 | 09/15/26 | 3 | 3 | 2,680 | |
0.05 | Single-Family Home | $730,000 | 01/06/26 | 3 | 3 | 3,593 | |
0.14 | Single-Family Home | $663,000 | 10/13/26 | 3 | 3 | 2,746 | |
0.18 | Single-Family Home | $635,000 | 08/03/26 | 3 | 3 | 2,809 | |
0.15 | Single-Family Home | $642,500 | 11/24/25 | 3 | 3 | 3,285 | |
0.04 | Single-Family Home | $650,000 | 05/12/26 | 2 | 2 | 2,998 | |
0.22 | Single-Family Home | $859,900 | 04/06/26 | 3 | 3 | 3,803 | |
0.06 | Single-Family Home | $767,000 | 06/24/26 | 2 | 2.5 | 5,104 | |
0.24 | Single-Family Home | $598,000 | 10/02/26 | 2 | 2 | 2,635 | |
0.40 | Single-Family Home | $695,000 | 11/20/25 | 3 | 2 | 1,965 |
Nearby home prices
Get a sense of expected prices in the area by checking the value of nearby homes.Address | Distance | Price | Bed | Bath | Sqft | Status |
|---|---|---|---|---|---|---|
0.00 | $690,800 | 3 | 3 | 4,428 | Off Market | |
0.01 | $692,500 | 2 | 2 | 3,514 | For Sale | |
0.01 | $687,800 | 2 | 3 | 2,574 | Off Market | |
0.02 | $596,600 | 3 | 1 | 1,922 | Off Market | |
0.02 | $656,100 | 2 | 2 | 2,316 | Off Market | |
0.02 | $612,400 | 2 | 2 | 1,908 | Off Market | |
0.02 | $715,700 | 3 | 3 | 4,176 | Off Market | |
0.03 | $588,800 | 2 | 2 | 1,983 | Off Market | |
0.04 | $829,000 | 3 | 3.5 | 4,131 | For Sale | |
0.04 | $784,900 | 3 | 3 | 4,084 | For Sale | |
0.04 | $729,500 | 4 | 4 | 3,664 | Off Market | |
0.04 | $723,800 | 4 | 4 | 3,586 | Off Market | |
0.04 | $722,400 | 3 | 3 | 2,222 | Off Market | |
0.04 | $749,100 | 2 | 2.5 | 4,131 | Off Market | |
0.04 | $658,200 | 2 | 2 | 4,254 | Off Market | |
0.04 | $791,500 | 4 | 3.5 | 4,131 | Off Market | |
0.04 | $610,000 | 2 | 2 | 1,905 | Off Market | |
0.04 | $650,000 | 2 | 2 | 2,998 | Recently Sold | |
0.05 | $720,700 | 3 | 3 | 2,086 | Off Market | |
0.05 | $626,100 | 3 | 3 | 2,138 | Off Market |
Local Information
- Map ViewExplore the area around 8659 E 148th Cir.

- Schools1 Preschool School1 Elementary School1 Middle School1 High School

- Shop & Eat

-- mins to
Home Highlights

Single-Family Home

Built in 2009

2,134 sqft
About this House
What's unique:Gas log fireplaceDance studioRanch homeCovered back porchOversized walk in showerClub house
Kitchen Features Upgraded Timberlake Maple Cabinets Staggered Upper Cabinets (per plan) GE profile stainless steel appliances including: Built-in electric double oven 5 burner gas cooktop Side-by-side refrigerator with ice/water door dispenser Spacemaker microwave Granite slab countertops Kohler sink with upgraded Moen faucet Tumbled stone full tile backsplash Master Suite Features Formica solid surface with intergraded bowls 12 x 12 ceramic floor and wall tile Lavish master bath Clear glass shower enclosure Large walk-in closets Raised vanity cabinetry Comfort height toilets Interior Features Ceiling fan pre-wired in bedrooms and study Cozy direct-vent gas fireplace Great room pre-wired for surround sound Pex piping 12 x 12 ceramic tile flooring in secondary baths Ceramic wall tile in secondary baths Raised vanity cabinetry in secondary baths Comfort height toilets in secondary baths Extensive oak hardwood flooring Knockdown drywall texture on ceiling and walls Rounded drywall corners (except window and closet openings) Quality upgraded Mohawk carpeting White-painted trim package White rocker-style decorative light switches Laundry sink with base cabinet and countertop Nine foot ceilings 2 faux-wood blinds in bedrooms and bathroom windows (per plan) Full unfinished basement with concrete floor, slab or structural per engineers homesite soil report Basement rough in plumbing RG-6 wiring for cable TV in family/great room, study and all bedrooms CAT-5 wiring for phones in family/great room, study and all bedrooms Exterior Features: Complete energy system using blown-in cellulose insulation including R-38 flat ceilings, R-19 exterior walls and R-11 full wrapped basement walls Low maintenance durable composite decking material (per plan and homesite) 30-year roofing Covered porches and decks (per plan) Drywalled and painted 2-car tandem garages with garage door opener, remote and wireless keypad Energy-Efficient Features: Complete energy system using blown-in cellulose
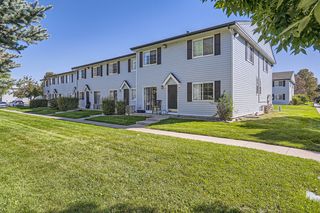
8659 E 148th Cir, Brighton, CO 80602 is a 3 bedroom, 3 bathroom, 2,134 sqft single-family home in Heritage Todd Creek, built in 2009. This property is not currently displayed as for sale or rent on Trulia. The Trulia Estimate rent is $2,995/month.
Home Details for 8659 E 148th Cir

|
|---|
Year Built Year Built: 2009 |
Property Type / Style Property Type: Single Family Home |
Market trends in Thornton
Last updated September 2026
Avg. sale price
$507K
$5.17KMoM
Sale-to-List Price
100.0%
Price per sq ft
$223
$1MoM
Available listings
606
22MoM
Sourced by Trulia Market Trends
Around this home
Neighborhood Overview

Neighborhood stats provided by third party data sources.
What Locals Say about Heritage Todd Creek
At least 2 Trulia users voted on each feature.

100 % Say car is needed

100 % Say it's dog friendly

100 % Say it's quiet

100 % Say people would walk alone at night

100 % Say parking is easy

100 % Say yards are well-kept

80 % Say they plan to stay for at least 5 years

75 % Say there are sidewalks

67 % Say there's holiday spirit

59 % Say neighbors are friendly

57 % Say there's wildlife

33 % Say it's walkable to restaurants

33 % Say streets are well-lit

33 % Say there are community events

20 % Say it's walkable to grocery stores
Sourced by Trulia users. Learn more about our methodology.
LGBTQ Local Legal Protections
LGBTQ Local Legal Protections


Explore by feature - Pet Friendly
 SPECIAL OFFERPET FRIENDLYTotal price$2,696 - $3,204/mo3-4 bd3 baThe Lanterns at Brighton Crossing | 5305 Longs Peak St,
Brighton, CO 80601 SPECIAL OFFERPET FRIENDLY
 SPECIAL OFFERPET FRIENDLY
 PET FRIENDLYTotal price$1,580 - $2,650/mo1-3 bd1-2 baThe Bromley at Brighton Crossing | 4900 Bowie Dr,
Brighton, CO 80601 SPECIAL OFFERPET FRIENDLY
 SPECIAL OFFERPET FRIENDLY
 SPECIAL OFFERPET FRIENDLY
 SPECIAL OFFERPET FRIENDLY
 SPECIAL OFFERPET FRIENDLYTotal price$1,596 - $2,389/mo1-3 bd1-2 baThe Ridge at Thornton Station | 3650 E 103rd Cir,
Denver, CO 80229 NEW - 1 DAY AGOPET FRIENDLY
Explore by feature - Garage
- SPECIAL OFFERPET FRIENDLY
 SPECIAL OFFERPET FRIENDLY
 SPECIAL OFFERPET FRIENDLYTotal price$2,495 - $2,995/mo2-4 bd3 baThe Villas at Ridgeline Vista | 621 Homestead Ave,
Brighton, CO 80601 PET FRIENDLY
 SPECIAL OFFERPET FRIENDLY
 SPECIAL OFFERPET FRIENDLY
 PET FRIENDLY
 NEW - 1 DAY AGOSPECIAL OFFERPET FRIENDLY
 NEW - 1 DAY AGOSPECIAL OFFERPET FRIENDLYTotal price$1,589 - $2,349/mo1-3 bd1-2 baLambertson Farms Apartment Homes | 10260 N Washington St,
Denver, CO 80229 NEW - 1 DAY AGOSPECIAL OFFER
Explore by feature - Air Conditioning
- SPECIAL OFFERPET FRIENDLY
- SPECIAL OFFERPET FRIENDLY
- PET FRIENDLYTotal price$1,580 - $2,650/mo1-3 bd1-2 baThe Bromley at Brighton Crossing | 4900 Bowie Dr,
Brighton, CO 80601 - SPECIAL OFFERPET FRIENDLY
- SPECIAL OFFERPET FRIENDLY
- NEW - 1 DAY AGOPET FRIENDLY
 SPECIAL OFFERPET FRIENDLYTotal price$1,095 - $1,485/moStudio-2 bd1 baOdyssey Apartments | 1769 Coronado Pkwy N,
Denver, CO 80229 SPECIAL OFFERPET FRIENDLYTotal price$1,434 - $2,414/mo1-3 bd1-2 baThe Promenade at Hunter's Glen | 12801 Lafayette St,
Thornton, CO 80241- SPECIAL OFFERPET FRIENDLY
- SPECIAL OFFERPET FRIENDLYTotal price$2,495 - $2,995/mo2-4 bd3 baThe Villas at Ridgeline Vista | 621 Homestead Ave,
Brighton, CO 80601
Explore by feature - Pool
- NEW - 1 HR AGOSPECIAL OFFERPET FRIENDLY
 NEW - 3 HRS AGOSPECIAL OFFERPET FRIENDLYINCOME RESTRICTED
 SPECIAL OFFERPET FRIENDLY
 NEW - 9 HRS AGOPET FRIENDLY
 NEW - 10 HRS AGOPET FRIENDLYINCOME RESTRICTED
 NEW - 21 HRS AGOSPECIAL OFFERPET FRIENDLY
- NEW - 23 HRS AGOSPECIAL OFFER
 SPECIAL OFFERPET FRIENDLYTotal price$1,500 - $2,341/mo1-3 bd1-2 baAvana Thornton Station | 2525 E 104th Ave,
Thornton, CO 80233 NEW - 1 DAY AGOAPPLY INSTANTLY
- NEW - 1 DAY AGOPET FRIENDLY
Explore by feature - Washer/dryer
- SPECIAL OFFERPET FRIENDLYTotal price$2,696 - $3,204/mo3-4 bd3 baThe Lanterns at Brighton Crossing | 5305 Longs Peak St,
Brighton, CO 80601 - SPECIAL OFFERPET FRIENDLY
- SPECIAL OFFERPET FRIENDLY
- SPECIAL OFFERPET FRIENDLY
- SPECIAL OFFERPET FRIENDLY
- SPECIAL OFFERPET FRIENDLY
- SPECIAL OFFERPET FRIENDLY
- SPECIAL OFFERPET FRIENDLYTotal price$1,596 - $2,389/mo1-3 bd1-2 baThe Ridge at Thornton Station | 3650 E 103rd Cir,
Denver, CO 80229 - SPECIAL OFFERPET FRIENDLYTotal price$1,095 - $1,485/moStudio-2 bd1 baOdyssey Apartments | 1769 Coronado Pkwy N,
Denver, CO 80229 - SPECIAL OFFERPET FRIENDLYTotal price$1,434 - $2,414/mo1-3 bd1-2 baThe Promenade at Hunter's Glen | 12801 Lafayette St,
Thornton, CO 80241
Explore by feature - Outdoor Space
 SPECIAL OFFERPET FRIENDLYTotal price$1,648 - $2,608/mo1-3 bd1-2 baAvilla Eastlake | 12230 Washington Center Pkwy,
Thornton, CO 80241 PET FRIENDLYTotal price$1,823 - $2,599/mo1-2 bd1-2 baThe Villas at Prairie Center | 2103 Peregrine Dr,
Brighton, CO 80601 PET FRIENDLY
 APPLY INSTANTLYPET FRIENDLY
 NEW - 2 DAYS AGOAPPLY INSTANTLYPET FRIENDLY
 APPLY INSTANTLYPET FRIENDLYFURNISHED
 APPLY INSTANTLYPET FRIENDLY
 APPLY INSTANTLYPET FRIENDLY
 APPLY INSTANTLYPET FRIENDLY
 APPLY INSTANTLY
Apartments for Rent
- NEW - 2 DAYS AGOPET FRIENDLYINCOME RESTRICTED
 APPLY INSTANTLYPET FRIENDLY
 PET FRIENDLY
 See more homes for rent inBrighton
Off Market Homes Near 8659 E 148th Cir
 SOLDNOV 9, 2026Levi Rose, Serhant Colorado LLC
 SOLDNOV 6, 2026The Agency - Denver, MLS#8642048
 SOLDNOV 6, 2026Noel DeVries, Due South Realty
 SOLDNOV 6, 2026Coldwell Banker Realty 56, MLS#6740653
 SOLDNOV 5, 2026Navigate Realty, MLS#5632332
 SOLDNOV 5, 2026Amy Ryan Group, MLS#2537231
 SOLDNOV 5, 2026Coldwell Banker Realty 56, MLS#7109803
 SOLDNOV 4, 2026RE/MAX Momentum, MLS#7411773
 SOLDNOV 4, 2026Gollas and Company Inc, MLS#9842698
 SOLDNOV 4, 2026Trelora Realty, Inc., MLS#2574337
 See more homes for sale inBrighton
Homes for sale near 8659 E 148th Cir
 Guardian Alliance Realty, MLS#8721582
 Elevate Property Group LLC, MLS#4350453
 Coldwell Banker Realty 56, MLS#9965146
 Coldwell Banker Realty 56, MLS#2414552
 Coldwell Banker Realty 56, MLS#3861704
 1.5 ACRESOrchard Brokerage LLC, MLS#8135075
 Douglas Priest, Real Simple Housing, LLC
 AUCTION1.85 ACRES
- See more homes for sale inBrighton


- Results are loading