

$385,600
 3 Beds
 2.5 Baths
 1,540 sqft
8657 Ripton Dr, Powell, OH 43065
Est. Refi. Payment $2,752/mo*
Refinance Your HomeCurrently Off Market - Sold Sep 19, 2025 for $384,900
Home Value
Trulia Estimate
$386KSince last month
Increased$2K (+0.6%)Since last year
Increased$700 (+0.2%)Since last sale
Increased$600 (+0.2%)Learn more about this home's value by checking out its Trulia Estimate, the value of nearby homes, and how much similar homes have sold for.
Trulia Estimate
The of this home's value increased by +120% in the last 10 years
| Month | Estimated value |
|---|---|
2026 | |
| October 2026 | $386K |
| September 2026 | $385K |
| August 2026 | $383K |
| July 2026 | $389K |
| June 2026 | $389K |
| May 2026 | $393K |
| March 2026 | $395K |
| February 2026 | $390K |
| January 2026 | $388K |
2025 | |
2024 | |
2023 | |
2022 | |
2021 | |
2020 | |
2019 | |
2018 | |
2017 | |
2016 | |
Comparable sales
These are recently sold homes that have a similar location or other similar features to this home, like bedrooms, bathrooms, and square footage. Get a sense of the expected prices in the area by viewing these homes.Address | Distance | Property Type | Sold Price | Sold Date | Bed | Bath | Sqft |
|---|---|---|---|---|---|---|---|
0.05 | Single-Family Home | $370,000 | 08/12/26 | 3 | 2 | 1,478 | |
0.14 | Single-Family Home | $349,900 | 05/20/26 | 3 | 1.5 | 1,408 | |
0.18 | Single-Family Home | $402,000 | 06/22/26 | 3 | 2 | 1,564 | |
0.15 | Single-Family Home | $370,000 | 08/27/26 | 3 | 1.5 | 1,540 | |
0.13 | Single-Family Home | $365,000 | 05/29/26 | 4 | 2.5 | 1,752 | |
0.24 | Single-Family Home | $400,000 | 08/25/26 | 3 | 2 | 1,740 | |
0.12 | Single-Family Home | $320,000 | 11/12/25 | 3 | 3 | 1,740 | |
0.13 | Single-Family Home | $425,000 | 07/27/26 | 4 | 2.5 | 2,177 | |
0.15 | Single-Family Home | $425,777 | 11/07/25 | 4 | 2.5 | 2,016 |
Nearby home prices
Get a sense of expected prices in the area by checking the value of nearby homes.Address | Distance | Price | Bed | Bath | Sqft | Status |
|---|---|---|---|---|---|---|
0.01 | $333,400 | 3 | 2 | 1,000 | Off Market | |
0.01 | $342,100 | 3 | 2 | 1,248 | Off Market | |
0.02 | $339,900 | 3 | 3 | 1,470 | For Sale | |
0.02 | $372,300 | 3 | 2.5 | 1,410 | Off Market | |
0.03 | $362,700 | 3 | 3 | 1,940 | Off Market | |
0.03 | $370,400 | 3 | 1.5 | 1,840 | Off Market | |
0.03 | $356,700 | 3 | 2 | 1,318 | Off Market | |
0.03 | $353,600 | 3 | 3 | 1,542 | Off Market | |
0.03 | $372,800 | 3 | 2 | 2,066 | Off Market | |
0.03 | $356,400 | 3 | 3 | 1,492 | Off Market | |
0.03 | $326,900 | 3 | 2 | 624 | Off Market | |
0.04 | $313,200 | 3 | 1 | 1,008 | Off Market | |
0.04 | $401,200 | 3 | 2.5 | 1,654 | Off Market | |
0.04 | $330,800 | 3 | 2 | 624 | Off Market | |
0.04 | $382,800 | 4 | 3 | 2,100 | Off Market | |
0.05 | $362,800 | 4 | 1.5 | 1,530 | Off Market | |
0.05 | $340,600 | 3 | 2 | 1,008 | Off Market | |
0.05 | $370,000 | 3 | 2 | 1,478 | Recently Sold | |
0.05 | $376,600 | 3 | 2 | 1,716 | Off Market | |
0.05 | $344,600 | 3 | 2 | 1,170 | Off Market |
Local Information
- Map ViewExplore the area around 8657 Ripton Dr.

- Schools1 Elementary School1 Middle School1 High School

- Shop & Eat

-- mins to
Home Highlights

Single-Family Home

Built in 1977

1,540 sqft

$250/sqft

2 Car Garage
About this House
This single-family home is located at 8657 Ripton Dr, Powell, OH. 8657 Ripton Dr is in the Summit View Woods neighborhood in Powell, OH and in ZIP code 43065. This property has 3 bedrooms, 3 bathrooms and approximately 1,540 sqft of floor space. This property has a lot size of 7841 sqft and was built in 1977.
8657 Ripton Dr, Powell, OH 43065 is a 3 bedroom, 3 bathroom, 1,540 sqft single-family home in Summit View Woods, built in 1977. It last sold for the $384,900 asking price on Sep 19, 2025. This property is not currently displayed as for sale or rent on Trulia. The Trulia Estimate is $385,600, with a rent estimate of $2,514/month.
Last check for updates: about 22 hours ago
Listed by Regan M Lowe, (614) 595-4956
The Brokerage House
Bought with: Amy Schottenstein, (614) 395-3531, RE/MAX Revealty
Source: Columbus and Central Ohio Regional MLS , MLS#225035673
Home Details for 8657 Ripton Dr

|
|---|
Interior Details Basement: Crawl Space,Partial |
Beds & Baths Number of Bedrooms: 3Number of Bathrooms: 3Number of Bathrooms (full): 2Number of Bathrooms (half): 1 |
Dimensions and Layout Living Area: 1540 Square Feet |
Heating & Cooling No CoolingNo Heating |
Windows, Doors, Floors & Walls Common Walls: No Common Walls |
Levels, Entrance, & Accessibility Levels: Two |

|
|---|
Exterior Home Features Foundation: BlockNo Private Pool |
Parking & Garage Number of Garage Spaces: 2Number of Covered Spaces: 2No CarportHas a GarageHas an Attached GarageParking Spaces: 2Parking: Attached |
Frontage Not on Waterfront |
Water & Sewer Sewer: Public Sewer |

|
|---|
Year Built Year Built: 1977 |
Property Type / Style Property Type: ResidentialProperty Subtype: Single Family ResidenceArchitecture: Traditional |
Building Not a New Construction |
Property Information Parcel Number: 610171732 |

|
|---|
Price List Price: $384,900 |
Status Change & Dates Off Market Date: Fri Sep 19 2025 |

|
|---|
MLS Status: Closed |

|
|---|
Direction & Address City: PowellCommunity: Smokey Ridge Estates |
School Information High School District: WORTHINGTON CSD 2516 FRA CO. |

|
|---|
Building Area Building Area: 1540 Square Feet |

|
|---|
No HOA |

|
|---|
Lot Area: 7840.8 sqft |

|
|---|
Special Conditions: Standard |

|
|---|
BasementMls Number: 225035673 |
Price and Tax history
| Date | Event | Price |
|---|---|---|
Sep 19, 2025 Source: Columbus and Central Ohio Regional MLS #225035673 | Sold | $384,900 |
Apr 17, 2020 Source: Columbus and Central Ohio Regional MLS #220007547 | Sold | $270,000 |
Mar 16, 2020 Source: Agent Provided | Pending | $259,900 |
Mar 12, 2020 Source: Agent Provided | Listed For Sale | $259,900 |
Nov 25, 2019 Source: Columbus and Central Ohio Regional MLS #219035231 | Sold | $170,000 |
Oct 10, 2019 Source: Agent Provided | Pending | $189,900 |
Oct 2, 2019 Source: Agent Provided | PendingToActive | $189,900 |
Sep 27, 2019 Source: Agent Provided | Pending | $189,900 |
Sep 25, 2019 Source: Agent Provided | PriceChange | $189,900 Price decreased by 5% |
Sep 17, 2019 Source: Agent Provided | Listed For Sale | $199,900 |
| Year | Property tax | Tax assessment |
|---|---|---|
| 2025 | $7,402 | $334,000 |
Home facts updated by county records
Market trends in Powell
Last updated August 2026
Avg. sale price
$557K
$6.99KMoM
Sale-to-List Price
99.8%
0.3%MoM
Price per sq ft
$210
$1MoM
Available listings
172
15MoM
Around this home
Neighborhood Overview

Neighborhood stats provided by third party data sources.
What Locals Say about Summit View Woods
LGBTQ Local Legal Protections
LGBTQ Local Legal Protections



IDX information is provided exclusively for personal, non-commercial use, and may not be used for any purpose other than to identify prospective properties consumers may be interested in purchasing.
Information is deemed reliable but not guaranteed.
Frequently asked questions about 8657 Ripton Dr
- What is 8657 Ripton Dr estimated to be worth?Trulia's estimated value for 8657 Ripton Dr in Powell, OH is $385,600.
- What is the price history for 8657 Ripton Dr?8657 Ripton Dr in Powell, OH last sold for $384,900 in September 2025.
- Is Powell a buyer's or seller's market?Powell is currently a balanced market, based on recent for-sale activity.
- What's the median sale price in Powell?The median sale price in Powell is $557K. That is down $6.99K from the prior month.
- How big is the lot at 8657 Ripton Dr?The lot at 8657 Ripton Dr in Powell, OH is about 0.18 acres (7,841 sq ft).
- Does 8657 Ripton Dr have a garage?Yes, 8657 Ripton Dr in Powell, OH has an attached garage.
Explore by feature - Pet Friendly
 SPECIAL OFFERPET FRIENDLY
 SPECIAL OFFERPET FRIENDLY
 SPECIAL OFFERPET FRIENDLY
 PET FRIENDLYFURNISHED
 SPECIAL OFFERPET FRIENDLY
 SPECIAL OFFERPET FRIENDLY$1,000 - $1,450/mo1-2 bd1 baEmerald Lakes and the Vistas at Wedgewood | 4600 Emerald Lakes Blvd,
Powell, OH 43065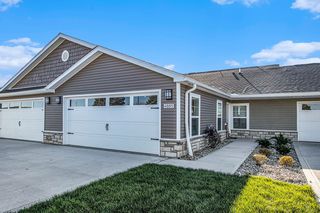 SPECIAL OFFERPET FRIENDLY
 SPECIAL OFFERPET FRIENDLY
 SPECIAL OFFERPET FRIENDLY
 PET FRIENDLY
Explore by feature - Garage
- SPECIAL OFFERPET FRIENDLY
- SPECIAL OFFERPET FRIENDLY
- SPECIAL OFFERPET FRIENDLY
- PET FRIENDLY
 PET FRIENDLY
 SPECIAL OFFERPET FRIENDLY
 SPECIAL OFFERPET FRIENDLYFURNISHED
 APPLY INSTANTLYPET FRIENDLY
 APPLY INSTANTLYPET FRIENDLY
 APPLY INSTANTLY
Explore by feature - Air Conditioning
- SPECIAL OFFERPET FRIENDLY
- SPECIAL OFFERPET FRIENDLY
- SPECIAL OFFERPET FRIENDLY
- PET FRIENDLYFURNISHED
- SPECIAL OFFERPET FRIENDLY
- SPECIAL OFFERPET FRIENDLY$1,000 - $1,450/mo1-2 bd1 baEmerald Lakes and the Vistas at Wedgewood | 4600 Emerald Lakes Blvd,
Powell, OH 43065 - SPECIAL OFFERPET FRIENDLY
- SPECIAL OFFERPET FRIENDLY
- SPECIAL OFFERPET FRIENDLY
- PET FRIENDLY
Explore by feature - Pool
- SPECIAL OFFERPET FRIENDLY
- SPECIAL OFFERPET FRIENDLY
- SPECIAL OFFERPET FRIENDLY
- SPECIAL OFFERPET FRIENDLY$1,000 - $1,450/mo1-2 bd1 baEmerald Lakes and the Vistas at Wedgewood | 4600 Emerald Lakes Blvd,
Powell, OH 43065 - SPECIAL OFFERPET FRIENDLY
- PET FRIENDLY
- PET FRIENDLY
- SPECIAL OFFERPET FRIENDLY
 SPECIAL OFFERPET FRIENDLYFURNISHED
Explore by feature - Washer/dryer
- SPECIAL OFFERPET FRIENDLY
- PET FRIENDLYFURNISHED
- SPECIAL OFFERPET FRIENDLY
- SPECIAL OFFERPET FRIENDLY$1,000 - $1,450/mo1-2 bd1 baEmerald Lakes and the Vistas at Wedgewood | 4600 Emerald Lakes Blvd,
Powell, OH 43065 - SPECIAL OFFERPET FRIENDLY
- SPECIAL OFFERPET FRIENDLY
- PET FRIENDLY
- PET FRIENDLY
- SPECIAL OFFERPET FRIENDLY
- SPECIAL OFFERPET FRIENDLYFURNISHED
Apartments for Rent
 PET FRIENDLY
 PET FRIENDLY
 $1,224 - $1,819/mo1-3 bd1-2 baSaw Mill Village Apartments | 6900 Sawmill Village Dr,
Columbus, OH 43235 PET FRIENDLY
- PET FRIENDLY
 PET FRIENDLY$1,200 - $1,390/mo1-2 bd1-2 baThe Residences at Liberty Crossing | 70 Liberty Commons Rd,
Columbus, OH 43235 PET FRIENDLY
 PET FRIENDLY
- PET FRIENDLY$1,000 - $1,450/mo1-2 bd1 baEmerald Lakes and the Vistas at Wedgewood | 4600 Emerald Lakes Blvd,
Powell, OH 43065  PET FRIENDLY
 PET FRIENDLY
- PET FRIENDLY
 PET FRIENDLY
- PET FRIENDLY
 $1,049 - $2,082/mo1-2 bd1-3 baHeathermoor and Bedford Commons Apartments | 2645 Hard Rd,
Columbus, OH 43235 See more homes for rent inPowell
Off Market Homes Near 8657 Ripton Dr
 SOLDOCT 5, 2026Punam Mahajan, Red 1 Realty
 SOLDOCT 5, 2026Tara Bebinger, Keller Williams Consultants
 SOLDOCT 2, 2026Rebecca J Tharp, CRT, Realtors
 SOLDOCT 2, 2026Christopher S Anderson, RE/MAX Premier Choice
 SOLDOCT 2, 2026Julian Montunnas, Howard Hanna Real Estate Svcs
 SOLDOCT 2, 2026Kathryn K Becker, Coldwell Banker Realty
- SOLDOCT 1, 2026Darla Waterwash, Triumph Realty
 SOLDOCT 1, 2026Amy R Giessler, Cam Taylor Co. Ltd., Realtors
 SOLDOCT 1, 2026Richard J Sanford, RE/MAX Achievers
 See more homes for sale inPowell

Homes for sale near 8657 Ripton Dr
 Tracy Chambers, Keller Williams Consultants
 Jonathan S Armstrong, Plowman Properties LLC.
 Mouhamed N Tarazi, Coldwell Banker Realty
 0.28 ACRESCaleb Beachy, Keller Williams Greater Cols
- See more homes for sale inPowell


- Results are loading