


$260,400
 3 Beds
 2.5 Baths
 1,674 sqft
8656 Eagle View Dr, Cordova, TN 38018
Est. Refi. Payment $1,698/mo*
Refinance Your HomeCurrently Off Market - Sold Oct 27, 2025 for $260,000
Home Value
Trulia Estimate
$260KSince last month
Decreased$1K (-0.4%)Since last year
Decreased$6K (-2.3%)Since last sale
Decreased$400 (-0.2%)Learn more about this home's value by checking out its Trulia Estimate, the value of nearby homes, and how much similar homes have sold for.
Trulia Estimate
The of this home's value increased by +88% in the last 10 years
| Month | Estimated value |
|---|---|
2026 | |
| September 2026 | $260K |
| August 2026 | $261K |
| July 2026 | $257K |
| June 2026 | $259K |
| May 2026 | $261K |
| April 2026 | $258K |
| March 2026 | $261K |
| February 2026 | $257K |
| January 2026 | $258K |
2025 | |
2024 | |
2023 | |
2022 | |
2021 | |
2020 | |
2019 | |
2018 | |
2017 | |
2016 | |
Comparable sales
These are recently sold homes that have a similar location or other similar features to this home, like bedrooms, bathrooms, and square footage. Get a sense of the expected prices in the area by viewing these homes.Address | Distance | Property Type | Sold Price | Sold Date | Bed | Bath | Sqft |
|---|---|---|---|---|---|---|---|
0.01 | Single-Family Home | $240,000 | 01/13/26 | 3 | 2.5 | 1,900 | |
0.07 | Single-Family Home | $335,950 | 12/08/25 | 3 | 2.5 | 1,967 | |
0.14 | Single-Family Home | $242,000 | 04/17/26 | 3 | 2.5 | 1,614 | |
0.07 | Single-Family Home | $325,000 | 02/25/26 | 3 | 2.5 | 1,967 | |
0.07 | Single-Family Home | $325,000 | 02/25/26 | 3 | 2.5 | 1,967 | |
0.11 | Single-Family Home | $230,000 | 07/02/26 | 3 | 2.5 | 1,642 | |
0.16 | Single-Family Home | $229,000 | 07/10/26 | 3 | 2 | 1,253 | |
0.07 | Single-Family Home | $346,401 | 12/16/25 | 4 | 2.5 | 2,290 |
Nearby home prices
Get a sense of expected prices in the area by checking the value of nearby homes.Address | Distance | Price | Bed | Bath | Sqft | Status |
|---|---|---|---|---|---|---|
0.01 | $240,000 | 3 | 2.5 | 1,900 | Recently Sold | |
0.03 | $223,500 | 3 | 2 | 1,427 | Off Market | |
0.05 | $264,900 | 3 | 2.5 | 1,857 | Off Market | |
0.06 | $253,600 | 4 | 2.5 | 1,700 | Off Market | |
0.04 | $270,000 | 3 | 2.5 | 1,749 | Off Market | |
0.05 | $356,300 | 3 | 2.5 | 2,353 | Off Market | |
0.05 | $354,300 | 3 | 2.5 | 2,311 | Off Market | |
0.04 | $316,000 | 3 | 2.5 | 1,949 | Off Market | |
0.04 | $315,900 | 3 | 2.5 | - | Off Market | |
0.05 | $325,000 | 3 | 2.5 | 1,949 | Off Market | |
0.05 | $326,700 | 3 | 2.5 | 1,997 | Off Market |
Local Information
- Map ViewExplore the area around 8656 Eagle View Dr.

- Schools1 Preschool School1 Elementary School1 Middle School1 High School

- Shop & Eat

-- mins to
Home Highlights

Single-Family Home

Built in 2000

1,674 sqft

$156/sqft

Garage

HOA $16/mo
About this House
What's unique:Gas fireplaceWalk-in closetFenced backyardBreakfast areaNatural sunlightVaulted ceiling
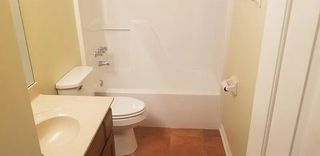
Step into your cozy, brick sanctuary, where classic charm meets modern comfort. An elegant entryway welcomes you into a spacious great room, complete with a vaulted ceiling & a warm gas fireplace, perfect for chilly winter evenings. Beyond lies the formal dining room through charming arches, ideal for entertaining. The bright & airy kitchen boasts granite counters, tile backsplash & floors, pantry & a full suite of stainless appliances — perfect for gathering around the breakfast area filled with natural sunlight. Retreat to your downstairs primary suite, featuring his-&-her vanities, a chic makeup area, walk-in shower, jacuzzi tub & walk-in closet with built-in shelving. Upstairs 2 sizable BRs share a full BA, while attic storage ensures organization. Add to that a 2 car garage, fenced backyard with patio & abundant windows bathing every corner in sunlight. Equipped with a modern security system & positioned near top-notch shopping, dining & Shelby Farms!
8656 Eagle View Dr, Cordova, TN 38018 is a 3 bedroom, 3 bathroom, 1,674 sqft single-family home built in 2000. It last sold for $260,000 on Oct 27, 2025 (4% below the $270,000 asking price). This property is not currently displayed as for sale or rent on Trulia. The Trulia Estimate is $260,400, with a rent estimate of $1,758/month.
Last check for updates: about 13 hours ago
Listed by Melissa Thompson
eXp Realty
Catherine Horton
eXp Realty
Bought with: Kenneth Woods, eXp Realty, LLC
Source: MAAR, MLS#10203892
Home Details for 8656 Eagle View Dr

|
|---|
Interior Details Number of Rooms: 5Types of Rooms: Master Bedroom, Bedroom 2, Bedroom 3, Master Bathroom, Dining Room, Kitchen, Living Room, Den |
Beds & Baths Number of Bedrooms: 3Number of Bathrooms: 3Number of Bathrooms (full): 2Number of Bathrooms (half): 1 |
Dimensions and Layout Living Area: 1674 Square Feet |
Appliances & Utilities Utilities: Cable AvailableAppliances: Gas Water Heater, Range/Oven, Cooktop, Disposal, Dishwasher, Microwave, RefrigeratorDishwasherDisposalLaundry: Laundry ClosetMicrowaveRefrigerator |
Heating & Cooling Heating: Central,Natural GasHas CoolingAir Conditioning: Central AirHas HeatingHeating Fuel: Central |
Fireplace & Spa Number of Fireplaces: 1Fireplace: In Den/Great Room, Gas Starter, Gas LogSpa: Whirlpool(s), BathHas a FireplaceHas a Spa |
Windows, Doors, Floors & Walls Window: Aluminum Frames, Window TreatmentsFlooring: Part Carpet, Tile |
Levels, Entrance, & Accessibility Stories: 2Floors: Part Carpet, Tile |
Security Security: Security System, Burglar Alarm, Monitored Alarm System, Dead Bolt Lock(s) |

|
|---|
Exterior Home Features Roof: Composition ShinglesPatio / Porch: PatioFencing: Wood, Wood FenceFoundation: SlabNo Private Pool |
Parking & Garage Number of Covered Spaces: 2Has a GarageHas Open ParkingParking Spaces: 2Parking: Driveway/Pad,Garage Door Opener,Garage Faces Rear |
Pool Pool: None |
Water & Sewer Sewer: Public Sewer |

|
|---|
Cumulative Days on Market: 37 |

|
|---|
Year Built Year Built: 2000 |
Property Type / Style Property Type: ResidentialProperty Subtype: Single Family ResidenceStructure Type: General ResidentialArchitecture: Traditional |
Building Construction Materials: Brick VeneerNot a New ConstructionNot Attached PropertyIncludes Home Warranty |
Property Information Parcel Number: 091053 F00034 |

|
|---|
Price List Price: $270,000Price Range: $260,000 - $270,000 |
Status Change & Dates Off Market Date: Thu Sep 25 2025Possession Timing: Rental Agreement |

|
|---|
MLS Status: Closed |

|
|---|

|
|---|
Direction & Address City: CordovaCommunity: Sunset Downs Pd Phase 9 |

|
|---|
Has an HOAHOA Fee: $197/Annually |

|
|---|
Lot Area: 3484.8 sqft |

|
|---|
Listing Terms: Conventional, FHA, Other (See REMARKS), VA Loan |

|
|---|
Mls Number: 10203892Living Area Range: 1600-1799Living Area Range Units: Square FeetAttic: Attic Access, Walk-In |
Price and Tax history
| Date | Event | Price |
|---|---|---|
Oct 27, 2025 Source: MAAR #10203892 | Sold | $260,000 |
Sep 26, 2025 Source: MAAR #10203892 | Pending | $270,000 |
Sep 12, 2025 Source: MAAR #10203892 | PriceChange | $270,000 Price decreased by 4% |
Aug 19, 2025 Source: MAAR #10203892 | Listed For Sale | $280,000 |
Dec 1, 2000 Source: N/A | Sold | $141,225 |
| Year | Property tax | Tax assessment |
|---|---|---|
| 2025 | $3,542 | $268,800 |
Home facts updated by county records
Market trends in Cordova
Last updated August 2026
Avg. sale price
$283K
$667MoM
Sale-to-List Price
99.4%
0.5%MoM
Price per sq ft
$145
$1MoM
Available listings
247
14MoM
Around this home
What Locals Say about Cordova
At least 234 Trulia users voted on each feature.

94 % Say car is needed

87 % Say yards are well-kept

84 % Say it's dog friendly

83 % Say parking is easy

80 % Say there are sidewalks

76 % Say it's quiet

67 % Say there's holiday spirit

59 % Say kids play outside

48 % Say people would walk alone at night

47 % Say they plan to stay for at least 5 years

44 % Say neighbors are friendly

44 % Say there's wildlife

42 % Say streets are well-lit

30 % Say it's walkable to grocery stores

25 % Say it's walkable to restaurants

16 % Say there are community events
Sourced by Trulia users. Learn more about our methodology.
LGBTQ Local Legal Protections
LGBTQ Local Legal Protections



Listing content and images Copyright 2026 Memphis Area Association of REALTORS®. Information provided is for the consumer’s personal, non-commercial use and may not be used for any purpose other than to identify prospective properties consumers may be interested in purchasing. Do not rely upon listing data without independently verifying it.
Some or all of the listings displayed may not belong to the firm whose website is being visited.
Some or all of the listings displayed may not belong to the firm whose website is being visited.
Frequently asked questions about 8656 Eagle View Dr
- What is 8656 Eagle View Dr estimated to be worth?Trulia's estimated value for 8656 Eagle View Dr in Cordova, TN is $260,400.
- What is the price history for 8656 Eagle View Dr?8656 Eagle View Dr in Cordova, TN last sold for $260,000 in October 2025.
- Is Cordova a buyer's or seller's market?Cordova is currently a balanced market, based on recent for-sale activity.
- What's the median sale price in Cordova?The median sale price in Cordova is $283K. That is down $667 from the prior month.
- Does 8656 Eagle View Dr have air conditioning?Yes, 8656 Eagle View Dr in Cordova, TN has air conditioning.
- Does 8656 Eagle View Dr have laundry facilities?Yes, 8656 Eagle View Dr in Cordova, TN has laundry facilities.
Explore by feature - Pet Friendly
 NEW - 1 DAY AGOPET FRIENDLY
 SPECIAL OFFERPET FRIENDLYTotal price$1,399 - $2,170/mo1-3 bd1-2 baTrailside at Greenline | 8546 Prestine Loop,
Cordova, TN 38018 NEW - 1 DAY AGOPET FRIENDLY$1,174 - $1,694/mo1-3 bd1-2 baThe Orleans at Walnut Grove | 317 Royal Chartres Sq E,
Cordova, TN 38018 SPECIAL OFFERPET FRIENDLY
 SPECIAL OFFERPET FRIENDLYTotal price$1,315 - $1,576/mo1-2 bd1-2 baCamden Grove Apartments | 1571 N Houston Levee Rd,
Cordova, TN 38016 NEW - 9 HRS AGOSPECIAL OFFERPET FRIENDLY
 NEW - 1 DAY AGOSPECIAL OFFERPET FRIENDLY
 NEW - 1 DAY AGOSPECIAL OFFERPET FRIENDLY
 PET FRIENDLY
 NEW - 1 DAY AGOSPECIAL OFFERPET FRIENDLY
Explore by feature - Garage
- SPECIAL OFFERPET FRIENDLYTotal price$1,315 - $1,576/mo1-2 bd1-2 baCamden Grove Apartments | 1571 N Houston Levee Rd,
Cordova, TN 38016 - NEW - 1 DAY AGOSPECIAL OFFERPET FRIENDLY
 NEW - 2 DAYS AGOAPPLY INSTANTLY
 APPLY INSTANTLYPET FRIENDLY
 APPLY INSTANTLYPET FRIENDLY
 NEW - 4 HRS AGOPET FRIENDLY
 NEW - 11 HRS AGOPET FRIENDLY
 PET FRIENDLY
 PET FRIENDLY
 PET FRIENDLY
Explore by feature - Air Conditioning
- NEW - 1 DAY AGOPET FRIENDLY
- SPECIAL OFFERPET FRIENDLYTotal price$1,399 - $2,170/mo1-3 bd1-2 baTrailside at Greenline | 8546 Prestine Loop,
Cordova, TN 38018 - SPECIAL OFFERPET FRIENDLYTotal price$1,315 - $1,576/mo1-2 bd1-2 baCamden Grove Apartments | 1571 N Houston Levee Rd,
Cordova, TN 38016 - NEW - 1 DAY AGOSPECIAL OFFERPET FRIENDLY
- NEW - 1 DAY AGOSPECIAL OFFERPET FRIENDLY
 PET FRIENDLY
- NEW - 2 DAYS AGOAPPLY INSTANTLY
- APPLY INSTANTLYPET FRIENDLY
- APPLY INSTANTLYPET FRIENDLY
- PET FRIENDLY
Explore by feature - Pool
- NEW - 1 DAY AGOPET FRIENDLY
- SPECIAL OFFERPET FRIENDLYTotal price$1,399 - $2,170/mo1-3 bd1-2 baTrailside at Greenline | 8546 Prestine Loop,
Cordova, TN 38018 - NEW - 1 DAY AGOPET FRIENDLY$1,174 - $1,694/mo1-3 bd1-2 baThe Orleans at Walnut Grove | 317 Royal Chartres Sq E,
Cordova, TN 38018 - SPECIAL OFFERPET FRIENDLY
- SPECIAL OFFERPET FRIENDLYTotal price$1,315 - $1,576/mo1-2 bd1-2 baCamden Grove Apartments | 1571 N Houston Levee Rd,
Cordova, TN 38016 - NEW - 1 DAY AGOSPECIAL OFFERPET FRIENDLY
- NEW - 1 DAY AGOSPECIAL OFFERPET FRIENDLY
- PET FRIENDLY
- NEW - 1 DAY AGOSPECIAL OFFERPET FRIENDLY
 NEW - 1 DAY AGOSPECIAL OFFERPET FRIENDLY$1,060 - $1,486/mo1-2 bd1-2 baThe Vale Apartments and Townhomes | 8293 George Brett Dr,
Cordova, TN 38018
Explore by feature - Washer/dryer
- NEW - 1 DAY AGOPET FRIENDLY
- SPECIAL OFFERPET FRIENDLYTotal price$1,399 - $2,170/mo1-3 bd1-2 baTrailside at Greenline | 8546 Prestine Loop,
Cordova, TN 38018 - NEW - 1 DAY AGOPET FRIENDLY$1,174 - $1,694/mo1-3 bd1-2 baThe Orleans at Walnut Grove | 317 Royal Chartres Sq E,
Cordova, TN 38018 - SPECIAL OFFERPET FRIENDLYTotal price$1,315 - $1,576/mo1-2 bd1-2 baCamden Grove Apartments | 1571 N Houston Levee Rd,
Cordova, TN 38016 - NEW - 9 HRS AGOSPECIAL OFFERPET FRIENDLY
- NEW - 1 DAY AGOSPECIAL OFFERPET FRIENDLY
- NEW - 1 DAY AGOSPECIAL OFFERPET FRIENDLY
- NEW - 1 DAY AGOSPECIAL OFFERPET FRIENDLY
- PET FRIENDLY

Explore by feature - Outdoor Space

- NEW - 11 HRS AGOPET FRIENDLY
 NEW - 2 DAYS AGO


 PET FRIENDLY
 PET FRIENDLY
 APPLY INSTANTLYPET FRIENDLYFURNISHED
Apartments for Rent
 PET FRIENDLY
 PET FRIENDLY
- NEW - 1 DAY AGOPET FRIENDLY
 NEW - 1 DAY AGOPET FRIENDLY$1,310 - $2,711/mo1-3 bd1-3 baThe Grove Germantown Apartments | 7865 Grove Ct W,
Germantown, TN 38138- NEW - 1 DAY AGOPET FRIENDLY
- PET FRIENDLY
 PET FRIENDLY
 PET FRIENDLY
- NEW - 1 DAY AGOPET FRIENDLY
- PET FRIENDLYTotal price$1,399 - $2,170/mo1-3 bd1-2 baTrailside at Greenline | 8546 Prestine Loop,
Cordova, TN 38018 - PET FRIENDLY
 SENIOR HOUSINGPET FRIENDLY
- NEW - 1 DAY AGOPET FRIENDLY$1,174 - $1,694/mo1-3 bd1-2 baThe Orleans at Walnut Grove | 317 Royal Chartres Sq E,
Cordova, TN 38018  PET FRIENDLY$1,319 - $1,749/mo1-3 bd1-2 baThe Bridges at Germantown Apartments | 7491 Wyndhurst Pl,
Germantown, TN 38138- PET FRIENDLYTotal price$1,315 - $1,576/mo1-2 bd1-2 baCamden Grove Apartments | 1571 N Houston Levee Rd,
Cordova, TN 38016  See more homes for rent inCordova
Off Market Homes Near 8656 Eagle View Dr
 SOLDSEP 21, 2026BenchMark REALTORS, LLC, MAAR
 SOLDSEP 18, 2026Marx-Bensdorf, REALTORS, MAAR
 SOLDSEP 18, 2026Crye-Leike, Inc., REALTORS, MAAR
 SOLDSEP 18, 2026MidSouth Residential, LLC, MAAR
 SOLDSEP 18, 2026Sowell, Realtors, MAAR
 SOLDSEP 18, 2026Crye-Leike, Inc., REALTORS, MAAR
 SOLDSEP 17, 2026Crye-Leike, Inc., REALTORS, MAAR
 SOLDSEP 17, 2026Southern Properties, MAAR
 See more homes for sale inCordova


Homes for sale near 8656 Eagle View Dr
 C21 Patterson & Assoc. Real Es, MAAR
- See more homes for sale inCordova


- Results are loading