


$549,900
Original price: $565,000
 4 Beds
 2.5 Baths
 2,838 sqft (on 0.57 acres)
8627 E 104th St N, Owasso, OK 74055
Est. Mortgage $3,561/mo*
Get Pre-QualifiedHome Highlights

Single-Family Home

Built in 2019

0.57 acre lot

$194/sqft

3 Car Garage

HOA $70/mo
Local Information
- Map ViewExplore the area around 8627 E 104th St N.

- Schools1 Preschool School2 Elementary Schools3 Middle Schools1 High School

- Shop & Eat

-- mins to
About this House
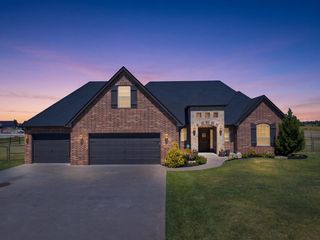
Your new Forever Home in Forest Bend! Step inside to an open-concept floor plan designed for both everyday living and effortless entertaining. The chef-inspired kitchen anchors the home, featuring an oversized island, abundant cabinet storage, and a seamless flow into the bright, sunlit living area where the stone fireplace serves as a natural gathering point on cool evenings. Wood flooring carries throughout the main living spaces, lending warmth and continuity to every room.The primary suite offers a true retreat, complete with a generously sized walk-in closet and a spa-like en-suite bathroom showcasing granite vanities and elegant finishes. Three additional bedrooms provide flexible space for family, guests, or a home office, while the 2.5 bathrooms ensure convenience for busy mornings and visiting guests alike. Also be sure to check out the BONUS room! Outside, the expansive half-acre-plus lot delivers room to roam, garden, or simply enjoy the peace and privacy of cul-de-sac living, with minimal through-traffic and a strong sense of community. Whether you're hosting summer barbecues or savoring a quiet morning coffee on the patio, this outdoor space adapts to however you want to use it. Built with efficiency and comfort in mind, this home's spray-foam insulation, high-efficiency 16 SEER AC system, and 95% efficient furnace work together to keep energy costs low while maintaining ideal indoor temperatures throughout every season. Move-in ready and meticulously maintained, this Forest Bend gem combines the charm of a established neighborhood with the comfort of near-new construction. Schedule your private tour today and experience firsthand why this home is the perfect place to put down roots. Designed for modern living, this home features a dedicated study, a versatile game room, and an inviting A-frame patio for outdoor entertaining. Located in the small, exclusive community of Forest Bend—you’ll enjoy a sense of privacy and community.
Last check for updates: about 2 hours ago
Listing courtesy of Julie Burns, (918) 883-1303
Shyft Real Estate LLC
Originating MLS: MLS Technology
Source: MLS Technology, Inc., MLS#2622435
Also Listed on MLS Technology, Inc..
Home Details for 8627 E 104th St N

|
|---|
Interior Details Basement: NoneNumber of Rooms: 14Types of Rooms: Primary Bedroom, Bedroom, Primary Bathroom, Bathroom, Bonus Room, Dining Room, Game Room, Kitchen, Living Room, Office, Utility Room |
Beds & Baths Number of Bedrooms: 4Number of Bathrooms: 3Number of Bathrooms (full): 2Number of Bathrooms (half): 1 |
Dimensions and Layout Living Area: 2838 Square Feet |
Appliances & Utilities Utilities: Cable Available, Electricity Available, Natural Gas Available, Phone Available, Water AvailableAppliances: Built-In Oven, Cooktop, Dishwasher, Disposal, Gas Water Heater, Microwave, Oven, Range, Plumbed For Ice MakerDishwasherDisposalLaundry: Washer Hookup,Electric Dryer Hookup,Gas Dryer HookupMicrowave |
Heating & Cooling Heating: Central,GasHas CoolingAir Conditioning: Central AirHas HeatingHeating Fuel: Central |
Fireplace & Spa Number of Fireplaces: 1Fireplace: Gas LogHas a Fireplace |
Windows, Doors, Floors & Walls Window: Vinyl, Insulated WindowsFlooring: Tile, Wood |
Levels, Entrance, & Accessibility Stories: 1Levels: OneFloors: Tile, Wood |
Security Security: No Safety Shelter, Smoke Detector(s) |

|
|---|
Exterior Home Features Roof: Asphalt FiberglassPatio / Porch: Covered, Patio, PorchFencing: FullOther Structures: NoneExterior: Concrete Driveway, Landscaping, Rain GuttersFoundation: Slab |
Parking & Garage Number of Garage Spaces: 3Number of Covered Spaces: 3Has a GarageHas an Attached GarageParking Spaces: 3Parking: Attached,Garage |
Pool Pool: None |
Water & Sewer Sewer: Aerobic Septic |

|
|---|
Cumulative Days on Market: 64Days on Market: 96 |

|
|---|
Year Built Year Built: 2019 |
Property Type / Style Property Type: ResidentialProperty Subtype: Single Family ResidenceStructure Type: HouseArchitecture: Contemporary |
Building Construction Materials: Brick, Stone, Wood FrameNo Additional Parcels |

|
|---|
Price List Price: $549,900Price Per Sqft: $194 |
Status Change & Dates Possession Timing: Close Of Escrow |

|
|---|
MLS Status: Active |

|
|---|

|
|---|
Direction & Address City: OwassoCommunity: Forest Bend |
School Information Elementary School: BarnesElementary School District: Owasso - Sch Dist (11)Jr High / Middle School District: Owasso - Sch Dist (11)High School: OwassoHigh School District: Owasso - Sch Dist (11) |

|
|---|
Listing Agent Listing ID: 2622435 |

|
|---|
Building Area Building Area: 2838 Square Feet |

|
|---|
Community Features: Gutter(s)Not Senior Community |

|
|---|
Association for this Listing: MLS TechnologyHas an HOAHOA Fee: $840/Annually |

|
|---|
Lot Area: 0.57 acres |

|
|---|
Contingencies: 0Listing Terms: Conventional, FHA, VA Loan |

|
|---|
Energy Efficiency Features: Insulation, Windows |

|
|---|
Mls Number: 2622435Living Area Range: 2750-3000 SqFtLiving Area Range Units: Square Feet |

|
|---|
HOA Amenities: NoneSource Street Additional Info: Street |
Around this home
What Locals Say about Owasso
At least 319 Trulia users voted on each feature.

89 % Say car is needed

89 % Say parking is easy

88 % Say it's dog friendly

83 % Say yards are well-kept

78 % Say kids play outside

78 % Say there are sidewalks

76 % Say there's holiday spirit

74 % Say people would walk alone at night

74 % Say it's quiet

63 % Say streets are well-lit

56 % Say neighbors are friendly

54 % Say they plan to stay for at least 5 years

49 % Say there's wildlife

37 % Say it's walkable to grocery stores

35 % Say it's walkable to restaurants

32 % Say there are community events
Sourced by Trulia users. Learn more about our methodology.
Market trends in Owasso
Last updated August 2026
Avg. sale price
$324K
$2KMoM
Sale-to-List Price
99.7%
0.2%MoM
Price per sq ft
$165
$1MoM
Available listings
281
13MoM
Home Value
Trulia Estimate
$545KSince last month
Increased$2K (+0.4%)Since last year
Increased$44K (+8.8%)Since last sale
Increased$45K (+9%)Learn more about this home's value by checking out its Trulia Estimate, the value of nearby homes, and how much similar homes have sold for.
Trulia Estimate
The of this home's value increased by +36% in the last 10 years
| Month | Estimated value |
|---|---|
2026 | |
| September 2026 | $545K |
| August 2026 | $543K |
| July 2026 | $544K |
| June 2026 | $571K |
| May 2026 | $515K |
| April 2026 | $506K |
| March 2026 | $516K |
| February 2026 | $512K |
| January 2026 | $502K |
2025 | |
2024 | |
2023 | |
2022 | |
2021 | |
2020 | |
Comparable sales
These are recently sold homes that have a similar location or other similar features to this home, like bedrooms, bathrooms, and square footage. Get a sense of the expected prices in the area by viewing these homes.Address | Distance | Property Type | Sold Price | Sold Date | Bed | Bath | Sqft |
|---|---|---|---|---|---|---|---|
0.07 | Single-Family Home | $525,000 | 02/03/26 | 4 | 2.5 | 2,838 | |
0.14 | Single-Family Home | $350,000 | 10/22/25 | 4 | 2 | 2,200 | |
0.27 | Single-Family Home | $539,900 | 12/12/25 | 4 | 2.5 | 2,851 | |
0.11 | Single-Family Home | $312,000 | 09/24/25 | 4 | 2 | 1,959 | |
0.37 | Single-Family Home | $540,900 | 07/20/26 | 4 | 2.5 | 2,714 | |
0.50 | Single-Family Home | $570,800 | 04/15/26 | 4 | 2.5 | 2,838 | |
0.50 | Single-Family Home | $587,778 | 11/07/25 | 4 | 2.5 | 2,838 | |
0.51 | Single-Family Home | $558,119 | 10/29/25 | 4 | 2.5 | 2,838 | |
0.41 | Single-Family Home | $560,000 | 06/12/26 | 4 | 3.5 | 3,034 | |
0.18 | Single-Family Home | $303,000 | 10/03/25 | 3 | 2.5 | 1,735 |
Nearby home prices
Get a sense of expected prices in the area by checking the value of nearby homes.Address | Distance | Price | Bed | Bath | Sqft | Status |
|---|---|---|---|---|---|---|
0.05 | $577,300 | 4 | 3.5 | 3,034 | Off Market | |
0.04 | $337,300 | 4 | 2.5 | 2,162 | Off Market | |
0.08 | $642,600 | 4 | 3.5 | 3,785 | Off Market | |
0.04 | $366,400 | 3 | 2 | 2,067 | Off Market | |
0.05 | - | - | - | - | Off Market | |
0.10 | $551,100 | 4 | 3.5 | 3,320 | Off Market | |
0.07 | $525,000 | 4 | 2.5 | 2,838 | Recently Sold | |
0.10 | $485,800 | 4 | 2.5 | 2,838 | Off Market | |
0.10 | $545,100 | 4 | 3.5 | 3,148 | Off Market | |
0.12 | $540,800 | 5 | 3.5 | 3,018 | Off Market | |
0.10 | $504,200 | 4 | 2.5 | 2,796 | Off Market |
Price and Tax history
| Date | Event | Price |
|---|---|---|
Jul 22, 2026 Source: MLS Technology, Inc. #2622435 | PriceChange | $549,900 Price decreased by 3% |
Jul 8, 2026 Source: MLS Technology, Inc. #2622435 | PriceChange | $565,000 Price decreased by 2% |
Jun 18, 2026 Source: MLS Technology, Inc. #2622435 | Listed For Sale | $575,000 |
Jul 30, 2025 Source: MLS Technology, Inc. #2523430 | Sold | $500,000 |
Jun 30, 2025 Source: MLS Technology, Inc. #2523430 | Pending | $510,000 |
Jun 28, 2025 Source: MLS Technology, Inc. #2523430 | PriceChange | $510,000 Price decreased by 2% |
Jun 13, 2025 Source: MLS Technology, Inc. #2523430 | PriceChange | $520,000 Price decreased by 2% |
Jun 2, 2025 Source: MLS Technology, Inc. #2523430 | Listed For Sale | $530,000 |
Nov 7, 2024 Source: MLS Technology, Inc. #2437738 | ListingRemoved | $510,000 |
Oct 24, 2024 Source: MLS Technology, Inc. #2437738 | Listed For Sale | $515,000 |
May 8, 2020 Source: MLS Technology, Inc. #1937545 | Sold | $392,000 |
| Year | Property tax | Tax assessment |
|---|---|---|
| 2025 | $5,376 | $433,700 |
Home facts updated by county records
LGBTQ Local Legal Protections
LGBTQ Local Legal Protections



Julie Burns, Shyft Real Estate LLC
Agent Phone: (918) 883-1303
IDX information is provided exclusively for personal, non-commercial use, and may not be used for any purpose other than to identify prospective properties consumers may be interested in purchasing.
Information is deemed reliable but not guaranteed.
Similar Homes You May Like
 NEW CONSTRUCTION0.29 ACRESAlex Trinidad, Executive Homes Realty, LLC
 0.51 ACRESAngelia St Gemme, Keller Williams Premier
 OPEN SUN, 2-4PM5.02 ACRESJosh Rainwater, Coldwell Banker Select
 0.52 ACRESPaul Smith, Midwest Land Group
 1.15 ACRESBobette Downing, Coldwell Banker Select
 0.57 ACRESCatalina Gomez, CG Realty Group LLC
 0.42 ACRESMark Hill, Keller Williams Premier
 NEW CONSTRUCTION0.56 ACRESSally Moseby, McGraw, REALTORS
 0.65 ACRESAlex Trinidad, Executive Homes Realty, LLC
 2.5 ACRESHeather Brewster, Keller Williams Premier
 1.6 ACRESAdam Callaway, Keller Williams Advantage
 Jamie Goodnight, Keller Williams Advantage
 2.5 ACRESTaylor Zinn, Engel & Voelkers Tulsa
 2.45 ACRESMatt Inouye, RE/MAX Results
 NEW CONSTRUCTION
 0.32 ACRESAudrey Williams, Solid Rock, REALTORS
 NEW CONSTRUCTION
 OPEN SUN, 2-4PM0.53 ACRESHayden Burger, eXp Realty, LLC
 NEW CONSTRUCTION
 NEW CONSTRUCTIONGary Shawn Giddens, Keller Williams Realty Elevate
 1.06 ACRESTerry Hassell, M & T Realty Group
 NEW CONSTRUCTION0.68 ACRESAlex Trinidad, Executive Homes Realty, LLC
 4.69 ACRESBrad Mohon, Solid Rock, REALTORS
 0.51 ACRESJake Bradshaw, Coldwell Banker Select
 NEW CONSTRUCTION
 0.28 ACRESBrandi True, The Agency
 0.66 ACRESLindsay Gibson, Chinowth & Cohen
 0.3 ACRESJuli Edwards, Keller Williams Premier
 NEW CONSTRUCTION
 0.43 ACRESMandy Feeler, Private Label Real Estate
 1.4 ACRESTheresa Cox, Coldwell Banker Select
 0.51 ACRESKendra Hendren, Renaissance Realty
 OPEN SUN, 1-3PMJuli Couch, McGraw, REALTORS
 NEW CONSTRUCTION
 See more homes for sale inOwasso


New Listings near 8627 E 104th St N
 0.32 ACRESGloria Buck, Copper Creek Real Estate
- 0.42 ACRESMark Hill, Keller Williams Premier
 0.66 ACRESJara McCoy, Platinum Realty, LLC.
 NEW - 21 MIN AGO0.5 ACRESAlex Trinidad, Executive Homes Realty, LLC
 NEW - 6 HRS AGO0.43 ACRESAngela D. Newman, Epique Realty
 2.31 ACRESTaj Lucero, eXp Realty, LLC (BO)
 Tracy Ellis, Ellis Real Estate Brokerage
 NEW - 5 HRS AGO0.27 ACRESDana Weyl, Cochran & Co Realtors
- 0.52 ACRESPaul Smith, Midwest Land Group
 2.5 ACRESCasey Pittman, RE/MAX Results
- 0.3 ACRESJuli Edwards, Keller Williams Premier
 2.44 ACRESTarra Trent, Solid Rock, REALTORS
- See more homes for sale inOwasso


Frequently asked questions about 8627 E 104th St N
- What is the estimated monthly payment for 8627 E 104th St N?Based on a $549,900 list price with 20% down at today's rates, the estimated monthly payment for 8627 E 104th St N in Owasso, OK is approximately $3,522 (about $2,984 principal & interest, $463 property taxes, and $75 homeowner's insurance). This is an estimate. Actual payment depends on your loan terms.
- How does the list price for 8627 E 104th St N compare to homes in Owasso?8627 E 104th St N in Owasso, OK is listed at $549,900, about 70% above the $324K median sale price in Owasso.
- What do residents say about Owasso?Residents describe Owasso, OK as easy to park in, dog-friendly, and well-kept. Most residents say you need a car. See homes for sale in Owasso, OK.
- What are the closest schools to 8627 E 104th St N?The closest schools to 8627 E 104th St N in Owasso, OK are Barnes Elementary School (Pre-K, rated 8/10), Owasso 6th Grade Center (Elementary/Middle, rated 9/10), Owasso 7th Grade Center (Middle, rated 8/10).
- Does 8627 E 104th St N have air conditioning?Yes, 8627 E 104th St N in Owasso, OK has air conditioning.
- Does 8627 E 104th St N have laundry facilities?Yes, 8627 E 104th St N in Owasso, OK has laundry facilities.
8627 E 104th St N, Owasso, OK 74055 is a 4 bedroom, 3 bathroom, 2,838 sqft single-family home built in 2019. This property is currently available for sale and was listed by MLS Technology, Inc. on Jun 18, 2026. The MLS # for this home is MLS# 2622435.