


13205 E 500th Rd
Claremore, OK 74019
 4 Beds
 3.5 Baths
 3,230 sqft (on 5.02 acres)
4 Beds
3.5 Baths
3,230 sqft
(on 5.02 acres)
Home Highlights

Parking
3 Car Garage

Outdoor
Patio

Climate Control
Heating & Cooling

Price/Sqft
$248

Listed
111 days ago
Local Information
- Map ViewExplore the area around 13205 E 500th Rd.

- Schools1 Preschool School1 Elementary School1 Middle School

- Shop & Eat

-- mins to
Description
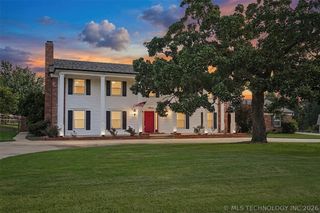
Some homes you simply have to experience in person… this is one of them. Perched atop 5+ scenic acres
overlooking Claremore, this beautifully updated 3,230 sq ft (Courthouse) hilltop retreat captures sweeping
year-round panoramic views that are nearly impossible to find. The great room is designed around the
view with dramatic floor-to-ceiling windows and a striking lodge-style stone fireplace that anchors the
space. Natural light pours in, creating a warm and inviting atmosphere throughout the home. The
kitchen was completely remodeled down to the studs, featuring high-end appliances, custom cabinetry,
and upscale finishes designed for both everyday living and entertaining. Extensive updates throughout
the home include windows, flooring, lighting, plumbing fixtures, and doors. Outdoor living takes
center stage with a covered patio, statement fireplace, outdoor kitchen, and breathtaking hilltop
scenery—the kind of setting that makes every evening feel special. A second upstairs primary suite
provides flexibility for guests or multi-generational living, while the built-in office landing offers
a perfect workspace with character. Homes with this level of updates, acreage, and views rarely come
available in this location. Schedule your showing and see why this property is truly one of
Claremore’s hidden gems.
overlooking Claremore, this beautifully updated 3,230 sq ft (Courthouse) hilltop retreat captures sweeping
year-round panoramic views that are nearly impossible to find. The great room is designed around the
view with dramatic floor-to-ceiling windows and a striking lodge-style stone fireplace that anchors the
space. Natural light pours in, creating a warm and inviting atmosphere throughout the home. The
kitchen was completely remodeled down to the studs, featuring high-end appliances, custom cabinetry,
and upscale finishes designed for both everyday living and entertaining. Extensive updates throughout
the home include windows, flooring, lighting, plumbing fixtures, and doors. Outdoor living takes
center stage with a covered patio, statement fireplace, outdoor kitchen, and breathtaking hilltop
scenery—the kind of setting that makes every evening feel special. A second upstairs primary suite
provides flexibility for guests or multi-generational living, while the built-in office landing offers
a perfect workspace with character. Homes with this level of updates, acreage, and views rarely come
available in this location. Schedule your showing and see why this property is truly one of
Claremore’s hidden gems.
Home Details for 13205 E 500th Rd

|
|---|
Interior Details Basement: NoneNumber of Rooms: 12Types of Rooms: Primary Bedroom, Bedroom, Primary Bathroom, Bathroom, Bonus Room, Dining Room, Kitchen, Living Room, Office, Utility Room |
Beds & Baths Number of Bedrooms: 4Number of Bathrooms: 4Number of Bathrooms (full): 3Number of Bathrooms (half): 1 |
Dimensions and Layout Living Area: 3230 Square Feet |
Appliances & Utilities Utilities: Electricity Available, Fiber Optic Available, Natural Gas Available, Phone Available, Water AvailableAppliances: Built-In Range, Dishwasher, Freezer, Disposal, Gas Water Heater, Microwave, Oven, Range, RefrigeratorDishwasherDisposalLaundry: Washer Hookup,Electric Dryer HookupMicrowaveRefrigerator |
Heating & Cooling Heating: Central,Gas,Multiple Heating UnitsHas CoolingAir Conditioning: Central Air,2 UnitsHas HeatingHeating Fuel: Central |
Fireplace & Spa Number of Fireplaces: 2Fireplace: Gas Log, OutsideHas a Fireplace |
Windows, Doors, Floors & Walls Window: Vinyl, Insulated WindowsDoor: Insulated DoorsFlooring: Carpet, Tile |
Levels, Entrance, & Accessibility Stories: 2Levels: TwoAccessibility: Accessible DoorsFloors: Carpet, Tile |
Security Security: No Safety Shelter, Smoke Detector(s) |

|
|---|
Exterior Home Features Roof: Asphalt FiberglassPatio / Porch: Covered, PatioFencing: NoneOther Structures: NoneExterior: Fire Pit, Sprinkler/Irrigation, Landscaping, Outdoor Grill, Outdoor Kitchen, Rain GuttersFoundation: Slab |
Parking & Garage Number of Garage Spaces: 3Number of Covered Spaces: 3Has a GarageHas an Attached GarageParking Spaces: 3Parking: Attached,Garage,Asphalt |
Pool Pool: None |
Water & Sewer Sewer: Septic Tank |
Farm & Range Horse Amenities: Horses AllowedAllowed to Raise Horses |

|
|---|
Cumulative Days on Market: 103Days on Market: 111 |

|
|---|
Year Built Year Built: 1998 |
Property Type / Style Property Type: ResidentialProperty Subtype: Single Family ResidenceStructure Type: HouseArchitecture: Other |
Building Construction Materials: Brick, Stone, Wood FrameNo Additional Parcels |
Property Information Parcel Number: 660068272 |

|
|---|
Price List Price: $799,900Price Per Sqft: $248 |
Status Change & Dates Possession Timing: Close Of Escrow |

|
|---|
MLS Status: Active |

|
|---|
Direction & Address City: ClaremoreCommunity: Rogers Co Unplatted |
School Information Elementary School: Justus TiawahElementary School District: Justus-Tiawah - Sch Dist (29)Jr High / Middle School: Justus TiawahJr High / Middle School District: Justus-Tiawah - Sch Dist (29)High School: ClaremoreHigh School District: Justus-Tiawah - Sch Dist (29) |

|
|---|
Listing Agent Listing ID: 2611371 |

|
|---|
Building Area Building Area: 3230 Square Feet |

|
|---|
Community Features: Gutter(s)Not Senior Community |

|
|---|
Association for this Listing: MLS TechnologyNo HOA |

|
|---|
Lot Area: 5.016 Acres |

|
|---|
Contingencies: 0Listing Terms: Conventional |

|
|---|
Energy Efficiency Features: Doors, Windows |

|
|---|
Mls Number: 2611371Living Area Range: 3000-3250 SqFtLiving Area Range Units: Square Feet |

|
|---|
Gutter(s) |
Last check for updates: about 2 hours ago
Listing courtesy of Jody Grubbs, (918) 798-7271
Keller Williams Premier
Originating MLS: MLS Technology
Source: MLS Technology, Inc., MLS#2611371
Also Listed on MLS Technology, Inc..
Market trends in Claremore
Last updated June 2026
Avg. sale price
$276K
$3.33KMoM
Sale-to-List Price
99.5%
0.4%MoM
Price per sq ft
$161
$3MoM
Available listings
199
5MoM
Price History for 13205 E 500th Rd
| Date | Price | Event | Source |
|---|---|---|---|
| 04/02/2026 | $799,900 | Listed For Sale | MLS Technology, Inc. #2611371 |
| 06/16/2000 | $253,000 | Sold | N/A |
Similar Homes You May Like
 4.97 ACRESSheri DeLozier, Keller Williams Premier
 OPEN SUN, 11:30-1:30PM15.12 ACRESMonty Danderson, Passionate Real Estate
 0.51 ACRESJill A. Schmitt, Coldwell Banker Select
 OPEN SUN, 2-4PM0.57 ACRESJulie Burns, Shyft Real Estate LLC
 Juli Edwards, Keller Williams Premier
 1.24 ACRESTerry Hassell, M & T Realty Group
 0.5 ACRESAlex Trinidad, Executive Homes Realty, LLC
 0.59 ACRESTrish Ary, Keller Williams Advantage
 Daniel Buttram, Keller Williams Premier
 4.92 ACRESErika Lopez, Coldwell Banker Select
 0.52 ACRESPatricia A Contreras, Shyft Real Estate LLC
 0.34 ACRESAusten Colt, Keller Williams Premier
 0.26 ACRESChelsea Smith, Sheffield Realty
 0.51 ACRESKeri Fitts, Platinum Realty, LLC.
 0.86 ACRESBrenda Woodward, McGraw, REALTORS
 0.51 ACRESRoyce Ellington, Keller Williams Advantage
 5.24 ACRESKimm Kennon, Lakeland Real Estate NEOK
 0.35 ACRESTaj Lucero, eXp Realty, LLC (BO)
 0.51 ACRESKendra Hendren, Renaissance Realty
 NEW CONSTRUCTIONAlex Trinidad, Executive Homes Realty, LLC
 6.5 ACRESDanelle Moore, United Country - OK Lifestyle
 0.51 ACRESRobb Hopper, REAL Broker LLC
 1.64 ACRESAshley Dailey, Keller Williams Premier
 0.65 ACRESAlex Trinidad, Executive Homes Realty, LLC
 13.37 ACRESSkip W Weast, Tommy Dyer Real Estate
 4 ACRESJessica Bennett, Coldwell Banker Select
 OPEN SAT, 11-1PM4.61 ACRESBrenda Foulks, Solid Rock, REALTORS
 1.55 ACRESPatrick Deaver, Keller Williams Premier
 0.89 ACRESAusten Colt, Keller Williams Premier
 OPEN SUN, 2-4PM0.55 ACRESMark Hill, Keller Williams Premier
 1.02 ACRESKevin Rhoades, Coldwell Banker Select
 OPEN SUN, 2-4PM0.85 ACRESMark Hill, Keller Williams Premier
 NEW CONSTRUCTION1.58 ACRESAlex Trinidad, Executive Homes Realty, LLC
 0.51 ACRESScott Hildebrandt, Coldwell Banker Select
 NEW CONSTRUCTION0.35 ACRESSherry L Baldwin, Sherry L Baldwin
 0.52 ACRESJuli Edwards, Keller Williams Premier
 0.58 ACRESTawni Herd, Sage Sotheby's International
 OPEN SUN, 1-3PM1.94 ACRESEmilie Wayne, Nail Realty Group
 0.3 ACRESJuli Edwards, Keller Williams Premier
 See more homes for sale inClaremore

New Listings near 13205 E 500th Rd
 OPEN SUN, 2-4PM0.34 ACRESJody Simpson, Nail Realty Group
 0.99 ACRESDustin Moseley, Keller Williams Preferred
 NEW - 4 HRS AGO5.13 ACRESSarah Nail, Nail Realty Group
 0.78 ACRESKathy Geyer, OklaHomes Realty, Inc.
 NEW - 2 DAYS AGOFOR SALE BY OWNER3 ACRES
 13 ACRESGina Alvis Watts, RE/MAX Results
- 1.24 ACRESTerry Hassell, M & T Realty Group
 3.99 ACRESBrian Frere, Keller Williams Preferred
 1.06 ACRESJenna Mobley, HomeSmart Stellar Realty
 1.08 ACRESSarah Nail, Nail Realty Group
 NEW CONSTRUCTION0.28 ACRESAlex Trinidad, Executive Homes Realty, LLC
 Theresa Cox, Coldwell Banker Select
 1.58 ACRESRyan Deckard, Coldwell Banker Select
 NEW CONSTRUCTION0.29 ACRESAlex Trinidad, Executive Homes Realty, LLC
- See more homes for sale inClaremore
Property Tax and Assessment
| Year | 2024 |
|---|---|
| Tax | $3,566 |
| Assessment | $397,606 |
Home facts updated by county records
Comparable Sales for 13205 E 500th Rd
Address | Distance | Property Type | Sold Price | Sold Date | Bed | Bath | Sqft |
|---|---|---|---|---|---|---|---|
0.45 | Single-Family Home | $416,000 | 03/09/26 | 4 | 2.5 | 3,130 | |
0.31 | Single-Family Home | $490,000 | 10/17/25 | 3 | 3.5 | 3,506 | |
0.42 | Single-Family Home | $605,000 | 09/03/25 | 3 | 2.5 | 3,044 | |
0.47 | Single-Family Home | $449,000 | 04/14/26 | 4 | 2.5 | 2,370 | |
0.58 | Single-Family Home | $593,000 | 01/26/26 | 4 | 3 | 2,997 | |
0.95 | Single-Family Home | $150,000 | 11/17/25 | 3 | 2.5 | 1,817 | |
0.91 | Single-Family Home | $210,500 | 08/08/25 | 3 | 2.5 | 1,403 | |
1.63 | Single-Family Home | $333,890 | 06/23/26 | 4 | 3 | 2,170 |
Nearby homes
Get a sense of prices in the area by checking nearby homes. FOR SALE1.64 ACRESColbey Webster, OUROK Realty
 OFF MARKETLynsey Potter, OklaHomes Realty, Inc.
 OFF MARKETKevin Dick, Coldwell Banker Select
 OFF MARKETPeggy Trease, OklaHomes Realty, Inc.
 SOLDOCT 17, 2025Adrienne Johnson, OklaHomes Realty, Inc.
 OFF MARKETAshley Keeley, DW Realty, LLC.


Assigned Schools
These are the assigned schools for 13205 E 500th Rd.
- Justus-Tiawah Public School
- PK-8
- Public
- 387 Students
8/10GreatSchools RatingParent Rating AverageWe love Justus tiawah. It's nice having the kids go to a small enough School District to wear the superintendent knows everybody. we have a great little community!Parent Review6y ago  Check out schools near 13205 E 500th Rd.
What Locals Say about Claremore
At least 202 Trulia users voted on each feature.

88 % Say parking is easy

86 % Say car is needed

83 % Say yards are well-kept

78 % Say it's dog friendly

77 % Say there's holiday spirit

74 % Say kids play outside

68 % Say people would walk alone at night

56 % Say it's quiet

53 % Say neighbors are friendly

52 % Say there's wildlife

44 % Say they plan to stay for at least 5 years

42 % Say there are sidewalks

40 % Say streets are well-lit

31 % Say it's walkable to grocery stores

28 % Say it's walkable to restaurants

22 % Say there are community events
Sourced by Trulia users. Learn more about our methodology.
LGBTQ Local Legal Protections
LGBTQ Local Legal Protections



Jody Grubbs, Keller Williams Premier
Agent Phone: (918) 798-7271
IDX information is provided exclusively for personal, non-commercial use, and may not be used for any purpose other than to identify prospective properties consumers may be interested in purchasing.
Information is deemed reliable but not guaranteed.
13205 E 500th Rd, Claremore, OK 74019 is a 4 bedroom, 4 bathroom, 3,230 sqft single-family home built in 1998. This property is currently available for sale and was listed by MLS Technology, Inc. on Apr 2, 2026. The MLS # for this home is MLS# 2611371.