


Listed by Will Rahill, KELLER WILLIAMS BIG BEAR, (909) 547-4402
$399,900
 2 Beds
 1.5 Baths
 1,088 sqft
861 Thrush Dr #14, Big Bear Lake, CA 92315
Est. Mortgage $2,982/mo*
Get Pre-QualifiedHome Highlights

Condo

Built in 1973

$368/sqft

HOA $380/mo
Local Information
- Map ViewExplore the area around 861 Thrush Dr #14.

- Schools1 Elementary School1 Middle School1 High School

- Shop & Eat

-- mins to
About this House
What's unique:Hot tubInground community swimming pool
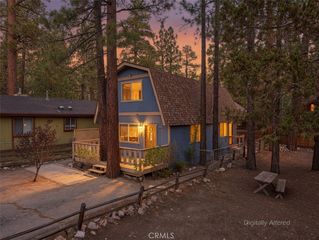
Snow Summit Townhouse ready for its next owner ~ The ideal location for those wanting to walk to the ski slopes during the winter or hop on your mountain bike and head up for some runs during the summer ~ After a hard day of playing, relax in your hot tub for a little Apres Ski or gather in front of the fireplace and enjoy some quality time ~ 2 bedrooms, 1.5 bathrooms, open living room and a loft ~ Plenty of room for your loved ones to join in the adventure ~ Whether you are a snow sliding specialist or a summer outdoor enthusiast, this is the perfect headquarters ~ The Snow Summit complex is a Planned Unit Development with a inground community swimming pool for summer season use and a recreation room with dry sauna, mini kitchen, and game room available year-round ~The recreation room patio has BBQ's and picnic tables to enjoy ~ The HOA includes water, trash, snow removal, Wi-Fi, all exterior maintenance including roofs, siding, decks, patios, and stairs ~ You will have all the benefits of a Big Bear cabin with none of the upkeep ~ Don't wait, start making the memories that last a lifetime with your loved ones!
Home Details for 861 Thrush Dr #14

|
|---|
Interior Details Number of Rooms: 5Types of Rooms: Bedroom, Bathroom, Kitchen, Living Room, Loft |
Beds & Baths Number of Bedrooms: 2Main Level Bedrooms: 2Number of Bathrooms: 2Number of Bathrooms (full): 1Number of Bathrooms (half): 1Number of Bathrooms (main level): 1 |
Dimensions and Layout Living Area: 1088 Square Feet |
Appliances & Utilities Utilities: Electricity Connected, Natural Gas Connected, Sewer Connected, Water ConnectedAppliances: Dishwasher, Gas Cooktop, Gas Oven, Gas Range, Gas Water Heater, Microwave, RefrigeratorDishwasherLaundry: InsideMicrowaveRefrigerator |
Heating & Cooling Heating: Central,Natural GasNo CoolingAir Conditioning: NoneHas HeatingHeating Fuel: Central |
Fireplace & Spa Fireplace: Living Room, Wood BurningSpa: PrivateHas a FireplaceHas a Spa |
Gas & Electric Electric: Standard |
Windows, Doors, Floors & Walls Flooring: Carpet, LaminateCommon Walls: 2+ Common Walls |
Levels, Entrance, & Accessibility Stories: 2Number of Stories: 2Levels: TwoEntry Location: 1Accessibility: NoneFloors: Carpet, Laminate |
View Has a ViewView: Neighborhood, Trees/Woods |

|
|---|
Exterior Home Features Roof: CompositionPatio / Porch: Covered, Deck, WoodNo Private Pool |
Parking & Garage No GarageNo Attached GarageParking: Asphalt |
Pool Pool: Community, In Ground, Association |
Frontage Not on Waterfront |
Water & Sewer Sewer: Public Sewer |
Farm & Range Horse Amenities: Riding Trail |
Surface & Elevation Elevation Units: Feet |

|
|---|
Cumulative Days on Market: 11Days on Market: 158 |

|
|---|
Year Built Year Built: 1973 |
Property Type / Style Property Type: ResidentialProperty Subtype: CondominiumStructure Type: Multi FamilyArchitecture: Custom |
Building Not a New ConstructionAttached To Another StructureNo Additional Parcels |
Property Information Condition: TurnkeyParcel Number: 2328087130000 |

|
|---|
Price List Price: $399,900Price Per Sqft: $368 |
Status Change & Dates Possession Timing: Close Of Escrow |

|
|---|
MLS Status: Active |

|
|---|
Direction & Address City: Big Bear Lake |
School Information High School District: Bear Valley Unified |

|
|---|
Listing Agent Listing ID: IG26109243 |

|
|---|
Community Features: Biking, Dog Park, Fishing, Golf, Hiking, Horse Trails, Lake, Mountainous, Near National Forest, Park, Water Sports, PoolNot Senior CommunityUnits in Building: 85 |

|
|---|
HOA Name: Snow Summit Homeowners AssociationAssociation for this Listing: California Regional MLSHas an HOAHOA Fee: $380/Monthly |

|
|---|
Lot Area: 782 sqft |

|
|---|
Special Conditions: Standard |

|
|---|
Listing Terms: Cash, Cash to New Loan, Conventional, FHA, Submit, VA Loan |

|
|---|
Mls Number: IG26109243Living Area Range Units: Square FeetAttribution Contact: 909-547-4402Common Interest: Planned DevelopmentUniversal Property Id: US-06071-N-2328087130000-R-N |

|
|---|
HOA Amenities: Maintenance Grounds,Barbecue,Other,Picnic Area,Pool,Recreation Room,Sauna,Trash,WaterSource Internet Entire Listing Display |
Around this home
What Locals Say about Big Bear Lake
This October
Trick-or-Treat Score
Built from what locals say about this neighborhood.- 78% say there's holiday spirit
- 41% say neighbors are friendly
- 34% say there are community events
Trulia Trick or TreatStart Ghost Hunt
At least 103 Trulia users voted on each feature.

84 % Say it's dog friendly

83 % Say car is needed

78 % Say there's holiday spirit

74 % Say there's wildlife

72 % Say yards are well-kept

72 % Say it's quiet

66 % Say people would walk alone at night

60 % Say they plan to stay for at least 5 years

59 % Say it's walkable to restaurants

57 % Say parking is easy

53 % Say kids play outside

41 % Say neighbors are friendly

34 % Say there are community events

32 % Say it's walkable to grocery stores

19 % Say there are sidewalks

18 % Say streets are well-lit
Sourced by Trulia users. Learn more about our methodology.
Market trends in Big Bear Lake
Last updated September 2026
Avg. sale price
$542K
$11.08KMoM
Sale-to-List Price
97.0%
0.4%MoM
Price per sq ft
$382
$10MoM
Available listings
476
39MoM
Sourced by Trulia Market Trends
Home Value
Trulia Estimate
$382KSince last month
Decreased$1K (-0.3%)Since last year
Decreased$70K (-15.5%)Since last sale
Increased$62K (+19.4%)Learn more about this home's value by checking out its Trulia Estimate, the value of nearby homes, and how much similar homes have sold for.
Trulia Estimate
The of this home's value increased by +74% in the last 10 years
| Month | Estimated value |
|---|---|
2026 | |
| October 2026 | $382K |
| September 2026 | $383K |
| August 2026 | $383K |
| July 2026 | $385K |
| June 2026 | $388K |
| May 2026 | $397K |
2025 | |
2024 | |
2023 | |
2022 | |
2021 | |
2020 | |
2019 | |
2018 | |
2017 | |
2016 | |
Comparable sales
These are recently sold homes that have a similar location or other similar features to this home, like bedrooms, bathrooms, and square footage. Get a sense of the expected prices in the area by viewing these homes.Address | Distance | Property Type | Sold Price | Sold Date | Bed | Bath | Sqft |
|---|---|---|---|---|---|---|---|
0.20 | Condo | $515,000 | 12/22/25 | 2 | 1.5 | 1,020 | |
0.33 | Condo | $530,000 | 06/15/26 | 2 | 2 | 1,053 | |
0.38 | Condo | $530,000 | 01/13/26 | 2 | 2 | 1,095 | |
0.30 | Condo | $410,000 | 02/06/26 | 2 | 2 | 1,358 | |
0.30 | Condo | $410,000 | 02/06/26 | 2 | 2 | 1,358 | |
0.25 | Condo | $487,500 | 05/20/26 | 3 | 2 | 1,528 |
Nearby home prices
Get a sense of expected prices in the area by checking the value of nearby homes.Address | Distance | Price | Bed | Bath | Sqft | Status |
|---|---|---|---|---|---|---|
0.01 | - | - | - | - | Off Market | |
0.01 | $355,900 | 2 | 2 | 1,088 | Off Market | |
0.02 | $522,400 | 3 | 3 | 1,186 | Off Market | |
0.02 | $424,900 | 2 | 2 | 1,088 | For Sale | |
0.02 | $533,500 | 3 | 2 | 1,216 | Off Market | |
0.03 | $569,900 | 3 | 2 | 10,000 | Off Market | |
0.03 | $793,300 | 3 | 3 | 2,012 | Off Market | |
0.03 | $920,700 | 3 | 3 | 2,064 | Off Market | |
0.03 | $383,200 | 2 | 2 | 1,088 | Off Market | |
0.04 | $489,700 | 3 | 2 | 1,216 | Off Market | |
0.04 | - | - | - | - | Off Market | |
0.04 | $348,900 | 2 | 2 | 1,029 | Off Market | |
0.04 | - | - | - | - | Off Market | |
0.04 | $317,300 | 3 | 3 | - | Off Market | |
0.04 | - | - | - | - | Off Market | |
0.04 | - | - | - | - | Off Market | |
0.04 | $387,200 | 2 | 2 | 1,368 | Off Market | |
0.04 | $538,900 | 4 | 2 | 1,888 | Off Market | |
0.04 | $48,100 | 1 | 1 | 385 | Off Market | |
0.04 | $379,400 | 3 | 2 | 1,250 | Off Market |
Price and Tax history
| Date | Event | Price |
|---|---|---|
May 21, 2026 Source: Mountain Resort Communities AOR #32601175 | Listed For Sale | $399,900 |
Apr 3, 2026 Source: Mountain Resort Communities AOR #32500732 | ListingRemoved | $474,900 |
Sep 12, 2025 Source: Mountain Resort Communities AOR #32500732 | PriceChange | $474,900 Price decreased by 10% |
Jun 2, 2025 Source: Mountain Resort Communities AOR #32500732 | Listed For Sale | $527,900 |
May 7, 2025 Source: Mountain Resort Communities AOR #32500732 | ListingRemoved | $527,900 |
Apr 21, 2025 Source: Mountain Resort Communities AOR #32500732 | PriceChange | $527,900 Price decreased by 2% |
Apr 3, 2025 Source: Mountain Resort Communities AOR #32500732 | Listed For Sale | $539,900 |
Aug 14, 2019 Source: Mountain Resort Communities AOR #31907542 | Sold | $319,900 |
Jul 23, 2019 Source: Agent Provided | Pending | $319,900 |
Jul 18, 2019 Source: Agent Provided | Listed For Sale | $319,900 |
Nov 19, 1999 Source: N/A | Sold | $77,500 |
| Year | Property tax | Tax assessment |
|---|---|---|
| 2026 | Unavailable | $356,854 |
Home facts updated by county records
LGBTQ Local Legal Protections
LGBTQ Local Legal Protections



Will Rahill, KELLER WILLIAMS BIG BEAR
Agent Phone: (909) 547-4402

The multiple listing data appearing on this website, or contained in reports produced therefrom, is owned and copyrighted by California Regional Multiple Listing Service, Inc. ("CRMLS") and is protected by all applicable copyright laws. Information provided is for viewer's personal, non-commercial use and may not be used for any purpose other than to identify prospective properties the viewer may be interested in purchasing. All listing data, including but not limited to square footage and lot size is believed to be accurate, but the listing Agent, listing Broker and CRMLS and its affiliates do not warrant or guarantee such accuracy. The viewer should independently verify the listed data prior to making any decisions based on such information by personal inspection and/or contacting a real estate professional.
Based on information from California Regional Multiple Listing Service, Inc. as of 2026-10-26 00:13:41 PDT and /or other sources. All data, including all measurements and calculations of area, is obtained from various sources and has not been, and will not be, verified by broker or MLS. All information should be independently reviewed and verified for accuracy. Properties may or may not be listed by the office/agent presenting the information
Based on information from California Regional Multiple Listing Service, Inc. as of 2026-10-26 00:13:41 PDT and /or other sources. All data, including all measurements and calculations of area, is obtained from various sources and has not been, and will not be, verified by broker or MLS. All information should be independently reviewed and verified for accuracy. Properties may or may not be listed by the office/agent presenting the information
Similar Homes You May Like


 eXp Realty of California Inc.

 COLDWELL BANKER SKY RIDGE REALTY
 Vista Sotheby's International Realty
 Real Brokerage Technologies, Inc
 See more homes for sale inBig Bear Lake




New Listings near 861 Thrush Dr #14
 FOR SALE BY OWNER
 Euan Holden DRE # 02104563, Coldwell Banker Realty


 NEW - 3 HRS AGO
- See more homes for sale inBig Bear Lake


Frequently asked questions about 861 Thrush Dr #14
- What is the estimated monthly payment for 861 Thrush Dr #14?Based on a $399,900 list price with 20% down at today's rates, the estimated monthly payment for 861 Thrush Dr #14 in Big Bear Lake, CA is approximately $2,661 (about $2,209 principal & interest, $377 property taxes, and $75 homeowner's insurance). This is an estimate. Actual payment depends on your loan terms.
- How does the list price for 861 Thrush Dr #14 compare to homes in Big Bear Lake?861 Thrush Dr #14 in Big Bear Lake, CA is listed at $399,900, about 26% below the $542K median sale price in Big Bear Lake.
- What do residents say about Big Bear Lake?Residents describe Big Bear Lake, CA as dog-friendly, well-kept, and quiet. Most residents say you need a car. See homes for sale in Big Bear Lake, CA.
- What are the closest schools to 861 Thrush Dr #14?The closest schools to 861 Thrush Dr #14 in Big Bear Lake, CA are Big Bear High School (rated 6/10), Big Bear Middle School (rated 6/10), North Shore Elementary School (rated 4/10).
- Does 861 Thrush Dr #14 have a pool?Yes, 861 Thrush Dr #14 in Big Bear Lake, CA has a pool.
- Does 861 Thrush Dr #14 have laundry facilities?Yes, 861 Thrush Dr #14 in Big Bear Lake, CA has laundry facilities.
861 Thrush Dr #14, Big Bear Lake, CA 92315 is a 2 bedroom, 2 bathroom, 1,088 sqft condo built in 1973. This property is currently available for sale and was listed by CRMLS on May 21, 2026. The MLS # for this home is MLS# IG26109243.