


8609 Etta Dr
Springfield, VA 22152
 6 Beds
 3 Baths
 3,463 sqft (on 0.28 acres)
6 Beds
3 Baths
3,463 sqft
(on 0.28 acres)
Home Value
Trulia Estimate
$952KSince last month
Decreased$8K (-0.8%)Since last year
Increased$37K (+4.1%)Since last sale
Increased$51K (+5.7%)Learn more about this home's value by checking out its Trulia Estimate, the value of nearby homes, and how much similar homes have sold for.
Trulia Estimate
The of this home's value increased by +63% in the last 10 years
| Month | Estimated value |
|---|---|
2026 | |
| August 2026 | $951K |
| July 2026 | $959K |
| June 2026 | $963K |
| May 2026 | $942K |
| April 2026 | $928K |
| March 2026 | $920K |
| February 2026 | $919K |
| January 2026 | $912K |
2025 | |
2024 | |
2023 | |
2022 | |
2021 | |
2020 | |
2019 | |
2018 | |
2017 | |
2016 | |
Comparable sales
These are recently sold homes that have a similar location or other similar features to this home, like bedrooms, bathrooms, and square footage. Get a sense of the expected prices in the area by viewing these homes.Address | Distance | Property Type | Sold Price | Sold Date | Bed | Bath | Sqft |
|---|---|---|---|---|---|---|---|
0.08 | Single-Family Home | $1,000,333 | 05/08/26 | 5 | 2.5 | 3,126 | |
0.10 | Single-Family Home | $882,000 | 10/20/25 | 5 | 4 | 3,463 | |
0.12 | Single-Family Home | $937,000 | 04/22/26 | 4 | 2.5 | 2,508 | |
0.14 | Single-Family Home | $811,100 | 05/15/26 | 4 | 3 | 2,534 | |
0.17 | Single-Family Home | $828,145 | 11/14/25 | 4 | 3 | 2,484 | |
0.14 | Single-Family Home | $949,900 | 06/12/26 | 4 | 3 | 2,221 | |
0.26 | Single-Family Home | $943,500 | 05/04/26 | 4 | 2.5 | 2,735 | |
0.20 | Single-Family Home | $901,000 | 10/14/25 | 6 | 4 | 1,934 | |
0.27 | Single-Family Home | $850,000 | 10/17/25 | 4 | 2.5 | 2,288 | |
0.29 | Single-Family Home | $850,000 | 08/22/25 | 5 | 3.5 | 2,113 |
Nearby home prices
Get a sense of expected prices in the area by checking the value of nearby homes.Address | Distance | Price | Bed | Bath | Sqft | Status |
|---|---|---|---|---|---|---|
0.06 | $908,100 | 4 | 2.5 | 2,608 | Off Market | |
0.04 | $935,400 | 4 | 2.5 | 2,808 | Off Market | |
0.08 | $1,000,333 | 5 | 2.5 | 3,126 | Recently Sold | |
0.09 | $797,700 | 4 | 2 | 1,900 | Off Market | |
0.08 | $1,082,400 | 4 | 2.5 | 3,351 | Off Market | |
0.10 | $864,800 | 4 | 2.5 | 1,786 | Off Market | |
0.08 | $941,900 | 4 | 3.5 | 3,251 | Off Market | |
0.12 | $904,700 | 5 | 2.5 | 2,421 | Off Market | |
0.14 | $949,900 | 4 | 3 | 2,221 | Recently Sold | |
0.10 | $882,000 | 5 | 4 | 3,463 | Recently Sold | |
0.13 | $750,000 | 4 | 2 | 1,650 | Recently Sold |
Local Information
- Map ViewExplore the area around 8609 Etta Dr.

- Schools1 Preschool School1 Elementary School1 Middle School1 High School

- Shop & Eat

-- mins to
Home Highlights

Property Type
Single-Family Home

Year Built
1973

Lot Size
0.28 acres
Living Area
3,463 sqft

Price/Sqft
$275

Parking
2 Open Spaces
About this House
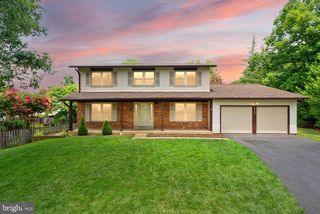
Welcome to 8609 Etta Dr., a beautiful home in the heart of West Springfield’s highly sought-after Keene Mill Station. As one of the largest models in the community, this beautifully maintained residence boasts nearly 3,500 square feet of living space, offering a bright and open floor plan filled with natural sunlight. The main level showcases updated engineered hardwood floors, a spacious living room with scenic backyard views, and a dining room that opens to a private deck through elegant double glass doors—perfect for outdoor entertaining or relaxing. The eat-in kitchen is well-appointed with a freestanding island, Corian countertops, a large pantry, white appliances, and ample cabinet and counter space for all your culinary needs. Upstairs, you'll find five bedrooms with brand-new carpeting, including the expansive primary suite. This luxurious retreat features a two-level layout with a dedicated sitting or dressing area, abundant closet space, and a renovated en-suite bath with double vanities, a spa-like shower and heated floors. Four additional bedrooms and a renovated guest bath complete the upper level. The lower level offers even more living space, with a large family room anchored by a cozy gas fireplace and gleaming engineered hardwood floors. Additionally, a versatile sixth bedroom can serve as an office, craft room, in-law suite, or au pair suite, complete with a renovated full bath. A laundry/utility room provides added convenience. The basement level includes a spacious rec room, perfect for entertainment, as well as a storage room or workshop for all your projects and belongings. Other recent updates include newer windows and doors. Situated on a idyllic street, this home offers exceptional commuter convenience with a nearby park-and-ride lot, express bus service to the Pentagon, and easy access to Franconia-Springfield Metro, VRE, and major routes like Fairfax County Parkway, I-95, I-395, and I-495. You'll appreciate the top-rated schools in the area, including Hunt Valley Elementary (within walking distance), as well as Irving Middle and West Springfield High Schools. Enjoy nearby recreational amenities such as Burke Lake Park, Lake Accotink, Pohick Regional Library, and South Run Rec Center, along with access to wooded walking and biking trails at Hidden Pond. Shopping and dining options abound with Lidl, Trader Joe's (Coming Soon), Whole Foods, Safeway, Giant, and numerous restaurants just minutes away. Pool memberships are available at Hunt Valley Pool, Orange Hunt, or Rolling Valley. Best of all, there’s no HOA. This exceptional home is ready for you to make it your own—schedule a showing today!
8609 Etta Dr, Springfield, VA 22152 is a 6 bedroom, 3 bathroom, 3,463 sqft single-family home built in 1973. It last sold for $900,000 on Oct 23, 2024 (6% above the $850,000 asking price). It is currently off market. The Trulia Estimate is $951,700, with a rent estimate of $4,728/month.
Last check for updates: about 3 hours ago
Listed by Ania Cress, (703) 459-0007
KW United
Bought with: Marc Dosik, (202) 543-7283, Century 21 Redwood Realty
Source: Bright MLS, MLS#VAFX2197130
Home Details for 8609 Etta Dr

|
|---|
Interior Details Basement: Connecting Stairway,Improved,Interior Entry,Partially FinishedNumber of Rooms: 1Types of Rooms: Basement |
Beds & Baths Number of Bedrooms: 6Number of Bathrooms: 3Number of Bathrooms (full): 3 |
Dimensions and Layout Living Area: 3463 Square Feet |
Appliances & Utilities Appliances: Gas Water HeaterLaundry: Lower Level |
Heating & Cooling Heating: Forced Air,Natural GasHas CoolingAir Conditioning: Central Air,ElectricHas HeatingHeating Fuel: Forced Air |
Fireplace & Spa Number of Fireplaces: 1Fireplace: Gas/PropaneHas a Fireplace |
Levels, Entrance, & Accessibility Stories: 4Levels: Multi/Split, FourAccessibility: None |
View No View |

|
|---|
Exterior Home Features Other Structures: Above Grade, Below GradeFoundation: OtherNo Private Pool |
Parking & Garage Number of Carport Spaces: 1Number of Covered Spaces: 1Open Parking Spaces: 2Has a CarportNo GarageNo Attached GarageHas Open ParkingParking Spaces: 3Parking: Attached Carport,Driveway,On Street |
Pool Pool: Community |
Frontage Not on Waterfront |
Water & Sewer Sewer: Public Sewer |
Finished Area Finished Area (above surface): 1934 Square FeetFinished Area (below surface): 1529 Square Feet |

|
|---|
Year Built Year Built: 1973 |
Property Type / Style Property Type: ResidentialProperty Subtype: Single Family ResidenceStructure Type: DetachedArchitecture: Detached |
Building Construction Materials: CombinationNot a New Construction |
Property Information Included in Sale: Solar Panel- As-isParcel Number: 0891 09 0139 |

|
|---|
Price List Price: $850,000 |
Status Change & Dates Off Market Date: Wed Oct 23 2024Possession Timing: Seller Rent Back |

|
|---|
MLS Status: CLOSED |

|
|---|
Direction & Address City: SPRINGFIELDCommunity: Keene Mill Station |
School Information Elementary School: Hunt ValleyElementary School District: Fairfax County Public SchoolsJr High / Middle School: IrvingJr High / Middle School District: Fairfax County Public SchoolsHigh School: West SpringfieldHigh School District: Fairfax County Public Schools |

|
|---|
Building Area Building Area: 3463 Square Feet |

|
|---|
Not Senior Community |

|
|---|
No HOA |

|
|---|
Lot Area: 0.28 acres |

|
|---|
Special Conditions: Standard |

|
|---|
Listing Agreement Type: Exclusive Right To Sell |

|
|---|
Business Information Ownership: Fee Simple |

|
|---|
BasementMls Number: VAFX2197130Above Grade Unfinished Area: 1934 |
Price and Tax history
| Date | Event | Price |
|---|---|---|
Oct 23, 2024 Source: Bright MLS #VAFX2197130 | Sold | $900,000 |
Sep 24, 2024 Source: Bright MLS #VAFX2197130 | Pending | $850,000 |
Sep 19, 2024 Source: Bright MLS #VAFX2197130 | Listed For Sale | $850,000 |
Jun 25, 2007 Source: N/A | Sold | $590,000 |
| Year | Property tax | Tax assessment |
|---|---|---|
| 2025 | $9,333 | $807,360 |
Home facts updated by county records
Market trends in Springfield
Last updated July 2026
Avg. sale price
$742K
$12.9KMoM
Sale-to-List Price
101.2%
0.4%MoM
Price per sq ft
$350
$1MoM
Available listings
211
4MoM
Around this home
What Locals Say about Springfield
At least 480 Trulia users voted on each feature.

90 % Say there are sidewalks

85 % Say it's dog friendly

81 % Say car is needed

79 % Say parking is easy

77 % Say yards are well-kept

72 % Say it's quiet

72 % Say kids play outside

71 % Say there's holiday spirit

70 % Say there's wildlife

69 % Say people would walk alone at night

64 % Say streets are well-lit

54 % Say they plan to stay for at least 5 years

52 % Say neighbors are friendly

45 % Say it's walkable to restaurants

45 % Say it's walkable to grocery stores

37 % Say there are community events
Sourced by Trulia users. Learn more about our methodology.
LGBTQ Local Legal Protections
LGBTQ Local Legal Protections



The data relating to real estate for sale on this website appears in part through the BRIGHT Internet Data Exchange program, a voluntary cooperative exchange of property listing data between licensed real estate brokerage firms, and is provided by BRIGHT through a licensing agreement.
Listing information is from various brokers who participate in the Bright MLS IDX program and not all listings may be visible on the site. The property information being provided on or through the website is for the personal, non-commercial use of consumers and such information may not be used for any purpose other than to identify prospective properties consumers may be interested in purchasing.
Some properties which appear for sale on the website may no longer be available because they are for instance, under contract, sold or are no longer being offered for sale.
Property information displayed is deemed reliable but is not guaranteed.
Copyright 2026 Bright MLS, Inc. Click here for more information
Frequently asked questions about 8609 Etta Dr
- What is 8609 Etta Dr estimated to be worth?Trulia's estimated value for 8609 Etta Dr in Springfield, VA is $951,700.
- What is the price history for 8609 Etta Dr?8609 Etta Dr in Springfield, VA last sold for $900,000 in October 2024.
- Is Springfield a buyer's or seller's market?Springfield is currently a seller's market, based on recent for-sale activity.
- What's the median sale price in Springfield?The median sale price in Springfield is $742K. That is up $12.9K from the prior month.
- Does 8609 Etta Dr have air conditioning?Yes, 8609 Etta Dr in Springfield, VA has air conditioning.
- Does 8609 Etta Dr have a pool?Yes, 8609 Etta Dr in Springfield, VA has a pool.
Explore by feature - Pet Friendly
 SPECIAL OFFERPET FRIENDLY$2,088 - $4,530/moStudio-3 bd1-2 baHanover Springfield | 6800 Spring Crest Dr,
Springfield, VA 22150 PET FRIENDLY$2,265 - $3,340/mo1-3 bd1-2 baEagle Rock Apartments at West Springfield | 8525 Burling Wood Dr,
Springfield, VA 22152 PET FRIENDLYFURNISHED
 NEW - 3 HRS AGOSPECIAL OFFERPET FRIENDLY$2,114 - $2,120/mo2 bd1-2 baSpringfield Crossing | 6704 Metropolitan Center Dr,
Springfield, VA 22150 PET FRIENDLY
 PET FRIENDLY
 SPECIAL OFFERPET FRIENDLYTotal price$2,046 - $4,629/mo1-3 bd1-2 baThe Residences at Springfield Station | 6802 Junction Blvd,
Springfield, VA 22150 PET FRIENDLY
 NEW - 1 DAY AGOAPPLY INSTANTLYPET FRIENDLY
 APPLY INSTANTLYPET FRIENDLY
Explore by feature - Garage
- PET FRIENDLYFURNISHED
- NEW - 3 HRS AGOSPECIAL OFFERPET FRIENDLY$2,114 - $2,120/mo2 bd1-2 baSpringfield Crossing | 6704 Metropolitan Center Dr,
Springfield, VA 22150 - SPECIAL OFFERPET FRIENDLYTotal price$2,046 - $4,629/mo1-3 bd1-2 baThe Residences at Springfield Station | 6802 Junction Blvd,
Springfield, VA 22150  APPLY INSTANTLYPET FRIENDLY
- NEW - 1 DAY AGOAPPLY INSTANTLYPET FRIENDLY
 APPLY INSTANTLYPET FRIENDLY
 APPLY INSTANTLYPET FRIENDLY
 APPLY INSTANTLYFURNISHED
 APPLY INSTANTLYPET FRIENDLY
 APPLY INSTANTLYPET FRIENDLY
Explore by feature - Air Conditioning
- PET FRIENDLY$2,265 - $3,340/mo1-3 bd1-2 baEagle Rock Apartments at West Springfield | 8525 Burling Wood Dr,
Springfield, VA 22152 - PET FRIENDLYFURNISHED
- APPLY INSTANTLYPET FRIENDLY
 NEW - 2 DAYS AGOAPPLY INSTANTLY
- APPLY INSTANTLYPET FRIENDLY
- APPLY INSTANTLYPET FRIENDLY
- APPLY INSTANTLYPET FRIENDLY
- APPLY INSTANTLYFURNISHED
- APPLY INSTANTLYPET FRIENDLY
 APPLY INSTANTLY
Explore by feature - Pool
- PET FRIENDLY$2,265 - $3,340/mo1-3 bd1-2 baEagle Rock Apartments at West Springfield | 8525 Burling Wood Dr,
Springfield, VA 22152 - NEW - 3 HRS AGOSPECIAL OFFERPET FRIENDLY$2,114 - $2,120/mo2 bd1-2 baSpringfield Crossing | 6704 Metropolitan Center Dr,
Springfield, VA 22150 - PET FRIENDLY
- SPECIAL OFFERPET FRIENDLYTotal price$2,046 - $4,629/mo1-3 bd1-2 baThe Residences at Springfield Station | 6802 Junction Blvd,
Springfield, VA 22150 - PET FRIENDLY
- APPLY INSTANTLYPET FRIENDLY
- APPLY INSTANTLYPET FRIENDLY
- APPLY INSTANTLYFURNISHED
 APPLY INSTANTLYPET FRIENDLY
 APPLY INSTANTLY
Explore by feature - Washer/dryer
- PET FRIENDLY$2,265 - $3,340/mo1-3 bd1-2 baEagle Rock Apartments at West Springfield | 8525 Burling Wood Dr,
Springfield, VA 22152 - APPLY INSTANTLYPET FRIENDLY
- NEW - 1 DAY AGOAPPLY INSTANTLYPET FRIENDLY
- NEW - 2 DAYS AGOAPPLY INSTANTLY
- APPLY INSTANTLYPET FRIENDLY
 APPLY INSTANTLYFURNISHED
- APPLY INSTANTLYPET FRIENDLY
- APPLY INSTANTLYPET FRIENDLY
- APPLY INSTANTLYFURNISHED
- APPLY INSTANTLYPET FRIENDLY
Explore by feature - Outdoor Space
- NEW - 1 DAY AGOAPPLY INSTANTLYPET FRIENDLY
- APPLY INSTANTLYPET FRIENDLY
- APPLY INSTANTLYFURNISHED
- APPLY INSTANTLYPET FRIENDLY
 APPLY INSTANTLY
- APPLY INSTANTLYPET FRIENDLY
- APPLY INSTANTLY
 APPLY INSTANTLYPET FRIENDLY
 NEW - 2 DAYS AGO
 PET FRIENDLYFURNISHED
Apartments for Rent
- PET FRIENDLY$2,265 - $3,340/mo1-3 bd1-2 baEagle Rock Apartments at West Springfield | 8525 Burling Wood Dr,
Springfield, VA 22152 - PET FRIENDLY
- APPLY INSTANTLYPET FRIENDLY
- APPLY INSTANTLY
 See more homes for rent inSpringfield
Off Market Homes Near 8609 Etta Dr
 SOLDAUG 19, 2026Pearson Smith Realty, LLC
 SOLDAUG 18, 2026The Hogan Group Real Estate
 SOLDAUG 17, 2026Champion Realty Investment
 SOLDAUG 17, 2026Long & Foster Real Estate, Inc.
 See more homes for sale inSpringfield




Homes for sale near 8609 Etta Dr
 OPEN SAT, 12-3PM0.29 ACRESSamson Properties
 NEWCOMING SOON 8/270.32 ACRESBay Property Mgmt Group Northern Virginia, LLC.
 OPEN SAT, 2-4PMCOMING SOON 8/20Keller Williams Capital Properties
- See more homes for sale inSpringfield



- Results are loading