


$689,000
 3 Beds
 3 Baths
 2,512 sqft
8606 SW 61ST LOOP, Ocala, FL 34481
Est. Mortgage $4,820/mo*
Get Pre-QualifiedWe estimate this home will sell faster than 85% nearby.
Home Highlights

Parking
3 Car Garage

Outdoor
Porch

HOA
$320/Monthly

Price/Sqft
$274

Climate Control
Central, Heat Pump & Central Air

Listed
14 days ago
Local Information
- Map ViewExplore the area around 8606 SW 61ST LOOP.

- Schools1 Preschool School1 Elementary School1 Middle School1 High School

- Shop & Eat

-- mins to
About this House
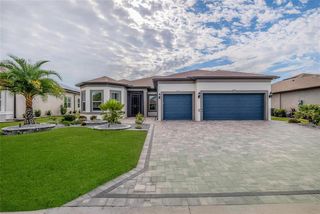
Live Every Day Like You’re on Vacation with Sweeping Golf Course Vistas! Experience resort-style living at its finest in this stunningly crafted 3-bedroom, 3-bath Stellar model home, complete with a bonus flex room and designer-inspired upgrades throughout. Nestled on a premium golf course lot within the gated 55+ Stone Creek golf community, this meticulously designed residence delivers elegance, comfort, and breathtaking views. From the moment you arrive, you’ll be captivated by custom-designed landscaping, stacked stone accents, and charming Craftsman architectural details. A glass inset front door and covered entryway lead into a versatile open plan living space tastefully appointed with soaring 10'8" ceilings, LED downlighting, Plantation shutters, and stunning luxury vinyl plank flooring throughout, perfect for both everyday living and entertaining. The gourmet kitchen is a chef’s dream, showcasing designer Shaker-style cabinetry with crown molding accents, quartz countertops, upgraded KitchenAid built-in stainless appliances with a wooden canopy hood, under- and over-cabinet lighting, and a walk-in pantry for your storage needs. A large island with pendant lighting overlooks the inviting gathering room, boasting a tray ceiling and recessed glass sliders leading to the covered lanai and birdcage patio, providing an ideal setting for relaxing or entertaining while enjoying priceless golf course views. The Owner's suite is a true retreat, offering serene golf course views, abundant natural light, a spacious walk-in closet, and a luxurious en suite bath. Pamper yourself in the spa-inspired bathroom, complete with a large, comfort-height double sink vanity and a Roman-style walk-in shower with a striking glass tile inlay, transom window, and seating ledge. Designed for versatility, the front guest bedroom with a bay window offers a private en suite bath while the second guest bedroom brings flexible space for a hobby room. Additional extras to appreciate include a laundry room equipped with a laundry tub, cabinets for storage and a folding area, and a catch-all mudroom leading to the three-car garage with epoxy-covered flooring, overhead storage, and ample space for a golf cart or workshop. Embrace the exceptional lifestyle of this vibrant community, featuring a 24/7 staffed gated entrance for security and peace of mind. Luxury-inspired amenities include heated pools, a state-of-the-art fitness center, a spa, and relaxing hot tubs and saunas. Stay active with pickleball, bocce, tennis, and a softball field, while a dedicated lifestyle staff curates entertainment, activities, and special events to foster connections. This master-planned community also offers a golf course, pro shop, and inviting on-site restaurant, creating effortless opportunities to relax, connect, and enjoy the Florida lifestyle. Don’t miss your chance to claim this dream home as your own. Make your move today and step into resort-style living at its finest.
Last check for updates: about 10 hours ago
Listing Provided by: Anthony Alfarone, (352) 897-0771
REAL BROKER LLC - OCALA, (855) 450-0442
Originating MLS: Ocala - Marion
Source: Stellar MLS, MLS#OM730220
Also Listed on Stellar MLS.
IDX information is provided exclusively for personal, non-commercial use, and may not be used for any purpose other than to identify prospective properties consumers may be interested in purchasing. Information is deemed reliable but not guaranteed. Some IDX listings have been excluded from this website.
Listing Information presented by local MLS brokerage: Zillow, Inc - (407) 904-3511
Listing Information presented by local MLS brokerage: Zillow, Inc - (407) 904-3511
We estimate this home will sell faster than 85% nearby.
Home Details for 8606 SW 61ST LOOP

|
|---|
Interior Details Number of Rooms: 6Types of Rooms: Primary Bedroom, Primary Bathroom, Bonus Room, Dining Room, Kitchen, Living Room |
Beds & Baths Number of Bedrooms: 3Number of Bathrooms: 3Number of Bathrooms (full): 3 |
Dimensions and Layout Living Area: 2512 Square Feet |
Appliances & Utilities Utilities: Cable Connected, Electricity Connected, Sewer Connected, Street Lights, Underground Utilities, Water ConnectedAppliances: Oven, Cooktop, Dishwasher, Disposal, Electric Water Heater, Exhaust Fan, Microwave, Range Hood, RefrigeratorDishwasherDisposalLaundry: Electric Dryer Hookup,Inside,Laundry Room,Washer HookupMicrowaveRefrigerator |
Heating & Cooling Heating: Central,Electric,Heat PumpHas CoolingAir Conditioning: Central AirHas HeatingHeating Fuel: Central |
Fireplace & Spa No Fireplace |
Gas & Electric Has Electric on Property |
Windows, Doors, Floors & Walls Door: Sliding DoorsFlooring: Luxury Vinyl |
Levels, Entrance, & Accessibility Stories: 1Number of Stories: 1Levels: OneFloors: Luxury Vinyl |
View Has a ViewView: Golf Course, Park/Greenbelt |
Security Security: Gated Community, Smoke Detector(s) |

|
|---|
Exterior Home Features Roof: ShinglePatio / Porch: Covered, Front Porch, Rear Porch, ScreenedExterior: Irrigation System, Lighting, Rain GuttersFoundation: SlabNo Private Pool |
Parking & Garage Number of Garage Spaces: 3Number of Covered Spaces: 3No CarportHas a GarageHas an Attached GarageHas Open ParkingParking Spaces: 3Parking: Driveway,Garage Door Opener,Golf Cart Garage,Golf Cart Parking |
Frontage Waterfront: LakeRoad Surface Type: PavedNot on Waterfront |
Water & Sewer Sewer: Private Sewer, Public Sewer |

|
|---|
Cumulative Days on Market: 1Days on Market: 14 |

|
|---|
Year Built Year Built: 2023 |
Property Type / Style Property Type: ResidentialProperty Subtype: Single Family Residence |
Building Construction Materials: Block, Concrete, Stone, StuccoNot a New ConstructionNo Additional Parcels |
Property Information Parcel Number: 3489191075 |

|
|---|
Price List Price: $689,000Price Per Sqft: $274 |

|
|---|
MLS Status: Active |

|
|---|

|
|---|
Direction & Address City: OCALACommunity: STONE CREEK |

|
|---|
Listing Agent Listing ID: OM730220 |

|
|---|
Building Details Builder Model: StellarBuilder Name: Pulte |
Building Area Building Area: 3528 Square Feet |
Community rooms Fitness Center |

|
|---|
Community Features: Dock, Fishing, Lake, Association Recreation - Owned, Clubhouse, Deed Restrictions, Dog Park, Fitness Center, Gated Community - Guard, Golf Carts OK, Golf, Pool, Restaurant, Sidewalks, Tennis Court(s)Is a Senior Community |

|
|---|
HOA Fee Includes: 24-Hour Guard, Cable TV, Common Area Taxes, Community Pool, Maintenance Grounds, Private Road, Recreational Facilities, TrashHOA Name: FS ResidentialHOA Phone: 352-237-8418Association for this Listing: Ocala - MarionHas an HOAHOA Fee: $320/Monthly |

|
|---|
Lot Area: 9148 sqft |

|
|---|
Special Conditions: None |

|
|---|
Listing Terms: Cash, Conventional, VA Loan |

|
|---|
Business Information Ownership: Fee Simple |

|
|---|
Mls Number: OM730220Showing Requirements: ShowingTimeUniversal Property Id: US-12083-N-3489191075-R-N |

|
|---|
HOA Amenities: Cable TV,Clubhouse,Fence Restrictions,Fitness Center,Gated,Golf Course,Pickleball Court(s),Pool,Recreation Facilities,Sauna,Shuffleboard Court,Spa/Hot Tub,Tennis Court(s) |
Around this home
What Locals Say about Ocala
At least 1455 Trulia users voted on each feature.

88 % Say car is needed

82 % Say parking is easy

82 % Say yards are well-kept

78 % Say it's dog friendly

73 % Say there's holiday spirit

69 % Say it's quiet

56 % Say kids play outside

51 % Say people would walk alone at night

50 % Say there's wildlife

50 % Say they plan to stay for at least 5 years

48 % Say neighbors are friendly

39 % Say streets are well-lit

36 % Say there are sidewalks

36 % Say it's walkable to grocery stores

28 % Say it's walkable to restaurants

24 % Say there are community events
Sourced by Trulia users. Learn more about our methodology.
Market trends in Ocala
Last updated July 2026
Avg. sale price
$261K
$6.65KMoM
Sale-to-List Price
97.6%
0.2%MoM
Price per sq ft
$161
$0MoM
Available listings
2459
58MoM
Home Value
Trulia Estimate
$664KSince last month
Increased$6K (+0.8%)Since last year
Decreased$21K (-3%)Learn more about this home's value by checking out its Trulia Estimate, the value of nearby homes, and how much similar homes have sold for.
Trulia Estimate
The of this home's value decreased by -5% in the last 10 years
| Month | Estimated value |
|---|---|
2026 | |
| August 2026 | $672K |
| July 2026 | $666K |
| June 2026 | $664K |
| May 2026 | $668K |
2025 | |
Comparable sales
These are recently sold homes that have a similar location or other similar features to this home, like bedrooms, bathrooms, and square footage. Get a sense of the expected prices in the area by viewing these homes.Address | Distance | Property Type | Sold Price | Sold Date | Bed | Bath | Sqft |
|---|---|---|---|---|---|---|---|
0.04 | Single-Family Home | $600,000 | 07/24/26 | 3 | 3 | 2,512 | |
0.06 | Single-Family Home | $670,000 | 02/13/26 | 3 | 3 | 2,483 | |
0.26 | Single-Family Home | $500,000 | 12/25/25 | 3 | 3 | 2,483 | |
0.16 | Single-Family Home | $540,060 | 06/26/26 | 3 | 3.5 | 2,808 | |
0.15 | Single-Family Home | $527,000 | 03/02/26 | 2 | 2.5 | 2,295 | |
0.19 | Single-Family Home | $639,950 | 01/09/26 | 3 | 3.5 | 2,808 | |
0.23 | Single-Family Home | $542,480 | 06/24/26 | 3 | 3.5 | 2,808 | |
0.36 | Single-Family Home | $524,740 | 02/12/26 | 3 | 3 | 2,483 |
Nearby home prices
Get a sense of expected prices in the area by checking the value of nearby homes.Address | Distance | Price | Bed | Bath | Sqft | Status |
|---|---|---|---|---|---|---|
0.04 | $600,000 | 3 | 3 | 2,512 | Recently Sold | |
0.06 | $670,000 | 3 | 3 | 2,483 | Recently Sold | |
0.06 | $725,400 | 2 | 2.5 | 2,309 | Off Market | |
0.13 | $775,000 | 3 | 3 | 2,523 | For Sale | |
0.13 | $340,100 | 2 | 2 | 1,670 | Off Market | |
0.13 | $402,000 | 2 | 2.5 | 2,080 | Off Market | |
0.16 | $540,060 | 3 | 3.5 | 2,808 | Recently Sold | |
0.15 | $519,400 | 3 | 3 | 2,483 | Off Market | |
0.16 | $565,000 | 3 | 3 | 2,523 | For Sale | |
0.16 | $501,600 | 2 | 2.5 | 2,269 | Off Market | |
0.15 | $527,000 | 2 | 2.5 | 2,295 | Recently Sold |
Price and Tax history
| Date | Event | Price |
|---|---|---|
Aug 17, 2026 Source: Stellar MLS #OM730220 | Listed For Sale | $689,000 |
Jun 11, 2026 Source: Stellar MLS #OM701339 | ListingRemoved | $695,000 |
Mar 10, 2026 Source: Stellar MLS #OM701339 | PriceChange | $695,000 Price decreased by 2% |
Oct 28, 2025 Source: Stellar MLS #OM701339 | PriceChange | $710,000 Price decreased by 2% |
Aug 15, 2025 Source: Stellar MLS #OM701339 | PriceChange | $724,900 Price decreased by 1% |
May 12, 2025 Source: Stellar MLS #OM701339 | Listed For Sale | $735,000 |
| Year | Property tax | Tax assessment |
|---|---|---|
| 2025 | $8,257 | $504,314 |
Home facts updated by county records
LGBTQ Local Legal Protections
LGBTQ Local Legal Protections



Anthony Alfarone, REAL BROKER LLC - OCALA, (855) 450-0442
Agent Phone: (352) 897-0771
Similar Homes You May Like
 0.34 ACRESSELLSTATE NEXT GENERATION REALTY
 0.75 ACRESNEXT GENERATION REALTY OF MARION COUNTY
 0.76 ACRESCOLDWELL REALTY SOLD GUARANTEE
 0.28 ACRESCOLDWELL BANKER VANGUARD LIFESTYLE REALTY
 NEXT GENERATION REALTY OF MARION COUNTY
 0.28 ACRESGOLDEN OCALA REAL ESTATE INC
 NEXT GENERATION REALTY OF MARION COUNTY
 0.75 ACRESIT'S ALL ABOUT YOU...REAL ESTA
 1.11 ACRESWATSON REALTY CORP- TIOGA
 0.26 ACRESALL FLORIDA HOMES REALTY LLC
 NEXT GENERATION REALTY OF MARION COUNTY
 PREMIER SOTHEBY'S INTERNATIONAL REALTY
 0.46 ACRESKELLER WILLIAMS CORNERSTONE RE
 See more homes for sale inOcala




New Listings near 8606 SW 61ST LOOP
 NEW CONSTRUCTION2.28 ACRESGLOBALWIDE REALTY LLC
- NEXT GENERATION REALTY OF MARION COUNTY
 0.32 ACRESKELLER WILLIAMS GAINESVILLE REALTY PARTNERS
 NEW - 18 HRS AGO1.14 ACRESSOUNDINGS, LLC
 OPEN SAT, 1-3PM0.75 ACRESMIAMI HOMES, LLC
 NEW - 3 HRS AGO1.4 ACRESTCT REALTY GROUP LLC
 1.16 ACRESRE/MAX MARKETING SPECIALISTS
 NEW - 10 HRS AGODESIREE BARBAZON REALTY
- See more homes for sale inOcala


Frequently asked questions about 8606 SW 61ST LOOP
- What is the estimated monthly payment for 8606 SW 61ST LOOP?Based on a $689,000 list price with 20% down at today's rates, the estimated monthly payment for 8606 SW 61ST LOOP in Ocala, FL is approximately $4,610 (about $3,605 principal & interest, $930 property taxes, and $75 homeowner's insurance). This is an estimate. Actual payment depends on your loan terms.
- How does the list price for 8606 SW 61ST LOOP compare to homes in Ocala?8606 SW 61ST LOOP in Ocala, FL is listed at $689,000, about 164% above the $261K median sale price in Ocala.
- What do residents say about Ocala?Residents describe Ocala, FL as easy to park in, well-kept, and dog-friendly. Most residents say you need a car. See homes for sale in Ocala, FL.
- What are the closest schools to 8606 SW 61ST LOOP?The closest schools to 8606 SW 61ST LOOP in Ocala, FL are Liberty Middle School (rated 5/10), Saddlewood Elementary School (Pre-K, rated 6/10), West Port High School (rated 4/10).
- Does 8606 SW 61ST LOOP have air conditioning?Yes, 8606 SW 61ST LOOP in Ocala, FL has air conditioning.
- Does 8606 SW 61ST LOOP have a pool?Yes, 8606 SW 61ST LOOP in Ocala, FL has a pool.
8606 SW 61ST LOOP, Ocala, FL 34481 is a 3 bedroom, 3 bathroom, 2,512 sqft single-family home built in 2023. This property is currently available for sale and was listed by Stellar MLS on Aug 17, 2026. The MLS # for this home is MLS# OM730220.