

$1,081,900
 3 Beds
 2 Baths
 1,997 sqft (on 2.02 acres)
8606 BENOIT AVENUE, Orlando, FL 32836
Est. Refi. Payment $7,788/mo*
Refinance Your HomeCurrently Off Market - Sold Sep 19, 2024 for $1,000,000
Home Value
Trulia Estimate
$1.08MSince last month
Increased$104K (+9.8%)Since last year
Increased$191K (+19.7%)Since last sale
Increased$163K (+16.3%)Learn more about this home's value by checking out its Trulia Estimate, the value of nearby homes, and how much similar homes have sold for.
Trulia Estimate
The of this home's value increased by +238% in the last 10 years
| Month | Estimated value |
|---|---|
2026 | |
| September 2026 | $1.16M |
| August 2026 | $1.08M |
| July 2026 | $1.06M |
| June 2026 | $976K |
| May 2026 | $964K |
| April 2026 | $963K |
| March 2026 | $953K |
| February 2026 | $931K |
| January 2026 | $891K |
2025 | |
2024 | |
2023 | |
2022 | |
2021 | |
2020 | |
2019 | |
2018 | |
2017 | |
2016 | |
Comparable sales
These are recently sold homes that have a similar location or other similar features to this home, like bedrooms, bathrooms, and square footage. Get a sense of the expected prices in the area by viewing these homes.Address | Distance | Property Type | Sold Price | Sold Date | Bed | Bath | Sqft |
|---|---|---|---|---|---|---|---|
0.20 | Single-Family Home | $1,035,000 | 07/08/26 | 3 | 2 | 1,613 | |
0.15 | Single-Family Home | $1,500,000 | 06/22/26 | 4 | 3 | 2,810 | |
0.22 | Single-Family Home | $1,550,000 | 09/02/26 | 4 | 3 | 3,206 | |
0.35 | Single-Family Home | $950,000 | 09/03/26 | 3 | 3 | 2,314 | |
0.32 | Single-Family Home | $1,100,000 | 08/11/26 | 4 | 3 | 2,882 | |
0.44 | Single-Family Home | $520,000 | 08/17/26 | 3 | 2 | 2,085 | |
0.35 | Single-Family Home | $1,115,000 | 05/11/26 | 3 | 3.5 | 3,368 | |
0.45 | Single-Family Home | $1,100,000 | 05/08/26 | 4 | 3 | 2,614 |
Nearby home prices
Get a sense of expected prices in the area by checking the value of nearby homes.Address | Distance | Price | Bed | Bath | Sqft | Status |
|---|---|---|---|---|---|---|
0.05 | $1,127,200 | 4 | 3.5 | 3,500 | Off Market | |
0.10 | $1,808,900 | 6 | 5 | 4,189 | Off Market | |
0.17 | $1,699,400 | 4 | 4 | 3,853 | Off Market | |
0.17 | $1,123,400 | 4 | 4 | 3,342 | Off Market | |
0.17 | $1,488,800 | 4 | 4 | 3,219 | Off Market | |
0.15 | $1,500,000 | 4 | 3 | 2,810 | Recently Sold | |
0.20 | $940,000 | 4 | 3 | 2,357 | For Sale | |
0.17 | $1,764,200 | 5 | 4 | 3,974 | Off Market | |
0.22 | $1,078,900 | 4 | 3 | 2,710 | Off Market | |
0.19 | $1,464,800 | 5 | 5 | 3,983 | Off Market | |
0.25 | $1,641,300 | 5 | 4 | 3,924 | Off Market |
Local Information
- Map ViewExplore the area around 8606 BENOIT AVENUE.

- Schools1 Elementary School1 Middle School1 High School

- Shop & Eat

-- mins to
Home Highlights

Single-Family Home

Built in 1982

2.02 acre lot

1,997 sqft

$542/sqft

2 Car Garage

HOA $18/mo
About this House
Rare 2-Acre Equestrian Estate with Lake Access Near Disney The Royal Ranch community affords country living with modern convenience. Nestled on a corner lot shaded by oaks and zoning for horses, this property offers ample space and privacy, complete with a fenced yard and parking for RVs, boats, and trailers. Enjoy exclusive access to the private 400-acre Lake Mable, perfect for boating and fishing, with a community boat ramp and dock just steps away. The heart of the home features a Great Room with lofted, beamed ceilings and a cozy wood-burning fireplace, creating a warm and inviting atmosphere. The designer-upgraded kitchen is a chef's dream, equipped with top-of-the-line appliances and stylish finishes. Outdoors, an expansive 8-foot deep pool promises endless summer fun, while an outdoor shed provides additional storage. This well-maintained home is ready to move in and offers numerous opportunities for expansion. The Royal Ranch community consists of only 32 homes, each on large lots, ensuring a peaceful and private environment. With minimal HOA restrictions and just $220 in annual dues, this neighborhood offers a relaxed lifestyle with close proximity to major highways like I-4, 429, and the Florida Turnpike. One of the standout features of this property is its proximity to Disney, allowing you to enjoy nightly fireworks displays from the comfort of your own home. A reliable generator ensures you're never left in the dark during power outages. Don't miss this rare opportunity to own a piece of paradise with a lifestyle you desire. Schedule your showing today and start living the dream!
8606 BENOIT AVENUE, Orlando, FL 32836 is a 3 bedroom, 2 bathroom, 1,997 sqft single-family home built in 1982. It last sold for $1,000,000 on Sep 19, 2024 (13% below the $1,150,000 asking price). This property is not currently displayed as for sale or rent on Trulia. The Trulia Estimate is $1,081,900, with a rent estimate of $3,336/month.
Last check for updates: about 14 hours ago
Listed by Judy Black, (407) 810-1803
UPSIDE REAL ESTATE INC, (407) 308-5750
Amanda Black PA, (407) 616-0140
UPSIDE REAL ESTATE INC, (407) 308-5750
Bought with: Eduardo Pavone, (407) 232-1241, ON ME REALTY, (321) 370-1474
Originating MLS: Orlando Regional
Source: Stellar MLS, MLS#O6229220
IDX information is provided exclusively for personal, non-commercial use, and may not be used for any purpose other than to identify prospective properties consumers may be interested in purchasing. Information is deemed reliable but not guaranteed. Some IDX listings have been excluded from this website.
Listing Information presented by local MLS brokerage: Zillow, Inc - (407) 904-3511
Listing Information presented by local MLS brokerage: Zillow, Inc - (407) 904-3511
Home Details for 8606 BENOIT AVENUE

|
|---|
Interior Details Number of Rooms: 6Types of Rooms: Primary Bedroom, Bedroom 2, Bedroom 3, Bonus Room, Great Room, Kitchen |
Beds & Baths Number of Bedrooms: 3Number of Bathrooms: 2Number of Bathrooms (full): 2 |
Dimensions and Layout Living Area: 1997 Square Feet |
Appliances & Utilities Utilities: Electricity Connected, Fire Hydrant, Natural Gas Connected, Street Lights, Underground UtilitiesAppliances: Oven, Dishwasher, Disposal, Dryer, Gas Water Heater, Microwave, Range, Range Hood, Refrigerator, Tankless Water Heater, Touchless Faucet, Washer, Water Filtration System, Water SoftenerDishwasherDisposalDryerLaundry: Inside,Laundry RoomMicrowaveRefrigeratorWasher |
Heating & Cooling Heating: Central,Electric,ZonedHas CoolingAir Conditioning: Central Air,ZonedHas HeatingHeating Fuel: Central |
Fireplace & Spa Fireplace: Living Room, Wood BurningSpa: HeatedHas a FireplaceHas a Spa |
Gas & Electric Has Electric on Property |
Windows, Doors, Floors & Walls Window: Blinds, Double Pane Windows, Shades, Window TreatmentsDoor: Sliding DoorsFlooring: Ceramic Tile, Laminate, Quarry Tile, HardwoodCommon Walls: Corner Unit |
Levels, Entrance, & Accessibility Stories: 1Number of Stories: 1Levels: OneFloors: Ceramic Tile, Laminate, Quarry Tile, Hardwood |
View Has a ViewView: Pool, Trees/Woods |
Security Security: Security System |

|
|---|
Exterior Home Features Roof: ShinglePatio / Porch: Front Porch, PatioFencing: Chain Link, Fenced, VinylVegetation: Mature Landscaping, Oak TreesOther Structures: Gazebo, Shed(s)Foundation: SlabHas a Private Pool |
Parking & Garage Number of Garage Spaces: 2Number of Covered Spaces: 2No CarportHas a GarageHas an Attached GarageHas Open ParkingParking Spaces: 2Parking: Boat,Driveway,Garage Door Opener,Garage Faces Side,Guest,RV Access/Parking |
Pool Pool: Gunite, Outside Bath Access, Pool Sweep, Salt WaterPool |
Frontage Waterfront: Lake, Lake Privileges, Boat Ramp - Private, Fishing Pier, Skiing AllowedResponsible for Road Maintenance: Public Maintained RoadRoad Surface Type: PavedNot on Waterfront |
Water & Sewer Sewer: Septic TankWater Body: LAKE MABLE |

|
|---|
Cumulative Days on Market: 10 |

|
|---|
Year Built Year Built: 1982 |
Property Type / Style Property Type: ResidentialProperty Subtype: Single Family ResidenceArchitecture: Ranch |
Building Construction Materials: Block, Stucco, Wood FrameNot a New ConstructionNo Additional ParcelsDoes Not Include Home Warranty |
Property Information Parcel Number: 312328778000020 |

|
|---|
Price List Price: $1,150,000 |
Status Change & Dates Off Market Date: Thu Aug 15 2024 |

|
|---|
MLS Status: Sold |

|
|---|

|
|---|
Direction & Address City: ORLANDOCommunity: ROYAL RANCH ESTATES FIRST ADD |
School Information Elementary School: Castleview ElementaryJr High / Middle School: Horizon West Middle SchoolHigh School: Windermere High School |

|
|---|
Building Area Building Area: 2573 Square Feet |

|
|---|
Community Features: Dock, Fishing, Lake, Private Boat Ramp, Water AccessNot Senior Community |

|
|---|
HOA Name: Paul RozelleHOA Phone: 407-948-0369Association for this Listing: Orlando RegionalHas an HOAHOA Fee: $18/Monthly |

|
|---|
Lot Area: 2.0173 Acres |

|
|---|
Special Conditions: None |

|
|---|
Listing Terms: Cash, Conventional |

|
|---|
Business Information Ownership: Fee Simple |

|
|---|
Mls Number: O6229220Showing Considerations: Security SystemShowing Requirements: ShowingTimeUniversal Property Id: US-12095-N-312328778000020-R-N |

|
|---|
DockFishingLakePrivate Boat RampWater Access |
Price and Tax history
| Date | Event | Price |
|---|---|---|
Sep 19, 2024 Source: Stellar MLS #O6229220 | Sold | $1,000,000 |
Aug 16, 2024 Source: Stellar MLS #O6229220 | Pending | $1,150,000 |
Aug 5, 2024 Source: Stellar MLS #O6229220 | Listed For Sale | $1,150,000 |
| Year | Property tax | Tax assessment |
|---|---|---|
| 2024 | $3,238 | $486,575 |
Home facts updated by county records
Market trends in Orlando
Last updated August 2026
Avg. sale price
$387K
$2.53KMoM
Sale-to-List Price
98.1%
Price per sq ft
$233
$1MoM
Available listings
4176
24MoM
Around this home
What Locals Say about Orlando
At least 8172 Trulia users voted on each feature.

84 % Say it's dog friendly

84 % Say there are sidewalks

80 % Say car is needed

72 % Say parking is easy

69 % Say there's holiday spirit

66 % Say streets are well-lit

63 % Say yards are well-kept

63 % Say kids play outside

61 % Say it's quiet

58 % Say it's walkable to grocery stores

57 % Say people would walk alone at night

53 % Say it's walkable to restaurants

49 % Say they plan to stay for at least 5 years

45 % Say neighbors are friendly

43 % Say there's wildlife

28 % Say there are community events
Sourced by Trulia users. Learn more about our methodology.
LGBTQ Local Legal Protections
LGBTQ Local Legal Protections



Frequently asked questions about 8606 BENOIT AVENUE
- What is 8606 BENOIT AVENUE estimated to be worth?Trulia's estimated value for 8606 BENOIT AVENUE in Orlando, FL is $1,081,900.
- What is the price history for 8606 BENOIT AVENUE?8606 BENOIT AVENUE in Orlando, FL last sold for $1,000,000 in September 2024.
- Is Orlando a buyer's or seller's market?Orlando is currently a balanced market, based on recent for-sale activity.
- What's the median sale price in Orlando?The median sale price in Orlando is $387K. That is up $2.53K from the prior month.
- Does 8606 BENOIT AVENUE have air conditioning?Yes, 8606 BENOIT AVENUE in Orlando, FL has air conditioning.
- Does 8606 BENOIT AVENUE have a pool?Yes, 8606 BENOIT AVENUE in Orlando, FL has a pool.
Explore by feature - Pet Friendly
 SPECIAL OFFERPET FRIENDLY
 SPECIAL OFFERPET FRIENDLYTotal price$1,762 - $2,942/mo1-3 bd1-2 baThe Edgewater on Lake Fairview | 2000 Lee Road 5,
Orlando, FL 32810 NEW - 1 DAY AGOSPECIAL OFFERPET FRIENDLYTotal price$1,853 - $2,880/moStudio-2 bd1-2 baVida at Health Village | 2680 N Orange Ave,
Orlando, FL 32804 SPECIAL OFFERPET FRIENDLYTotal price$1,876 - $3,372/mo1-3 bd1-2 baFutura at Nona Cove | 19465 Boggy Creek Rd,
Orlando, FL 32832 SPECIAL OFFERPET FRIENDLYTotal price$1,716 - $2,553/mo1-3 bd1-2 baLantower Grande Pines | 11128 Grande Pines Cir,
Orlando, FL 32821 SPECIAL OFFERPET FRIENDLY
 SPECIAL OFFERPET FRIENDLYTotal price$1,578 - $2,602/mo1-3 bd1-2 baEast at Innovation | 3200 Innovation Walk Loop,
Orlando, FL 32828 SPECIAL OFFERPET FRIENDLY
 SPECIAL OFFERPET FRIENDLYTotal price$1,798 - $3,373/moStudio-3 bd1-2 baEnders Place at Baldwin Park | 4220 New Broad St,
Orlando, FL 32814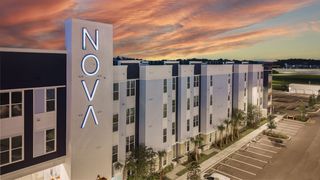 SPECIAL OFFERPET FRIENDLYTotal price$1,675 - $2,910/mo1-3 bd1-2 baNova at East Park Village | 10403 Via Parco Orienta,
Orlando, FL 32832
Explore by feature - Garage
- NEW - 1 DAY AGOSPECIAL OFFERPET FRIENDLYTotal price$1,853 - $2,880/moStudio-2 bd1-2 baVida at Health Village | 2680 N Orange Ave,
Orlando, FL 32804 - SPECIAL OFFERPET FRIENDLYTotal price$1,716 - $2,553/mo1-3 bd1-2 baLantower Grande Pines | 11128 Grande Pines Cir,
Orlando, FL 32821 - SPECIAL OFFERPET FRIENDLY
- SPECIAL OFFERPET FRIENDLYTotal price$1,798 - $3,373/moStudio-3 bd1-2 baEnders Place at Baldwin Park | 4220 New Broad St,
Orlando, FL 32814  SPECIAL OFFERPET FRIENDLYTotal price$1,692 - $3,443/moStudio-3 bd1-3 baCortland on Orange | 3219 S Orange Ave,
Orlando, FL 32806 SPECIAL OFFERPET FRIENDLYTotal price$1,570 - $2,430/mo1-3 bd1-2 baLantower Grande Flats | 3512 Grande Reserve Way,
Orlando, FL 32837 SPECIAL OFFERPET FRIENDLY
 SPECIAL OFFERPET FRIENDLY
 SPECIAL OFFERPET FRIENDLY
 SPECIAL OFFERPET FRIENDLY
Explore by feature - Air Conditioning
- SPECIAL OFFERPET FRIENDLY
- SPECIAL OFFERPET FRIENDLYTotal price$1,762 - $2,942/mo1-3 bd1-2 baThe Edgewater on Lake Fairview | 2000 Lee Road 5,
Orlando, FL 32810 - NEW - 1 DAY AGOSPECIAL OFFERPET FRIENDLYTotal price$1,853 - $2,880/moStudio-2 bd1-2 baVida at Health Village | 2680 N Orange Ave,
Orlando, FL 32804 - SPECIAL OFFERPET FRIENDLY
- SPECIAL OFFERPET FRIENDLYTotal price$1,798 - $3,373/moStudio-3 bd1-2 baEnders Place at Baldwin Park | 4220 New Broad St,
Orlando, FL 32814 - SPECIAL OFFERPET FRIENDLYTotal price$1,692 - $3,443/moStudio-3 bd1-3 baCortland on Orange | 3219 S Orange Ave,
Orlando, FL 32806  SPECIAL OFFERPET FRIENDLY
 PET FRIENDLY
 PET FRIENDLY
- SPECIAL OFFERPET FRIENDLY
Explore by feature - Pool
- SPECIAL OFFERPET FRIENDLY
- SPECIAL OFFERPET FRIENDLYTotal price$1,762 - $2,942/mo1-3 bd1-2 baThe Edgewater on Lake Fairview | 2000 Lee Road 5,
Orlando, FL 32810  NEW - 1 DAY AGOSPECIAL OFFERTotal price$1,875 - $2,879/mo1-3 bd1-2 baVillage at Baldwin Park | 2055 Lake Baldwin Ln,
Orlando, FL 32814 SPECIAL OFFERPET FRIENDLY
- NEW - 1 DAY AGOSPECIAL OFFERPET FRIENDLYTotal price$1,853 - $2,880/moStudio-2 bd1-2 baVida at Health Village | 2680 N Orange Ave,
Orlando, FL 32804 - SPECIAL OFFERPET FRIENDLYTotal price$1,876 - $3,372/mo1-3 bd1-2 baFutura at Nona Cove | 19465 Boggy Creek Rd,
Orlando, FL 32832  SPECIAL OFFER
- SPECIAL OFFERPET FRIENDLYTotal price$1,716 - $2,553/mo1-3 bd1-2 baLantower Grande Pines | 11128 Grande Pines Cir,
Orlando, FL 32821 - SPECIAL OFFERPET FRIENDLY
- SPECIAL OFFERPET FRIENDLY
Explore by feature - Washer/dryer
- SPECIAL OFFERPET FRIENDLY
- SPECIAL OFFERPET FRIENDLY
- SPECIAL OFFERPET FRIENDLYTotal price$1,798 - $3,373/moStudio-3 bd1-2 baEnders Place at Baldwin Park | 4220 New Broad St,
Orlando, FL 32814 - SPECIAL OFFERPET FRIENDLYTotal price$1,692 - $3,443/moStudio-3 bd1-3 baCortland on Orange | 3219 S Orange Ave,
Orlando, FL 32806 - SPECIAL OFFERPET FRIENDLY
- PET FRIENDLY
- SPECIAL OFFERPET FRIENDLY
- SPECIAL OFFERPET FRIENDLY
- SPECIAL OFFERPET FRIENDLY
 PET FRIENDLY
Explore by feature - Outdoor Space
 PET FRIENDLY
 NEW - 18 HRS AGOAPPLY INSTANTLYPET FRIENDLY
 APPLY INSTANTLY
 APPLY INSTANTLYPET FRIENDLY
 APPLY INSTANTLY
 APPLY INSTANTLYPET FRIENDLY
 APPLY INSTANTLYPET FRIENDLY
 APPLY INSTANTLYPET FRIENDLY
 APPLY INSTANTLYPET FRIENDLY
 APPLY INSTANTLY
Apartments for Rent
 PET FRIENDLY
 NEW - 1 DAY AGOPET FRIENDLY
 PET FRIENDLYTotal price$1,725 - $3,208/mo1-3 bd1-2 baVenetian Isle | 6506 San Francesco Way,
Windermere, FL 34786 PET FRIENDLY
 PET FRIENDLY
 NEW - 1 DAY AGOPET FRIENDLY
 NEW - 1 DAY AGOPET FRIENDLY
 NEW - 2 DAYS AGOPET FRIENDLY
 PET FRIENDLY
 APPLY INSTANTLYPET FRIENDLYFURNISHED
 See more homes for rent inOrlando
Off Market Homes Near 8606 BENOIT AVENUE
 SOLDSEP 11, 2026PREFERRED REAL ESTATE BROKERS
 SOLDSEP 11, 2026TRANSCEND REALTY
 SOLDSEP 10, 2026REAL ESTATE FIRM OF ORLANDO
 SOLDSEP 9, 2026RE/MAX TITANIUM GROUP
 SOLDSEP 9, 2026TALENT REALTY SOLUTIONS
 SOLDSEP 8, 2026CHARLES RUTENBERG REALTY ORLANDO
 SOLDSEP 8, 2026ENTERA REALTY LLC
 SOLDSEP 8, 2026BHHS FLORIDA REALTY
 SOLDSEP 7, 2026STELLAR NON-MEMBER OFFICE
 See more homes for sale inOrlando

Homes for sale near 8606 BENOIT AVENUE
 4.66 ACRESOLYMPUS EXECUTIVE REALTY INC
 0.3 ACRESALIGN REAL ESTATE LLC
 0.78 ACRESPRISTINE INTERNATIONAL REALTY LLC
- See more homes for sale inOrlando


- Results are loading