


$862,000
 4 Beds
 3 Baths
 2,056 sqft
8600 Grubb Rd, Chevy Chase, MD 20815
Est. Refi. Payment $5,295/mo*
Refinance Your HomeCurrently Off Market - Sold May 23, 2025 for $875,000
Home Value
Trulia Estimate
$862KSince last month
Decreased$11K (-1.2%)Since last year
Decreased$5K (-0.6%)Since last sale
Decreased$13K (-1.4%)Learn more about this home's value by checking out its Trulia Estimate, the value of nearby homes, and how much similar homes have sold for.
Trulia Estimate
The of this home's value increased by +41% in the last 10 years
| Month | Estimated value |
|---|---|
2026 | |
| September 2026 | $863K |
| August 2026 | $862K |
| July 2026 | $873K |
| June 2026 | $882K |
| May 2026 | $874K |
| April 2026 | $877K |
| March 2026 | $867K |
| February 2026 | $856K |
| January 2026 | $857K |
2025 | |
2024 | |
2023 | |
2022 | |
2021 | |
2020 | |
2019 | |
2018 | |
2017 | |
2016 | |
Comparable sales
These are recently sold homes that have a similar location or other similar features to this home, like bedrooms, bathrooms, and square footage. Get a sense of the expected prices in the area by viewing these homes.Address | Distance | Property Type | Sold Price | Sold Date | Bed | Bath | Sqft |
|---|---|---|---|---|---|---|---|
0.01 | Single-Family Home | $870,000 | 04/07/26 | 4 | 2 | 2,250 | |
0.15 | Single-Family Home | $850,000 | 09/02/26 | 4 | 3 | 2,156 | |
0.24 | Single-Family Home | $930,000 | 02/06/26 | 4 | 2.5 | 2,134 | |
0.21 | Single-Family Home | $940,000 | 01/12/26 | 4 | 3 | 2,357 | |
0.21 | Single-Family Home | $1,200,000 | 06/12/26 | 3 | 3 | 1,946 | |
0.20 | Single-Family Home | $741,000 | 12/31/25 | 3 | 3 | 1,980 | |
0.24 | Single-Family Home | $1,050,000 | 11/07/25 | 4 | 3.5 | 2,745 | |
0.32 | Single-Family Home | $895,000 | 06/02/26 | 4 | 3 | 1,778 | |
0.18 | Single-Family Home | $937,500 | 07/15/26 | 3 | 2 | 2,074 |
Nearby home prices
Get a sense of expected prices in the area by checking the value of nearby homes.Address | Distance | Price | Bed | Bath | Sqft | Status |
|---|---|---|---|---|---|---|
0.03 | $915,500 | 4 | 3 | 2,263 | Off Market | |
0.01 | $870,000 | 4 | 2 | 2,250 | Recently Sold | |
0.05 | $996,400 | 5 | 2 | 2,839 | Off Market | |
0.10 | $1,373,400 | 4 | 3 | 2,741 | Off Market | |
0.06 | $894,300 | 4 | 2 | 2,080 | Off Market | |
0.12 | $900,000 | 4 | - | 1,895 | Recently Sold | |
0.11 | $948,900 | 4 | 3 | 2,044 | Off Market | |
0.13 | $978,000 | 4 | 3 | 1,860 | Off Market | |
0.12 | $992,400 | 4 | 3 | 1,883 | Off Market | |
0.14 | $917,200 | 4 | 2.5 | 2,244 | Off Market | |
0.16 | $1,804,700 | 5 | 4.5 | 3,453 | Off Market |
Local Information
- Map ViewExplore the area around 8600 Grubb Rd.

- Schools1 Preschool School1 Elementary School1 Middle School1 High School

- Shop & Eat

-- mins to
Home Highlights

Single-Family Home

Built in 1951

2,056 sqft

$419/sqft

Open Parking
About this House
Welcome to this exceptional Mid-Century rambler with a fully permitted walk-out apartment, ideally situated in scenic Rock Creek Forest, directly across from Rock Creek Pool. This beautifully maintained home features a spacious, light-filled interior, large windows, hardwood flooring, and picturesque outdoor spaces. A charming covered front porch welcomes you inside, where the main level boasts a sun-drenched living room with expansive windows and a fireplace with a stove insert. The open dining room offers seamless access to the covered side porch and flows into the renovated kitchen. Designed for both style and function, the kitchen features granite countertops, rich wood cabinetry, updated appliances, ample prep space, and direct access to the back deck. This level also includes three bedrooms and two full bathrooms, including a bright primary suite with a private bath and a wall of closets. The impressive walk-out lower level provides incredible versatility, serving as either additional living space or a self-contained apartment. This spacious, permitted one-bedroom unit has its own exterior entrance, ceramic tile flooring throughout, a bright living area with large windows, a full kitchen with a pantry and built-in storage, a full bathroom, and a generous bedroom—ideal for an in-law suite or rental income. A shared laundry area is conveniently located on this level. The private, fenced backyard is a tranquil retreat. The picturesque corner lot offers multiple enchanting and useful outdoor spaces, including a rear deck, covered side porch, and a driveway. This expansive setting is enhanced by lush landscaping, featuring a stunning Cherry Tree, a Weeping Japanese Maple, a Magnolia Tree, and vibrant garden beds filled with colorful seasonal plantings. Additionally, the home is equipped with leased solar panels, providing an energy-efficient and eco-friendly benefit. Perfectly located near the neighborhood swim and tennis club, this home is also just minutes from shops, restaurants, and Metro access. Nature lovers will appreciate the proximity to Rock Creek Park, offering miles of hiking and biking trails, ball fields, and the beloved Candy Cane City playground. Commuting is effortless with easy access to Connecticut Avenue, Beach Drive, East-West Highway, 16th Street, and I-495. A short drive brings you to the dynamic dining and entertainment hubs of downtown Bethesda and Silver Spring. This home is also part of the sought-after Bethesda-Chevy Chase High School cluster, which includes the prestigious International Baccalaureate Program.
8600 Grubb Rd, Chevy Chase, MD 20815 is a 4 bedroom, 3 bathroom, 2,056 sqft single-family home built in 1951. It last sold for the $875,000 asking price on May 23, 2025. This property is not currently displayed as for sale or rent on Trulia. The Trulia Estimate is $862,000, with a rent estimate of $4,600/month.
Last check for updates: about 9 hours ago
Listed by Dan Metcalf, (301) 830-1221
Perennial Real Estate
Listing Team: Finn Family Group
Bought with: Christina-Mai Nguyen, (703) 489-7133, Compass
Source: Bright MLS, MLS#MDMC2169800
Home Details for 8600 Grubb Rd

|
|---|
Interior Details Basement: Improved,Exterior Entry,Walk-Out Access,WindowsNumber of Rooms: 11Types of Rooms: Primary Bedroom, Bedroom 2, Bedroom 3, Bedroom 4, Primary Bathroom, Dining Room, Full Bath, Kitchen, Living Room, Recreation Room |
Beds & Baths Number of Bedrooms: 4Main Level Bedrooms: 3Number of Bathrooms: 3Number of Bathrooms (full): 3Number of Bathrooms (main level): 2 |
Dimensions and Layout Living Area: 2056 Square Feet |
Appliances & Utilities Appliances: Oven/Range - Gas, Refrigerator, Washer, Dryer, Dishwasher, Gas Water HeaterDishwasherDryerLaundry: In BasementRefrigeratorWasher |
Heating & Cooling Heating: Forced Air,Natural GasHas CoolingAir Conditioning: Central Air,Ceiling Fan(s),ElectricHas HeatingHeating Fuel: Forced Air |
Fireplace & Spa Number of Fireplaces: 1Fireplace: InsertHas a FireplaceNo Spa |
Windows, Doors, Floors & Walls Flooring: Wood |
Levels, Entrance, & Accessibility Stories: 2Levels: TwoAccessibility: NoneFloors: Wood |
View No View |

|
|---|
Exterior Home Features Fencing: FullOther Structures: Above Grade, Below GradeExterior: SidewalksFoundation: SlabNo Private Pool |
Parking & Garage No CarportNo GarageNo Attached GarageHas Open ParkingParking: Driveway |
Pool Pool: Community |
Frontage Not on Waterfront |
Water & Sewer Sewer: Public Sewer |
Farm & Range Not Allowed to Raise Horses |
Finished Area Finished Area (above surface): 1256 Square FeetFinished Area (below surface): 800 Square Feet |

|
|---|
Year Built Year Built: 1951 |
Property Type / Style Property Type: ResidentialProperty Subtype: Single Family ResidenceStructure Type: DetachedArchitecture: Raised Ranch/Rambler |
Building Construction Materials: BrickNot a New ConstructionNo Additional Parcels |
Property Information Parcel Number: 161301158311 |

|
|---|
Price List Price: $875,000 |
Status Change & Dates Off Market Date: Fri May 30 2025Possession Timing: Close Of Escrow |

|
|---|
MLS Status: CLOSED |

|
|---|

|
|---|
Direction & Address City: CHEVY CHASECommunity: Rock Creek Forest |
School Information Elementary School: Rock Creek ForestElementary School District: Montgomery County Public SchoolsJr High / Middle School: Silver CreekJr High / Middle School District: Montgomery County Public SchoolsHigh School: Bethesda-chevy ChaseHigh School District: Montgomery County Public Schools |

|
|---|
Building Area Building Area: 2512 Square Feet |

|
|---|
Not Senior Community |

|
|---|
No HOA |

|
|---|
Lot Area: 6262 sqft |

|
|---|
Special Conditions: Standard |

|
|---|
Listing Agreement Type: Exclusive Right To Sell |

|
|---|
Business Information Ownership: Fee Simple |

|
|---|
BasementMls Number: MDMC2169800Above Grade Unfinished Area: 1256 |
Price and Tax history
| Date | Event | Price |
|---|---|---|
May 23, 2025 Source: Bright MLS #MDMC2169800 | Sold | $875,000 |
May 1, 2025 Source: Bright MLS #MDMC2169800 | Pending | $875,000 |
Apr 24, 2025 Source: Bright MLS #MDMC2169800 | Listed For Sale | $875,000 |
Apr 8, 2003 Source: N/A | Sold | $319,000 |
| Year | Property tax | Tax assessment |
|---|---|---|
| 2025 | $7,896 | $681,300 |
Home facts updated by county records
Market trends in Chevy Chase
Last updated August 2026
Avg. sale price
$1.43M
$150KMoM
Sale-to-List Price
—
Price per sq ft
$520
$2MoM
Available listings
107
2MoM
Around this home
What Locals Say about Chevy Chase
At least 103 Trulia users voted on each feature.

95 % Say it's dog friendly

87 % Say people would walk alone at night

83 % Say there are sidewalks

82 % Say parking is easy

80 % Say it's walkable to restaurants

76 % Say kids play outside

75 % Say streets are well-lit

73 % Say there's holiday spirit

71 % Say yards are well-kept

70 % Say it's walkable to grocery stores

69 % Say they plan to stay for at least 5 years

68 % Say there's wildlife

67 % Say it's quiet

65 % Say car is needed

57 % Say neighbors are friendly

48 % Say there are community events
Sourced by Trulia users. Learn more about our methodology.
LGBTQ Local Legal Protections
LGBTQ Local Legal Protections



The data relating to real estate for sale on this website appears in part through the BRIGHT Internet Data Exchange program, a voluntary cooperative exchange of property listing data between licensed real estate brokerage firms, and is provided by BRIGHT through a licensing agreement.
Listing information is from various brokers who participate in the Bright MLS IDX program and not all listings may be visible on the site. The property information being provided on or through the website is for the personal, non-commercial use of consumers and such information may not be used for any purpose other than to identify prospective properties consumers may be interested in purchasing.
Some properties which appear for sale on the website may no longer be available because they are for instance, under contract, sold or are no longer being offered for sale.
Property information displayed is deemed reliable but is not guaranteed.
Copyright 2026 Bright MLS, Inc. Click here for more information
Frequently asked questions about 8600 Grubb Rd
- What is 8600 Grubb Rd estimated to be worth?Trulia's estimated value for 8600 Grubb Rd in Chevy Chase, MD is $862,000.
- What is the price history for 8600 Grubb Rd?8600 Grubb Rd in Chevy Chase, MD last sold for $875,000 in May 2025.
- Is Chevy Chase a buyer's or seller's market?Chevy Chase is currently a seller's market, based on recent for-sale activity.
- What's the median sale price in Chevy Chase?The median sale price in Chevy Chase is $1.43M. That is up $150K from the prior month.
- Does 8600 Grubb Rd have air conditioning?Yes, 8600 Grubb Rd in Chevy Chase, MD has air conditioning.
- Does 8600 Grubb Rd have a pool?Yes, 8600 Grubb Rd in Chevy Chase, MD has a pool.
Explore by feature - Pet Friendly
 NEW - 1 DAY AGOPET FRIENDLY
 SPECIAL OFFERPET FRIENDLY
 NEW - 1 DAY AGOSPECIAL OFFERPET FRIENDLY$1,880 - $2,995/moStudio-2 bd1-2 baHighlands of Chevy Chase | 5480 Wisconsin Ave,
Chevy Chase, MD 20815 SPECIAL OFFERPET FRIENDLYTotal price$2,133 - $4,067/mo1-2 bd1-2 baThe Lindley | 8405 Chevy Chase Lake Ter,
Chevy Chase, MD 20815 APPLY INSTANTLYPET FRIENDLY
 APPLY INSTANTLYPET FRIENDLY
 PET FRIENDLY
 PET FRIENDLY
 APPLY INSTANTLYPET FRIENDLY
 APPLY INSTANTLYPET FRIENDLY
Explore by feature - Garage
- NEW - 1 DAY AGOPET FRIENDLY
- SPECIAL OFFERPET FRIENDLY

- NEW - 1 DAY AGOSPECIAL OFFERPET FRIENDLY$1,880 - $2,995/moStudio-2 bd1-2 baHighlands of Chevy Chase | 5480 Wisconsin Ave,
Chevy Chase, MD 20815 - SPECIAL OFFERPET FRIENDLYTotal price$2,133 - $4,067/mo1-2 bd1-2 baThe Lindley | 8405 Chevy Chase Lake Ter,
Chevy Chase, MD 20815  APPLY INSTANTLY
- APPLY INSTANTLYPET FRIENDLY
 APPLY INSTANTLYFURNISHED
 APPLY INSTANTLYPET FRIENDLY
 FURNISHED
Explore by feature - Air Conditioning
- NEW - 1 DAY AGOPET FRIENDLY
- SPECIAL OFFERPET FRIENDLY
- SPECIAL OFFERPET FRIENDLYTotal price$2,133 - $4,067/mo1-2 bd1-2 baThe Lindley | 8405 Chevy Chase Lake Ter,
Chevy Chase, MD 20815 - APPLY INSTANTLY
- APPLY INSTANTLYPET FRIENDLY
- APPLY INSTANTLYFURNISHED
- APPLY INSTANTLYPET FRIENDLY
- APPLY INSTANTLYPET FRIENDLY
- FURNISHED
Explore by feature - Pool
 SPECIAL OFFER
- NEW - 1 DAY AGOPET FRIENDLY
- SPECIAL OFFERPET FRIENDLY
- NEW - 1 DAY AGOSPECIAL OFFERPET FRIENDLY$1,880 - $2,995/moStudio-2 bd1-2 baHighlands of Chevy Chase | 5480 Wisconsin Ave,
Chevy Chase, MD 20815 - APPLY INSTANTLY
- APPLY INSTANTLYPET FRIENDLY
- APPLY INSTANTLYFURNISHED
- FURNISHED

Explore by feature - Washer/dryer
- NEW - 1 DAY AGOPET FRIENDLY
 SPECIAL OFFER
- SPECIAL OFFERPET FRIENDLY
- SPECIAL OFFERPET FRIENDLYTotal price$2,133 - $4,067/mo1-2 bd1-2 baThe Lindley | 8405 Chevy Chase Lake Ter,
Chevy Chase, MD 20815 - APPLY INSTANTLYPET FRIENDLY
- APPLY INSTANTLYFURNISHED
- APPLY INSTANTLYPET FRIENDLY
- APPLY INSTANTLYPET FRIENDLY
- FURNISHED
Explore by feature - Outdoor Space
- APPLY INSTANTLYPET FRIENDLY
- APPLY INSTANTLYPET FRIENDLY
 APPLY INSTANTLYPET FRIENDLYFURNISHED
 FURNISHEDROOM FOR RENT
 PET FRIENDLY
 FURNISHED

 PET FRIENDLY
 PET FRIENDLY

Apartments for Rent
 PET FRIENDLY
 NEW - 1 DAY AGOPET FRIENDLY$1,520 - $4,401/mo1-3 bd1-2 baWelcome to The Doreen at 5910 14th St NW | 5910 14th St NW,
Washington, DC 20011 NEW - 1 DAY AGOPET FRIENDLY$1,438 - $2,215/moStudio-2 bd1-2 baConnecticut Heights | 4850 Connecticut Ave NW,
Washington, DC 20008 PET FRIENDLYTotal price$2,587 - $8,207/moStudio-3 bd1-3 baSophia Bethesda | 4924 Saint Elmo Ave,
Bethesda, MD 20814 PET FRIENDLY
 PET FRIENDLY
 PET FRIENDLY
 PET FRIENDLY
 PET FRIENDLYTotal price$2,355 - $7,936/mo1-3 bd1-3 baResidences at Mazza | 5300 Wisconsin Ave NW,
Washington, DC 20015 PET FRIENDLYTotal price$2,200 - $4,318/moStudio-2 bd1-2 baEllis Bethesda | 4918 Saint Elmo Ave,
Bethesda, MD 20814 PET FRIENDLY
 NEW - 1 DAY AGOPET FRIENDLY$1,895 - $4,200/mo2-3 bd1 baElevated Northwest DC Living at The Pinnacle | 1363 Peabody St NW,
Washington, DC 20011 PET FRIENDLY
 PET FRIENDLY
 See more homes for rent inChevy Chase
Off Market Homes Near 8600 Grubb Rd
 SOLDSEP 17, 2026RLAH @properties
 SOLDSEP 17, 2026
 SOLDSEP 17, 2026TTR Sotheby's International Realty
 SOLDSEP 17, 2026Caprika Realty
 SOLDSEP 16, 2026TTR Sotheby's International Realty
 SOLDSEP 16, 2026Urban Pace Polaris, Inc.
 See more homes for sale inChevy Chase

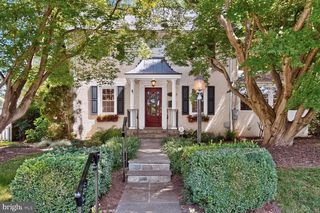


Homes for sale near 8600 Grubb Rd
 OPEN FRI, 12-4PM0.35 ACRESRLAH @properties
 0.27 ACRESTTR Sotheby's International Realty
- See more homes for sale inChevy Chase


- Results are loading