


$875,000
 4 Beds
 3.5 Baths
 3,983 sqft (on 8.89 acres)
86 Washburn Road, Canton, CT 06019
Est. Mortgage $6,331/mo*
Get Pre-QualifiedHome Highlights

Single-Family Home

Built in 1986

8.89 acre lot

$220/sqft

4 Car Garage
Local Information
- Map ViewExplore the area around 86 Washburn Road.

- Schools1 Preschool School2 Elementary Schools1 Middle School1 High School

- Shop & Eat

-- mins to
About this House
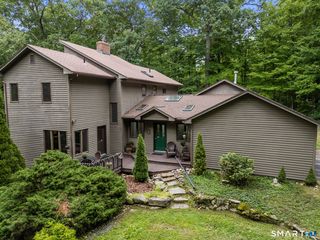
Welcome to your private sanctuary-a stunning Mid-Century Modern retreat set on just under nine acres. This rare architectural gem blends timeless design with natural beauty and breathtaking scenic views. Step inside to discover classic details, including a three story center atrium, solid wood doors, rich architectural character with cathedral ceilings, multiple skylights and an exceptional amount of closet space throughout This home boasts a light-filled, open-concept living area with expansive windows capturing panoramic outdoor views. There is seamless flow into the dining space and kitchen, ideal for everyday living and effortless entertaining. This zen retreat with it's wrap-around mahogany deck provides direct access to the outdoors, perfect for taking in the tranquil surroundings. A massive upper-level primary retreat featuring generous proportions, a dedicated en-suite bath, and extensive closet storage. The three other spacious bedrooms on the lower level offer ample closet space and flexibility. Additionally, there is a flex space over the second 2 car detached garage Unbeatable convenience: peaceful retreat atmosphere while being mere minutes from Route 44, top-rated dining and the popular Shops at Farmington Valley.This unique estate offers the perfect balance of iconic design, modern comfort, and ultimate privacy without sacrificing proximity to everyday amenities. Schedule your private showing today
Last check for updates: about 16 hours ago
Listing courtesy of Catherine A. McCahill, (860) 480-6760
William Pitt Sotheby's Int'l, (860) 480-6760
Michele Petrucelli, (860) 680-9375
William Pitt Sotheby's Int'l, (860) 777-1800
Source: Smart MLS, MLS#24203928
Also Listed on Smart MLS.
Home Details for 86 Washburn Road

|
|---|
Interior Details Basement: Full,Finished,Walk-Out Access,Liveable SpaceNumber of Rooms: 11Types of Rooms: Master Bedroom, Bedroom, Den, Dining Room, Family Room, Great Room, Kitchen, Loft, Study |
Beds & Baths Number of Bedrooms: 4Number of Bathrooms: 4Number of Bathrooms (full): 3Number of Bathrooms (half): 1 |
Dimensions and Layout Living Area: 3983 Square Feet |
Appliances & Utilities Utilities: Cable AvailableAppliances: Cooktop, Oven, Microwave, Range Hood, Refrigerator, Freezer, Dishwasher, Disposal, Washer, Dryer, Wine Cooler, Water HeaterDishwasherDisposalDryerLaundry: Lower LevelMicrowaveRefrigeratorWasher |
Heating & Cooling Heating: Baseboard,Hot Water,OilHas CoolingAir Conditioning: Central Air,Heat PumpHas HeatingHeating Fuel: Baseboard |
Fireplace & Spa Number of Fireplaces: 2Has a Fireplace |
Windows, Doors, Floors & Walls Window: Thermopane Windows |
Security Security: Security System |

|
|---|
Exterior Home Features Roof: AsphaltPatio / Porch: Deck, PatioExterior: Breezeway, Stone WallFoundation: Concrete PerimeterNo Private Pool |
Parking & Garage Number of Garage Spaces: 4Number of Covered Spaces: 4No CarportHas a GarageHas an Attached GarageHas Open ParkingParking Spaces: 9Parking: Attached,Detached,Paved,Driveway,Garage Door Opener,Shared Driveway |
Frontage Not on Waterfront |
Water & Sewer Sewer: Septic Tank |
Finished Area Finished Area (above surface): 2583 Square FeetFinished Area (below surface): 1400 Square Feet |

|
|---|
Days on Market: 15 |

|
|---|
Year Built Year Built: 1986 |
Property Type / Style Property Type: ResidentialProperty Subtype: Single Family ResidenceArchitecture: Contemporary |
Building Construction Materials: Wood SidingNot a New ConstructionDoes Not Include Home Warranty |
Property Information Not Included in Sale: Tesla charging unitParcel Number: 503718 |

|
|---|
Price List Price: $875,000Price Per Sqft: $220 |
Status Change & Dates Possession Timing: Yes |

|
|---|
MLS Status: Active |

|
|---|

|
|---|
Direction & Address City: Canton |
School Information Elementary School: Cherry Brook PrimaryJr High / Middle School: CantonHigh School: Canton |

|
|---|
Listing Agent Listing ID: 24203928 |

|
|---|
Building Area Building Area: 3983 Square Feet |

|
|---|
Community Features: Golf, Health Club, Medical Facilities, Private School(s), Public Rec Facilities, Shopping/Mall, Stables/Riding |

|
|---|
No HOA |

|
|---|
Lot Area: 8.89 Acres |

|
|---|
Energy Efficiency Features: Windows |

|
|---|
BasementMls Number: 24203928Attic: NoneAttribution Contact: (860) 480-6760Above Grade Unfinished Area: 2583Activation Date: Tue Sep 08 2026 |

|
|---|
GolfHealth ClubMedical FacilitiesPrivate School(s)Public Rec FacilitiesShopping/MallStables/Riding |
Around this home
What Locals Say about Canton
At least 40 Trulia users voted on each feature.

98 % Say it's dog friendly

93 % Say car is needed

93 % Say there's wildlife

91 % Say parking is easy

88 % Say there's holiday spirit

81 % Say yards are well-kept

81 % Say people would walk alone at night

77 % Say neighbors are friendly

74 % Say they plan to stay for at least 5 years

72 % Say kids play outside

68 % Say it's quiet

59 % Say there are community events

49 % Say it's walkable to restaurants

42 % Say streets are well-lit

40 % Say there are sidewalks

30 % Say it's walkable to grocery stores
Sourced by Trulia users. Learn more about our methodology.
Market trends in Canton
Last updated August 2026
Avg. sale price
—
Sale-to-List Price
—
Price per sq ft
—
Available listings
14
7MoM
Home Value
Trulia Estimate
$860KSince last month
Decreased$32K (-3.5%)Since last year
Increased$13K (+1.4%)Since last sale
Increased$251K (+38.6%)Learn more about this home's value by checking out its Trulia Estimate, the value of nearby homes, and how much similar homes have sold for.
Trulia Estimate
The of this home's value increased by +88% in the last 10 years
| Month | Estimated value |
|---|---|
2026 | |
| September 2026 | $901K |
| August 2026 | $934K |
| July 2026 | $939K |
| June 2026 | $946K |
| May 2026 | $956K |
| April 2026 | $1.26M |
| March 2026 | $930K |
| February 2026 | $904K |
| January 2026 | $916K |
2025 | |
2024 | |
2023 | |
2022 | |
2021 | |
2020 | |
2019 | |
2018 | |
2017 | |
2016 | |
Comparable sales
These are recently sold homes that have a similar location or other similar features to this home, like bedrooms, bathrooms, and square footage. Get a sense of the expected prices in the area by viewing these homes.Address | Distance | Property Type | Sold Price | Sold Date | Bed | Bath | Sqft |
|---|---|---|---|---|---|---|---|
0.32 | Single-Family Home | $575,000 | 10/15/25 | 4 | 2.5 | 3,884 | |
0.34 | Single-Family Home | $555,000 | 08/24/26 | 4 | 2.5 | 2,665 | |
0.46 | Single-Family Home | $780,000 | 11/05/25 | 4 | 2.5 | 2,490 | |
0.41 | Single-Family Home | $650,000 | 06/29/26 | 3 | 2.5 | 2,236 | |
0.49 | Single-Family Home | $785,000 | 09/30/25 | 4 | 2.5 | 2,607 | |
0.65 | Single-Family Home | $860,000 | 11/26/25 | 5 | 3.5 | 4,218 | |
0.28 | Single-Family Home | $366,000 | 07/24/26 | 4 | 2 | 2,389 | |
0.71 | Single-Family Home | $700,000 | 08/31/26 | 4 | 2.5 | 3,267 | |
0.76 | Single-Family Home | $650,000 | 06/04/26 | 4 | 2.5 | 2,708 | |
0.71 | Single-Family Home | $980,000 | 03/20/26 | 4 | 3 | 3,642 |
Nearby home prices
Get a sense of expected prices in the area by checking the value of nearby homes.Address | Distance | Price | Bed | Bath | Sqft | Status |
|---|---|---|---|---|---|---|
0.24 | $1,579,300 | 5 | 6 | 6,818 | Off Market | |
0.23 | $789,000 | 6 | 4 | 4,125 | For Sale | |
0.28 | $366,000 | 4 | 2 | 2,389 | Recently Sold | |
0.32 | $347,100 | 3 | 1 | 784 | Off Market | |
0.31 | - | 3 | 2.5 | 1,711 | Off Market | |
0.34 | $555,000 | 4 | 2.5 | 2,665 | Recently Sold | |
0.32 | $1,260,400 | 4 | 4 | 6,060 | Off Market | |
0.35 | $422,000 | 4 | 2 | 1,860 | Off Market | |
0.37 | $639,900 | 4 | 2.5 | 2,674 | For Sale | |
0.36 | $1,258,500 | 5 | 5 | 4,944 | Off Market | |
0.32 | $597,500 | 4 | 2.5 | 3,884 | Off Market |
Price and Tax history
| Date | Event | Price |
|---|---|---|
Sep 8, 2026 Source: Smart MLS #24203928 | Listed For Sale | $875,000 |
Aug 11, 2026 Source: Smart MLS #24167962 | ListingRemoved | $995,000 |
May 24, 2026 Source: Smart MLS #24167962 | PriceChange | $995,000 Price decreased by 18% |
Apr 27, 2026 Source: Smart MLS #24167962 | Listed For Sale | $1,219,000 |
Oct 27, 2003 Source: N/A | Sold | $650,000 |
Oct 2, 1989 Source: N/A | Sold | $500,000 |
| Year | Property tax | Tax assessment |
|---|---|---|
| 2025 | $13,321 | $397,640 |
Home facts updated by county records
LGBTQ Local Legal Protections
LGBTQ Local Legal Protections



Catherine A. McCahill, William Pitt Sotheby's Int'l, (860) 480-6760
Agent Phone: (860) 480-6760
IDX information is provided exclusively for personal, non-commercial use, and may not be used for any purpose other than to identify prospective properties consumers may be interested in purchasing. Information is deemed reliable but not guaranteed.
Similar Homes You May Like
 OPEN SAT, 10-12PM0.47 ACRESBerkshire Hathaway NE Prop.
 39.47 ACRESColdwell Banker Realty
 8.7 ACRESColdwell Banker Realty
 0.92 ACRESWilliam Pitt Sotheby's Int'l
 1.85 ACRESThe Gonzalez Property Group
 1.84 ACRESColdwell Banker Realty
 OPEN SAT, 12-2PM12.16 ACRESE.J. Murphy Realty
 OPEN SAT, 12-1:30PM0.39 ACRESeXp Realty
 OPEN SUN, 1-3PM2.7 ACRESeXp Realty
 OPEN SUN, 1-3PM3.28 ACRESBerkshire Hathaway NE Prop.
 1.16 ACRESConsolidated Realty Services
 1.1 ACRESBerkshire Hathaway NE Prop.
 OPEN SAT, 11-1PM0.28 ACRESMW Park Real Estate LLC
 OPEN SAT, 11-1PM0.78 ACRESColdwell Banker Realty
 12.96 ACRESWilliam Pitt Sotheby's Int'l
 2.5 ACRESKempf-Vanderburgh Realty Consultants, Kempf-Vanderburgh Realty Consultants, Inc.
 OPEN SUN, 12-2PM0.62 ACRESStarr Team at LPT Realty
 OPEN SUN, 1-3PM0.72 ACRESBerkshire Hathaway NE Prop.
 OPEN SAT, 12-2PM0.83 ACRESTier 1 Real Estate
 OPEN SAT, 12-2PM1.11 ACRESBerkshire Hathaway NE Prop.
 0.33 ACRESWilliam Raveis Real Estate
 11.65 ACRESBerkshire Hathaway NE Prop.
 0.41 ACRESBerkshire Hathaway NE Prop.
 OPEN SUN, 11-12PM0.58 ACRESEagle Eye Realty PLLC
 See more homes for sale inCanton


New Listings near 86 Washburn Road
 OPEN SAT, 10-12PM2.11 ACRESWilliam Raveis Real Estate
 OPEN SAT, 11:30-1PM1.01 ACRESCentury 21 AllPoints Realty
 OPEN SAT, 11-1PM1.98 ACRESGrace Group Realty LLC
 1.62 ACRESColdwell Banker Realty
 0.71 ACRESColdwell Banker Realty
 NEW - 21 HRS AGOWilliam Pitt Sotheby's Int'l
 OPEN SUN, 1-3PM1.05 ACRESBerkshire Hathaway NE Prop.
 NEW - 2 DAYS AGO0.69 ACRESBerkshire Hathaway NE Prop.
 OPEN SAT, 12:30-3PM4.36 ACRESColdwell Banker Realty
 OPEN SAT, 1-3PM0.92 ACRESBerkshire Hathaway NE Prop.
 OPEN SAT, 1-2:30PM0.92 ACRESBerkshire Hathaway NE Prop.
 0.77 ACRESBerkshire Hathaway NE Prop.
- See more homes for sale inCanton


Frequently asked questions about 86 Washburn Road
- What is the estimated monthly payment for 86 Washburn Road?Based on a $875,000 list price with 20% down at today's rates, the estimated monthly payment for 86 Washburn Road in Canton, CT is approximately $6,425 (about $4,775 principal & interest, $1,575 property taxes, and $75 homeowner's insurance). This is an estimate. Actual payment depends on your loan terms.
- What do residents say about Canton?Residents describe Canton, CT as dog-friendly, easy to park in, and well-kept. Most residents say you need a car. See homes for sale in Canton, CT.
- What are the closest schools to 86 Washburn Road?The closest schools to 86 Washburn Road in Canton, CT are Canton High School (rated 8/10), Canton Intermediate School (Elementary, rated 8/10), Canton Middle School (rated 7/10).
- What is 86 Washburn Road estimated to be worth?Trulia's estimated value for 86 Washburn Road in Canton, CT is $859,700.
- Does 86 Washburn Road have air conditioning?Yes, 86 Washburn Road in Canton, CT has air conditioning.
- Does 86 Washburn Road have laundry facilities?Yes, 86 Washburn Road in Canton, CT has in-unit laundry.
86 Washburn Road, Canton, CT 06019 is a 4 bedroom, 4 bathroom, 3,983 sqft single-family home built in 1986. This property is currently available for sale and was listed by Smart MLS on Sep 3, 2026. The MLS # for this home is MLS# 24203928.