


$789,000
Original price: $849,000
 6 Beds
 4 Baths
 4,125 sqft (on 1.11 acres)
50 Dry Bridge Road, Canton, CT 06019
Home Highlights

Single-Family Home

Built in 1974

1.11 acre lot

$191/sqft

4 Car Garage
Local Information
- Map ViewExplore the area around 50 Dry Bridge Road.

- Schools1 Preschool School2 Elementary Schools1 Middle School1 High School

- Shop & Eat

-- mins to
About this House
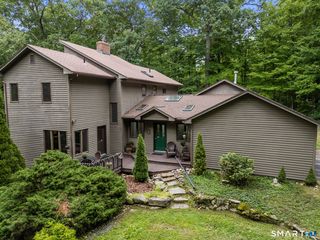
What's unique:Primary bedroom ensuiteWrap-around porchHigh-end natural materialsExtra large drivewayExceptional storageNew heated built-in pool
Spectacular rustic retreat filled with numerous state-of-the-art and custom features. Open, flowing floor plan offers vaulted, reclaimed wood ceilings and shelving, skylights, beams and 3 stone/brick fireplaces. Flexible layout with 6 bedrooms and 3 full+2 half baths, offers several bedrooms capable of multi-functions such as private office, exercise and care-giver rooms. Family Room offers double french doors, vaulted ceiling, reclaimed wood beams and a fireplace with floor-to-ceiling stone (~15'). Primary bedroom ensuite features enlarged steam shower, oversized jacuzzi tub, balcony overlooking private yard with views of a pond and pool, walk-in closet, reading loft with built-in bookcase, and adjacent "flexible" room. Walk-out, ground level apartment with eat-in kitchen, living room, bedroom, full bath and private entrance. Second jacuzzi tub on 1st floor. High-end natural materials and solid wood flooring throughout the home, along with exceptional storage. New septic tank, new kitchen appliances, new ceiling fans and new CAC. Serene outdoor property includes a new heated, built-in pool, fenced-in front yard, 4-car garage and extra large driveway, wrap-around porch, shed, pool house with electricity and large deck overlooking a pond and pool. Everyday conveniences very nearby (Canton, West Simsbury, Avon), with tremendous shopping and dining options. Seller is motivated. Don't miss the opportunity to purchase this rare, charming beautiful home!
Last check for updates: about 8 hours ago
Listing courtesy of Detra Sarris, (631) 590-0214
Berkshire Hathaway NE Prop., (631) 590-0214
Source: Smart MLS, MLS#24200140
Also Listed on Smart MLS, Berkshire Hathaway HomeServices New England Properties.
Home Details for 50 Dry Bridge Road

|
|---|
Interior Details Basement: NoneNumber of Rooms: 17Types of Rooms: Master Bedroom, Bedroom, Master Bathroom, Bathroom, Den, Family Room, Great Room, Kitchen, Other, Rec Play Room |
Beds & Baths Number of Bedrooms: 6Number of Bathrooms: 5Number of Bathrooms (full): 3Number of Bathrooms (half): 2 |
Dimensions and Layout Living Area: 4125 Square Feet |
Appliances & Utilities Appliances: Gas Cooktop, Gas Range, Oven, Convection Oven, Microwave, Refrigerator, Dishwasher, Disposal, Trash Compactor, Washer, Dryer, Wine Cooler, Water Heater, HumidifierDishwasherDisposalDryerLaundry: Main Level,Mud RoomMicrowaveRefrigeratorWasher |
Heating & Cooling Heating: Baseboard,Forced Air,OilHas CoolingAir Conditioning: Ceiling Fan(s),Central Air,ZonedHas HeatingHeating Fuel: Baseboard |
Fireplace & Spa Number of Fireplaces: 3Has a Fireplace |
Windows, Doors, Floors & Walls Window: Storm Window(s)Door: Storm Door(s), French Doors |
Levels, Entrance, & Accessibility Accessibility: Bath Grab Bars, Hard/Low Nap Floors, Multiple Entries/Exits, Raised Toilet |
View Has a ViewView: Water |

|
|---|
Exterior Home Features Roof: Shingle MetalPatio / Porch: Wrap Around, Patio, Porch, CoveredOther Structures: Cabana, Shed(s), Pool HouseExterior: Rain Gutters, Lighting, BalconyFoundation: Concrete Perimeter, SlabHas a Private Pool |
Parking & Garage Number of Garage Spaces: 4Number of Covered Spaces: 4No CarportHas a GarageHas an Attached GarageHas Open ParkingParking Spaces: 8Parking: Attached,Paved,Driveway,Garage Door Opener,Private,Asphalt |
Pool Pool: Heated, Fenced, Vinyl, In GroundPool |
Frontage WaterfrontWaterfront: Waterfront, PondOn Waterfront |
Water & Sewer Sewer: Septic Tank |
Finished Area Finished Area (above surface): 3468 Square FeetFinished Area (below surface): 657 Square Feet |

|
|---|
Days on Market: 35 |

|
|---|
Year Built Year Built: 1974 |
Property Type / Style Property Type: ResidentialProperty Subtype: Single Family ResidenceArchitecture: Contemporary |
Building Construction Materials: ClapboardNot a New ConstructionDoes Not Include Home Warranty |
Property Information Not Included in Sale: Electric fp in primary suite, apt refrigerator, gym equipment, breakfast nook chandelier, primary suite curtains, family rm fan, 1 fp screen, fp toolsParcel Number: 506190 |

|
|---|
Price List Price: $789,000Price Per Sqft: $191 |
Status Change & Dates Possession Timing: Earliest Convenience |

|
|---|
MLS Status: Active |

|
|---|
Direction & Address City: CantonCommunity: Canton Center |
School Information Elementary School: Cherry Brook PrimaryJr High / Middle School: CantonHigh School: Canton |

|
|---|
Listing Agent Listing ID: 24200140 |

|
|---|
Building Area Building Area: 4125 Square Feet |

|
|---|
Community Features: Golf, Health Club, Lake, Library, Medical Facilities, Park, Near Public Transport, Shopping/Mall |

|
|---|
No HOA |

|
|---|
Lot Area: 1.11 Acres |

|
|---|
Energy Efficiency Features: Thermostat, Doors, Windows |

|
|---|
Mls Number: 24200140Attic: Crawl Space, Access Via HatchWater ViewWater View: WaterAttribution Contact: (631) 590-0214Above Grade Unfinished Area: 3468Activation Date: Fri Aug 28 2026 |

|
|---|
GolfHealth ClubLakeLibraryMedical FacilitiesParkNear Public TransportShopping/Mall |
Around this home
What Locals Say about Canton
At least 40 Trulia users voted on each feature.

98 % Say it's dog friendly

93 % Say car is needed

93 % Say there's wildlife

91 % Say parking is easy

88 % Say there's holiday spirit

81 % Say yards are well-kept

81 % Say people would walk alone at night

77 % Say neighbors are friendly

74 % Say they plan to stay for at least 5 years

72 % Say kids play outside

68 % Say it's quiet

59 % Say there are community events

49 % Say it's walkable to restaurants

42 % Say streets are well-lit

40 % Say there are sidewalks

30 % Say it's walkable to grocery stores
Sourced by Trulia users. Learn more about our methodology.
Market trends in Canton
Last updated August 2026
Avg. sale price
—
Sale-to-List Price
—
Price per sq ft
—
Available listings
14
7MoM
Home Value
Trulia Estimate
$770KSince last month
Decreased$106K (-12.1%)Since last year
Increased$144K (+23.1%)Since last sale
Increased$310K (+67.4%)Learn more about this home's value by checking out its Trulia Estimate, the value of nearby homes, and how much similar homes have sold for.
Trulia Estimate
The of this home's value increased by +103% in the last 10 years
| Month | Estimated value |
|---|---|
2026 | |
| September 2026 | $770K |
| August 2026 | $876K |
| July 2026 | $657K |
| June 2026 | $661K |
| May 2026 | $654K |
| April 2026 | $640K |
| March 2026 | $631K |
| February 2026 | $605K |
| January 2026 | $609K |
2025 | |
2024 | |
2023 | |
2022 | |
2021 | |
2020 | |
2019 | |
2018 | |
2017 | |
2016 | |
Comparable sales
These are recently sold homes that have a similar location or other similar features to this home, like bedrooms, bathrooms, and square footage. Get a sense of the expected prices in the area by viewing these homes.Address | Distance | Property Type | Sold Price | Sold Date | Bed | Bath | Sqft |
|---|---|---|---|---|---|---|---|
0.09 | Single-Family Home | $575,000 | 10/15/25 | 4 | 2.5 | 3,884 | |
0.31 | Single-Family Home | $780,000 | 11/05/25 | 4 | 2.5 | 2,490 | |
0.28 | Single-Family Home | $650,000 | 06/29/26 | 3 | 2.5 | 2,236 | |
0.31 | Single-Family Home | $366,000 | 07/24/26 | 4 | 2 | 2,389 | |
0.68 | Single-Family Home | $599,000 | 11/04/25 | 5 | 3.5 | 3,194 | |
0.28 | Single-Family Home | $506,000 | 12/29/25 | 3 | 2 | 1,670 | |
0.52 | Single-Family Home | $555,000 | 08/24/26 | 4 | 2.5 | 2,665 | |
0.55 | Single-Family Home | $650,000 | 06/04/26 | 4 | 2.5 | 2,708 | |
0.55 | Single-Family Home | $785,000 | 09/30/25 | 4 | 2.5 | 2,607 | |
0.70 | Single-Family Home | $860,000 | 11/26/25 | 5 | 3.5 | 4,218 |
Nearby home prices
Get a sense of expected prices in the area by checking the value of nearby homes.Address | Distance | Price | Bed | Bath | Sqft | Status |
|---|---|---|---|---|---|---|
0.09 | $597,500 | 4 | 2.5 | 3,884 | Off Market | |
0.20 | $419,400 | 3 | 2 | 1,650 | Off Market | |
0.24 | $506,400 | 3 | 2.5 | 1,945 | Off Market | |
0.23 | $875,000 | 4 | 3.5 | 3,983 | For Sale | |
0.28 | $506,000 | 3 | 2 | 1,670 | Recently Sold | |
0.28 | $650,000 | 3 | 2.5 | 2,236 | Recently Sold | |
0.31 | $808,600 | 4 | 2.5 | 2,490 | Off Market | |
0.30 | $622,200 | 5 | 2.5 | 2,442 | Off Market | |
0.31 | $366,000 | 4 | 2 | 2,389 | Recently Sold | |
0.36 | $472,700 | 3 | 2.5 | 2,211 | Off Market | |
0.46 | $527,400 | 3 | 2 | 2,128 | Off Market |
Price and Tax history
| Date | Event | Price |
|---|---|---|
Sep 8, 2026 Source: Smart MLS #24200140 | PriceChange | $789,000 Price decreased by 7% |
Aug 28, 2026 Source: Smart MLS #24200140 | Listed For Sale | $849,000 |
Apr 4, 2022 Source: Smart MLS #170450281 | Sold | $460,000 |
Jan 15, 2022 Source: Smart MLS #170450281 | Contingent | $474,900 |
Nov 15, 2021 Source: Smart MLS #170450281 | Listed For Sale | $474,900 |
Aug 7, 2021 Source: Berkshire Hathaway HomeServices New England Properties | ListingRemoved | |
Jul 23, 2021 Source: Smart MLS #170419698 | PriceChange | $449,500 Price decreased by 10% |
Jul 18, 2021 Source: Smart MLS #170419698 | Listed For Sale | $499,500 |
Sep 2, 1987 Source: N/A | Sold | $175,500 |
| Year | Property tax | Tax assessment |
|---|---|---|
| 2025 | $12,394 | $369,960 |
Home facts updated by county records
LGBTQ Local Legal Protections
LGBTQ Local Legal Protections



Detra Sarris, Berkshire Hathaway NE Prop., (631) 590-0214
Agent Phone: (631) 590-0214
IDX information is provided exclusively for personal, non-commercial use, and may not be used for any purpose other than to identify prospective properties consumers may be interested in purchasing. Information is deemed reliable but not guaranteed.
Similar Homes You May Like
 3.28 ACRESBerkshire Hathaway NE Prop.
 8.7 ACRESColdwell Banker Realty
 8.89 ACRESWilliam Pitt Sotheby's Int'l
 NEW - 2 DAYS AGO14.74 ACRESBerkshire Hathaway NE Prop.
 0.47 ACRESBerkshire Hathaway NE Prop.
 0.45 ACRESERA Blanchard & Rossetto
 12.96 ACRESWilliam Pitt Sotheby's Int'l
 1.1 ACRESBerkshire Hathaway NE Prop.
 39.47 ACRESColdwell Banker Realty
 OPEN SUN, 1-3PM2.7 ACRESeXp Realty
 1.85 ACRESThe Gonzalez Property Group
 0.34 ACRESBerkshire Hathaway NE Prop.
 0.47 ACRESColdwell Banker Realty
 OPEN SAT, 12:30-2PM0.57 ACRESColdwell Banker Realty
 OPEN TUE, 4-6PMWilliam Raveis Real Estate
 OPEN SAT, 12-2PM0.78 ACRESColdwell Banker Realty
 1.77 ACRESBerkshire Hathaway NE Prop.
 0.62 ACRESStarr Team at LPT Realty
 12.1 ACRESAlex Kwatowski, Lock and Key Realty Inc.
 See more homes for sale inCanton


New Listings near 50 Dry Bridge Road
 OPEN SUN, 10-12PMCOMING SOON 9/261.15 ACRESWilliam Raveis Real Estate
 NEW - 1 DAY AGO2.23 ACRESBerkshire Hathaway NE Prop.
 NEW - 19 HRS AGO2.88 ACRESKW Legacy Partners
 NEW - 17 HRS AGO0.95 ACRESColdwell Banker Realty
 NEW - 21 HRS AGO0.87 ACRESColdwell Banker Realty
 NEWCOMING SOON 10/11 ACREBerkshire Hathaway NE Prop.
 NEWCOMING SOON 10/12.2 ACRESMary LeBlanc Realty
 NEW - 1 DAY AGOBerkshire Hathaway NE Prop.
 NEW - 16 HRS AGOBeycome of Connecticut
 NEW - 2 DAYS AGOColdwell Banker Realty
 NEW - 2 DAYS AGO0.69 ACRESEagle Eye Realty PLLC
- See more homes for sale inCanton


Frequently asked questions about 50 Dry Bridge Road
- What is the estimated monthly payment for 50 Dry Bridge Road?Based on a $789,000 list price with 20% down at today's rates, the estimated monthly payment for 50 Dry Bridge Road in Canton, CT is approximately $5,934 (about $4,439 principal & interest, $1,420 property taxes, and $75 homeowner's insurance). This is an estimate. Actual payment depends on your loan terms.
- What do residents say about Canton?Residents describe Canton, CT as dog-friendly, easy to park in, and well-kept. Most residents say you need a car. See homes for sale in Canton, CT.
- What are the closest schools to 50 Dry Bridge Road?The closest schools to 50 Dry Bridge Road in Canton, CT are Canton High School (rated 8/10), Canton Intermediate School (Elementary, rated 8/10), Canton Middle School (rated 7/10).
- What is 50 Dry Bridge Road estimated to be worth?Trulia's estimated value for 50 Dry Bridge Road in Canton, CT is $770,000.
- Does 50 Dry Bridge Road have air conditioning?Yes, 50 Dry Bridge Road in Canton, CT has air conditioning.
- Does 50 Dry Bridge Road have a pool?Yes, 50 Dry Bridge Road in Canton, CT has a pool.
50 Dry Bridge Road, Canton, CT 06019 is a 6 bedroom, 5 bathroom, 4,125 sqft single-family home built in 1974. This property is currently available for sale and was listed by Smart MLS on Aug 20, 2026. The MLS # for this home is MLS# 24200140.