


$614,400
 3 Beds
 2 Baths
 2,292 sqft
86 & 93 Irontown Dr, Roach, MO 65787
Est. Refi. Payment $3,647/mo*
Refinance Your HomeHome Value
Trulia Estimate
$614KSince last month
Increased$12K (+1.9%)Since last year
Increased$73K (+13.3%)Learn more about this home's value by checking out its Trulia Estimate, the value of nearby homes, and how much similar homes have sold for.
Trulia Estimate
The of this home's value increased by +52% in the last 10 years
| Month | Estimated value |
|---|---|
2026 | |
| September 2026 | $620K |
| August 2026 | $609K |
| July 2026 | $578K |
| June 2026 | $637K |
| May 2026 | $606K |
| April 2026 | $452K |
| March 2026 | $476K |
| February 2026 | $447K |
| January 2026 | $436K |
2025 | |
2024 | |
Comparable sales
These are recently sold homes that have a similar location or other similar features to this home, like bedrooms, bathrooms, and square footage. Get a sense of the expected prices in the area by viewing these homes.Address | Distance | Property Type | Sold Price | Sold Date | Bed | Bath | Sqft |
|---|---|---|---|---|---|---|---|
0.43 | Single-Family Home | - | 09/30/25 | 2 | 2 | 2,368 | |
0.61 | Single-Family Home | - | 06/18/26 | 3 | 2 | 1,960 | |
0.39 | Single-Family Home | - | 03/05/26 | 4 | 3 | 3,552 | |
0.70 | Single-Family Home | - | 06/23/26 | 3 | 2 | 1,780 | |
0.55 | Single-Family Home | - | 04/27/26 | 4 | 3 | 2,768 | |
0.33 | Single-Family Home | - | 05/18/26 | 3 | 2 | 1,664 | |
0.59 | Single-Family Home | - | 07/06/26 | 7 | 4 | 3,046 | |
0.44 | Single-Family Home | - | 10/14/25 | 3 | 3 | 2,376 | |
0.90 | Single-Family Home | - | 12/30/25 | 3 | 1 | 1,400 |
Nearby home prices
Get a sense of expected prices in the area by checking the value of nearby homes.Address | Distance | Price | Bed | Bath | Sqft | Status |
|---|---|---|---|---|---|---|
0.08 | $275,800 | 3 | 1 | 909 | Off Market | |
0.14 | $219,000 | 2 | 2 | 1,100 | For Sale | |
0.16 | - | - | - | - | Off Market | |
0.22 | $195,200 | 2 | 1 | 700 | Off Market | |
0.20 | $446,600 | 5 | 4 | 3,505 | Off Market | |
0.20 | $249,700 | - | - | - | Off Market | |
0.30 | $633,900 | 4 | 2 | 2,016 | Off Market | |
0.27 | - | - | - | - | Off Market | |
0.33 | - | 3 | 2 | 1,664 | Recently Sold | |
0.32 | $315,200 | 3 | 2 | 1,525 | Off Market | |
0.32 | $337,900 | 3 | 2 | 1,650 | Off Market |
Local Information
- Map ViewExplore the area around 86 & 93 Irontown Dr.

- Schools1 Preschool School1 Elementary School1 Middle School1 High School

- Shop & Eat

-- mins to
Home Highlights

Single-Family Home

Built in 2008

2,292 sqft

$268/sqft

Garage
About this House
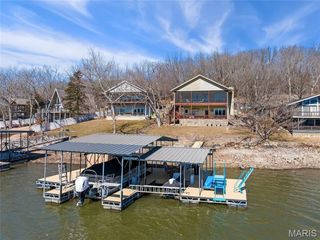
TOTAL Lake Package! Come here to find a Lakeview 3 bedroom, 2 bath all handicap accessible home with almost 2300 sq. ft., a 30 x 40 garage shop that can fit 4 cars, a newer 2 well concrete dock with a double PWC lift, 75 feet of lakefront, and a guest cabin ALL on gentle to flat lots! Main house is main level living, open concept and has over 626 feet of open deck right off the kitchen to enjoy the views. Cuddle up downstairs by the woodburning stove in the family room just steps away from the guest bedrooms. The lakeside guest cabin is perfect to let your friends/family have their own privacy or build another home on this beautiful flat lot! The newer dock has a 11 x 28 slip with an lift that will convey. The garage has double and single windows for lots of natural light but also keeps your 2010 Polaris Ranger tucked away when you need it (yes, it conveys as well). As is/where is ONLY due to limited knowledge of the property, there is a home on the property that is a tear down.
86 & 93 Irontown Dr, Roach, MO 65787 is a 3 bedroom, 2 bathroom, 2,292 sqft single-family home built in 2008. It was last sold on Feb 10, 2022. This property is not currently displayed as for sale or rent on Trulia. The Trulia Estimate is $614,400, with a rent estimate of $1,848/month.
Last check for updates: about 6 hours ago
Listed by JASON WHITTLE, (573) 836-2336
RE/MAX Lake of the Ozarks
DONNA MEYER, (573) 317-6444
RE/MAX Lake of the Ozarks
Bought with: JASON WHITTLE, (573) 836-2336, RE/MAX Lake of the Ozarks
Co-Buyer's Agent: KORY D FRANKS, (573) 298-1605, RE/MAX Lake of the Ozarks
Originating MLS: Bagnell Dam Association Of Realtors
Source: Bagnell Dam AOR, MLS#3538956
Home Details for 86 & 93 Irontown Dr

|
|---|
Interior Details Basement: Crawl Space,Full,Finished |
Beds & Baths Number of Bedrooms: 3Number of Bathrooms: 2Number of Bathrooms (full): 2 |
Dimensions and Layout Living Area: 2292 Square Feet |
Appliances & Utilities Appliances: Dryer, Dishwasher, Microwave, Range, Refrigerator, Stove, WasherDishwasherDryerMicrowaveRefrigeratorWasher |
Heating & Cooling Heating: Heat PumpHas CoolingAir Conditioning: Central AirHas HeatingHeating Fuel: Heat Pump |
Fireplace & Spa Number of Fireplaces: 1Fireplace: OneHas a Fireplace |
Windows, Doors, Floors & Walls Window: Window TreatmentsFlooring: Laminate, Tile |
Levels, Entrance, & Accessibility Stories: 2Levels: TwoAccessibility: Accessible Washer/Dryer, Accessible Full Bath, Accessible Closets, Accessible Electrical and Environmental Controls, Accessible Kitchen, Accessible Central Living Area, Accessible Approach with Ramp, Accessible Doors, Accessible Entrance, Accessible Hallway(s)Floors: Laminate, Tile |
View Has a View |

|
|---|
Exterior Home Features Roof: Architectural ShinglePatio / Porch: Covered, Deck, Open, PatioOther Structures: Shed(s)Exterior: Concrete Driveway, Deck, Gravel Driveway, Patio, StorageFoundation: Basement |
Parking & Garage Number of Garage Spaces: 4Number of Covered Spaces: 4Has a GarageNo Attached GarageParking Spaces: 4Parking: Detached,Garage,Garage Door Opener,Storage,Workshop in Garage |
Frontage WaterfrontWaterfront: Cove, Lake Front, SeawallRoad Surface Type: Asphalt, PavedOn Waterfront |
Water & Sewer Sewer: Septic Tank |

|
|---|
Cumulative Days on Market: 175 |

|
|---|
Year Built Year Built: 2008 |
Property Type / Style Property Type: ResidentialProperty Subtype: Single Family ResidenceArchitecture: Cabin,Two Story |
Building Construction Materials: Vinyl SidingNot Attached Property |
Property Information Usage of Home: ResidentialNot Included in Sale: Personal items, decor and garage contents. Boats & PWCs are available for additional money.
Cabin at 93 Irontown the boat and fish on the wall are excluded, everything else staysIncluded in Sale: Polaris Ranger, boat hoist, furnishingsParcel Number: 060200430000004035000Additional Parcels Description: 06200430000001040 Cabin
06200430000004032 Big Garage & tear down |

|
|---|
Price List Price: $450,000 |
Status Change & Dates Off Market Date: Thu Feb 10 2022Possession Timing: Closing |

|
|---|
MLS Status: Closed |

|
|---|

|
|---|
Direction & Address City: RoachCommunity: None |
School Information Elementary School District: CamdentonJr High / Middle School District: CamdentonHigh School District: Camdenton |

|
|---|
Building Area Building Area: 2292 |

|
|---|
Community Features: Boat Facilities |

|
|---|
HOA Fee Includes: NoneAssociation for this Listing: Bagnell Dam Association Of Realtors |

|
|---|
Business Information Ownership: Fee Simple, |

|
|---|
Furnished |

|
|---|
BasementMls Number: 3538956Universal Property Id: US-29029-N-060200430000004035000-R-N |

|
|---|
Boat Facilities |
Price and Tax history
| Date | Event | Price |
|---|---|---|
Feb 10, 2022 Source: Bagnell Dam AOR #3538956 | Sold | -- |
Market trends in Climax Springs
Last updated August 2026
Avg. sale price
—
Sale-to-List Price
—
Price per sq ft
—
Available listings
45
3MoM
Around this home
What Locals Say about Climax Springs
At least 2 Trulia users voted on each feature.

100 % Say car is needed

100 % Say yards are well-kept

100 % Say it's quiet

100 % Say there's wildlife

100 % Say there's holiday spirit

75 % Say they plan to stay for at least 5 years

60 % Say people would walk alone at night

55 % Say neighbors are friendly

33 % Say it's dog friendly

33 % Say parking is easy

33 % Say kids play outside

25 % Say it's walkable to restaurants
Sourced by Trulia users. Learn more about our methodology.
LGBTQ Local Legal Protections
LGBTQ Local Legal Protections



Frequently asked questions about 86 & 93 Irontown Dr
- What is 86 & 93 Irontown Dr estimated to be worth?Trulia's estimated value for 86 & 93 Irontown Dr in Roach, MO is $614,400.
- What is the price history for 86 & 93 Irontown Dr?86 & 93 Irontown Dr in Roach, MO last sold in February 2022.
- Is Roach a buyer's or seller's market?Roach is currently a buyer's market, based on recent for-sale activity.
- What are the closest schools to 86 & 93 Irontown Dr?The closest schools to 86 & 93 Irontown Dr in Roach, MO are Climax Springs Elementary School (Pre-K, rated 10/10), Climax Springs High School (Middle, rated 4/10).
- Does 86 & 93 Irontown Dr have air conditioning?Yes, 86 & 93 Irontown Dr in Roach, MO has air conditioning.
- Does 86 & 93 Irontown Dr have laundry facilities?Yes, 86 & 93 Irontown Dr in Roach, MO has in-unit laundry.
Apartments for Rent

- Results are loading
Off Market Homes Near 86 & 93 Irontown Dr
 SOLDAUG 21, 2026
 SOLDJUN 18, 2026Coldwell Banker Lake Country
 SOLDJUN 18, 2026
 SOLDJAN 21, 2026
 See more homes for sale inRoach


Homes for sale near 86 & 93 Irontown Dr
 17206 ACRESColdwell Banker Regan Realtors
- See more homes for sale inRoach


- Results are loading