


$561,400
 3 Beds
 2 Baths
 1,742 sqft (on 0.26 acres)
856 S Canal Dr, Gilbert, AZ 85296
Est. Refi. Payment $3,252/mo*
Refinance Your HomeCurrently Off Market - Sold Jun 10, 2022 for $561,000
Home Value
Trulia Estimate
$561KSince last month
Increased$2K (+0.4%)Since last year
Increased$500 (+0.1%)Since last sale
$0 (0%)Learn more about this home's value by checking out its Trulia Estimate, the value of nearby homes, and how much similar homes have sold for.
Trulia Estimate
The of this home's value increased by +114% in the last 10 years
| Month | Estimated value |
|---|---|
2026 | |
| September 2026 | $561K |
| August 2026 | $561K |
| July 2026 | $559K |
| June 2026 | $562K |
| May 2026 | $564K |
| April 2026 | $573K |
| March 2026 | $570K |
| February 2026 | $567K |
| January 2026 | $559K |
2025 | |
2024 | |
2023 | |
2022 | |
2021 | |
2020 | |
2019 | |
2018 | |
2017 | |
2016 | |
Comparable sales
These are recently sold homes that have a similar location or other similar features to this home, like bedrooms, bathrooms, and square footage. Get a sense of the expected prices in the area by viewing these homes.Address | Distance | Property Type | Sold Price | Sold Date | Bed | Bath | Sqft |
|---|---|---|---|---|---|---|---|
0.18 | Single-Family Home | $515,000 | 05/22/26 | 3 | 2 | 1,598 | |
0.15 | Single-Family Home | $490,000 | 06/17/26 | 4 | 2 | 1,856 | |
0.14 | Single-Family Home | $659,000 | 03/18/26 | 4 | 2 | 2,291 | |
0.34 | Single-Family Home | $525,000 | 05/27/26 | 3 | 2 | 1,877 | |
0.22 | Single-Family Home | $475,000 | 05/15/26 | 3 | 2 | 1,401 | |
0.38 | Single-Family Home | $535,000 | 08/31/26 | 3 | 2 | 1,719 | |
0.14 | Single-Family Home | $350,000 | 04/24/26 | 4 | 2 | 1,994 | |
0.20 | Single-Family Home | $485,500 | 09/30/25 | 4 | 2 | 1,540 | |
0.25 | Single-Family Home | $435,000 | 06/05/26 | 3 | 2 | 1,401 | |
0.20 | Single-Family Home | $459,000 | 02/27/26 | 3 | 2 | 1,245 |
Nearby home prices
Get a sense of expected prices in the area by checking the value of nearby homes.Address | Distance | Price | Bed | Bath | Sqft | Status |
|---|---|---|---|---|---|---|
0.02 | $692,700 | 5 | 2 | 2,291 | Off Market | |
0.04 | $505,200 | 4 | 2 | 1,810 | Off Market | |
0.04 | $464,300 | 3 | 2 | 1,561 | Off Market | |
0.09 | $493,500 | 3 | 2 | 1,561 | Off Market | |
0.13 | $520,000 | 3 | 2.5 | 1,610 | For Sale | |
0.13 | $432,000 | 4 | 2 | 1,540 | Off Market | |
0.10 | $540,800 | 3 | 2 | 1,800 | Off Market | |
0.11 | $529,400 | 4 | 2 | 2,004 | Off Market | |
0.15 | $423,300 | 3 | 2.5 | 1,610 | Off Market | |
0.15 | $424,500 | 3 | 2 | 1,322 | Off Market | |
0.15 | $474,000 | 3 | 2 | 1,519 | For Sale | |
0.15 | $486,200 | 4 | 2 | 1,540 | Off Market |
Local Information
- Map ViewExplore the area around 856 S Canal Dr.

- Schools1 Preschool School1 Elementary School2 Middle Schools1 High School

- Shop & Eat

-- mins to
Home Highlights

Single-Family Home

Built in 1997

0.26 acre lot

1,742 sqft

$322/sqft

Garage
About this House
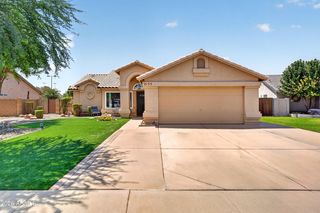
Comfortable 1742 sq ft 3 Bedroom 2 Bathroom home with large open-concept living area which includes foyer, great room, breakfast nook, kitchen. Vaulted ceilings throughout. Large kitchen w/farmhouse sink and granite counters. Bay Window in eating area and Master Bedroom. Wide windows throughout, offering lots of natural light. Lots of ceramic tile flooring. New carpeting in Living Room and Bedrooms. Skylight in Master Bath. 55' Covered Patio. Extra Concrete for Driveway. RV Gate. 3-car garage w/built-in cabinets. 10 mature trees. Located on spacious corner lot, 11,427 sq ft (.262 Acre).
Upgrades: Lots of Ceramic Tile Flooring, Granite Counters, Farmhouse Sink and Commercial Grade Disposal in Kitchen, Energy-saving Sunscreens all around, Built-in Surround Sound, Skylight in master Bath, Double-head Shower in Master Bath, Bay Window in Kitchen and Master Bedroom, Exit door in Master Bedroom, Wiring and wall mount for tv in Master Bedroom, Double doors into two bedrooms, Covered Entrance, Glass blocks around entrance door and in Master Bath for natural light, Lg multi-paned windows, extra-large sliding glass door to Patio, 55' Covered patio, Ceiling Fan on patio, Quality Ceiling Fans in every room, Closet, shelves and wall cabinets in Utility Room, 3-Car Garage withe Extension, lots of built-in cabinets in Garage, pull-down stairs to attic in Garage, Window AC in Garage, Ceiling fan in Garage, Vaulted ceilings in all but one room, pot shelves, RV Gate, Extended concrete drive into back yard, 2 outside storage buildings, automated sprinklers front and back yard, stuccoed and painted block wall, .262 Acres, 10 mature trees
*
*
Call Only the Owner at 480-862-4677 to make an appointment to see this home.
Upgrades: Lots of Ceramic Tile Flooring, Granite Counters, Farmhouse Sink and Commercial Grade Disposal in Kitchen, Energy-saving Sunscreens all around, Built-in Surround Sound, Skylight in master Bath, Double-head Shower in Master Bath, Bay Window in Kitchen and Master Bedroom, Exit door in Master Bedroom, Wiring and wall mount for tv in Master Bedroom, Double doors into two bedrooms, Covered Entrance, Glass blocks around entrance door and in Master Bath for natural light, Lg multi-paned windows, extra-large sliding glass door to Patio, 55' Covered patio, Ceiling Fan on patio, Quality Ceiling Fans in every room, Closet, shelves and wall cabinets in Utility Room, 3-Car Garage withe Extension, lots of built-in cabinets in Garage, pull-down stairs to attic in Garage, Window AC in Garage, Ceiling fan in Garage, Vaulted ceilings in all but one room, pot shelves, RV Gate, Extended concrete drive into back yard, 2 outside storage buildings, automated sprinklers front and back yard, stuccoed and painted block wall, .262 Acres, 10 mature trees
*
*
Call Only the Owner at 480-862-4677 to make an appointment to see this home.
856 S Canal Dr, Gilbert, AZ 85296 is a 3 bedroom, 2 bathroom, 1,742 sqft single-family home in Cottonwoods Crossing, built in 1997. It last sold for $561,000 on Jun 10, 2022. This property is not currently displayed as for sale or rent on Trulia. The Trulia Estimate is $561,400, with a rent estimate of $2,386/month.
Home Details for 856 S Canal Dr

|
|---|
Heating & Cooling Heating: Heat Pump, ElectricAir ConditioningCooling System: Refrigerator, CentralHeating Fuel: Heat Pump |
Levels, Entrance, & Accessibility Stories: 1Floors: Tile, Carpet |
Interior Details AtticNumber of Rooms: 5Types of Rooms: Walk In Closet, Breakfast Nook, Family Room, Laundry Room, Master Bath, PantryCeiling Fan |
Appliances & Utilities Cable ReadyDishwasherDisposalMicrowave |

|
|---|
Exterior Home Features Roof: TileExterior: StuccoLawnPatioSprinkler System |
Parking & Garage GarageParking Spaces: 3Parking: Garage Attached, Off Street |

|
|---|
Year Built Year Built: 1997 |
Property Type / Style Property Type: Single Family HomeArchitecture: Ranch / Rambler |

|
|---|
Units in Building: 1 |

|
|---|
Lot Area: 0.26 acres |

|
|---|
RV Parking Rv Parking |
Price and Tax history
| Date | Event | Price |
|---|---|---|
Jun 10, 2022 Source: ARMLS #6395850 | Sold | $561,000 |
May 17, 2022 Source: ARMLS #6395850 | Pending | $560,000 |
May 13, 2022 Source: ARMLS #6395850 | PriceChange | $560,000 Price decreased by 3% |
May 11, 2022 Source: ARMLS #6395850 | Listed For Sale | $575,000 |
Aug 10, 2000 Source: ARMLS #1520351 | Sold | $152,000 |
Aug 25, 1997 Source: N/A | Sold | $111,100 |
May 23, 1997 Source: N/A | Sold | $27,000 |
| Year | Property tax | Tax assessment |
|---|---|---|
| 2025 | $1,744 | $446,700 |
Home facts updated by county records
Market trends in Gilbert
Last updated August 2026
Avg. sale price
$575K
$1.5KMoM
Sale-to-List Price
98.8%
0.1%MoM
Price per sq ft
$279
$0MoM
Available listings
1109
4MoM
Around this home
Neighborhood Overview

Neighborhood stats provided by third party data sources.
What Locals Say about Cottonwoods Crossing
At least 11 Trulia users voted on each feature.

100 % Say yards are well-kept

100 % Say it's dog friendly

100 % Say there are sidewalks

92 % Say car is needed

88 % Say parking is easy

84 % Say there's holiday spirit

80 % Say it's quiet

75 % Say streets are well-lit

73 % Say people would walk alone at night

66 % Say neighbors are friendly

63 % Say kids play outside

37 % Say there's wildlife

32 % Say it's walkable to restaurants

18 % Say there are community events

14 % Say it's walkable to grocery stores

14 % Say they plan to stay for at least 5 years
Sourced by Trulia users. Learn more about our methodology.
LGBTQ Local Legal Protections
LGBTQ Local Legal Protections



Frequently asked questions about 856 S Canal Dr
- What is 856 S Canal Dr estimated to be worth?Trulia's estimated value for 856 S Canal Dr in Gilbert, AZ is $561,400.
- What is the price history for 856 S Canal Dr?856 S Canal Dr in Gilbert, AZ last sold for $561,000 in June 2022.
- Is Gilbert a buyer's or seller's market?Gilbert is currently a balanced market, based on recent for-sale activity.
- What's the median sale price in Gilbert?The median sale price in Gilbert is $575K. That is up $1.5K from the prior month.
- Does 856 S Canal Dr have air conditioning?Yes, 856 S Canal Dr in Gilbert, AZ has air conditioning.
- Does 856 S Canal Dr have laundry facilities?Yes, 856 S Canal Dr in Gilbert, AZ has laundry facilities.
Explore by feature - Pet Friendly
 NEW - 1 DAY AGOSPECIAL OFFERPET FRIENDLYTotal price$1,710 - $4,105/moStudio-2 bd1-3 baThe Atwood at Rivulon | 500 E Rivulon Blvd,
Gilbert, AZ 85297 SPECIAL OFFERPET FRIENDLY
 SPECIAL OFFERPET FRIENDLY
 SPECIAL OFFERSENIOR HOUSINGPET FRIENDLYTotal price$1,705 - $3,251/mo1-2 bd1-2 baAlbum Cooley Station - 55+ Active Adult Apartments | 2660 S Recker Rd,
Gilbert, AZ 85295 SPECIAL OFFERPET FRIENDLY
 NEW - 1 DAY AGOSPECIAL OFFERPET FRIENDLY
 NEW - 1 DAY AGOPET FRIENDLY
 NEW - 1 DAY AGOSPECIAL OFFERPET FRIENDLY
 SPECIAL OFFERPET FRIENDLY
 SPECIAL OFFERPET FRIENDLY
Explore by feature - Garage
- SPECIAL OFFERPET FRIENDLY
- NEW - 1 DAY AGOSPECIAL OFFERPET FRIENDLY
- NEW - 1 DAY AGOSPECIAL OFFERPET FRIENDLY
 SPECIAL OFFERPET FRIENDLY
 SPECIAL OFFERPET FRIENDLYFURNISHED
 SPECIAL OFFERPET FRIENDLY$1,690 - $3,489/moStudio-3 bd1-2 baThe Residences at The Gilmore | 3877 S Quartz St,
Gilbert, AZ 85297 SPECIAL OFFERPET FRIENDLY
 NEW - 1 DAY AGOSPECIAL OFFERPET FRIENDLY
 NEW - 1 DAY AGOSPECIAL OFFERPET FRIENDLYFURNISHED
 SPECIAL OFFERPET FRIENDLY$1,351 - $2,304/moStudio-3 bd1-2 baGateway at Cooley Station | 4210 E Williams Field Rd,
Gilbert, AZ 85295
Explore by feature - Air Conditioning
- NEW - 1 DAY AGOSPECIAL OFFERPET FRIENDLYTotal price$1,710 - $4,105/moStudio-2 bd1-3 baThe Atwood at Rivulon | 500 E Rivulon Blvd,
Gilbert, AZ 85297 - SPECIAL OFFERSENIOR HOUSINGPET FRIENDLYTotal price$1,705 - $3,251/mo1-2 bd1-2 baAlbum Cooley Station - 55+ Active Adult Apartments | 2660 S Recker Rd,
Gilbert, AZ 85295 - SPECIAL OFFERPET FRIENDLY
- SPECIAL OFFERPET FRIENDLY
 SPECIAL OFFERPET FRIENDLY
- SPECIAL OFFERPET FRIENDLYFURNISHED
 NEW - 1 DAY AGOSPECIAL OFFERPET FRIENDLY
- SPECIAL OFFERPET FRIENDLY$1,690 - $3,489/moStudio-3 bd1-2 baThe Residences at The Gilmore | 3877 S Quartz St,
Gilbert, AZ 85297 - SPECIAL OFFERPET FRIENDLY
- NEW - 1 DAY AGOSPECIAL OFFERPET FRIENDLYFURNISHED
Explore by feature - Pool
- NEW - 1 DAY AGOSPECIAL OFFERPET FRIENDLYTotal price$1,710 - $4,105/moStudio-2 bd1-3 baThe Atwood at Rivulon | 500 E Rivulon Blvd,
Gilbert, AZ 85297 - SPECIAL OFFERPET FRIENDLY
- SPECIAL OFFERPET FRIENDLY
- SPECIAL OFFERSENIOR HOUSINGPET FRIENDLYTotal price$1,705 - $3,251/mo1-2 bd1-2 baAlbum Cooley Station - 55+ Active Adult Apartments | 2660 S Recker Rd,
Gilbert, AZ 85295 - SPECIAL OFFERPET FRIENDLY
- NEW - 1 DAY AGOSPECIAL OFFERPET FRIENDLY
- NEW - 1 DAY AGOPET FRIENDLY
- NEW - 1 DAY AGOSPECIAL OFFERPET FRIENDLY
- SPECIAL OFFERPET FRIENDLY
- SPECIAL OFFERPET FRIENDLY
Explore by feature - Washer/dryer
- SPECIAL OFFERSENIOR HOUSINGPET FRIENDLYTotal price$1,705 - $3,251/mo1-2 bd1-2 baAlbum Cooley Station - 55+ Active Adult Apartments | 2660 S Recker Rd,
Gilbert, AZ 85295 - SPECIAL OFFERPET FRIENDLY
- SPECIAL OFFERPET FRIENDLY
- SPECIAL OFFERPET FRIENDLYFURNISHED
- NEW - 1 DAY AGOSPECIAL OFFERPET FRIENDLY
- SPECIAL OFFERPET FRIENDLY$1,690 - $3,489/moStudio-3 bd1-2 baThe Residences at The Gilmore | 3877 S Quartz St,
Gilbert, AZ 85297 - SPECIAL OFFERPET FRIENDLY
- NEW - 1 DAY AGOSPECIAL OFFERPET FRIENDLYFURNISHED
 SPECIAL OFFERPET FRIENDLY
- SPECIAL OFFERPET FRIENDLY$1,351 - $2,304/moStudio-3 bd1-2 baGateway at Cooley Station | 4210 E Williams Field Rd,
Gilbert, AZ 85295
Explore by feature - Outdoor Space
 NEW - 23 HRS AGOSPECIAL OFFERPET FRIENDLY
 NEW - 17 HRS AGOAPPLY INSTANTLYPET FRIENDLY
 NEW - 2 DAYS AGOAPPLY INSTANTLYPET FRIENDLY
 APPLY INSTANTLYPET FRIENDLY
 APPLY INSTANTLYPET FRIENDLY
 APPLY INSTANTLYPET FRIENDLY
 APPLY INSTANTLYPET FRIENDLY
 APPLY INSTANTLYPET FRIENDLY
 APPLY INSTANTLY
 APPLY INSTANTLYPET FRIENDLY
Apartments for Rent
- NEW - 1 DAY AGOPET FRIENDLY
 NEW - 1 DAY AGOPET FRIENDLY
- PET FRIENDLY
- NEW - 1 DAY AGOPET FRIENDLY
- NEW - 1 DAY AGOPET FRIENDLY
- NEW - 1 DAY AGOPET FRIENDLY
 PET FRIENDLYFURNISHED$1,760 - $2,610/mo1-3 bd1-2 baEverly at Morrison Ranch Luxury Apartments | 4353 E Elliot Rd,
Gilbert, AZ 85296 PET FRIENDLY
 PET FRIENDLY
 NEW - 1 DAY AGOPET FRIENDLY
- PET FRIENDLY$1,351 - $2,304/moStudio-3 bd1-2 baGateway at Cooley Station | 4210 E Williams Field Rd,
Gilbert, AZ 85295 - NEW - 1 DAY AGOPET FRIENDLYFURNISHED
- PET FRIENDLY
- PET FRIENDLY
- NEW - 1 DAY AGOPET FRIENDLY
 See more homes for rent inGilbert
Off Market Homes Near 856 S Canal Dr
 SOLDSEP 16, 2026ARRT of Real Estate, ARMLS
 SOLDSEP 16, 2026Libertas Real Estate, ARMLS
 SOLDSEP 16, 2026Engel & Voelkers Scottsdale, ARMLS
 SOLDSEP 16, 2026W and Partners, LLC, ARMLS
 SOLDSEP 16, 2026Opendoor Brokerage, LLC, ARMLS
 SOLDSEP 16, 2026Keller Williams Integrity First Realty, ARMLS
 SOLDSEP 16, 2026Keller Williams Integrity First Realty, ARMLS
 SOLDSEP 16, 2026My Home Group Real Estate, ARMLS
 See more homes for sale inGilbert


Homes for sale near 856 S Canal Dr
 OPEN THU, 12-4PMRealty ONE Group, ARMLS
 Russ Lyon Sotheby's International Realty, ARMLS
 OPEN SAT, 11-1PMLimitless Real Estate, ARMLS
- See more homes for sale inGilbert




- Results are loading