


$2,995,000
 3 Beds
 3.5 Baths
 4,097 sqft (on 0.87 acres)
8555 E EAGLE CLAW Drive, Scottsdale, AZ 85266
Est. Mortgage $17,848/mo*
Get Pre-QualifiedHome Highlights

Single-Family Home

Built in 2020

0.87 acre lot

$731/sqft

Garage

HOA $242/mo
Local Information
- Map ViewExplore the area around 8555 E EAGLE CLAW Drive.

- Schools1 Preschool School1 Elementary School2 Middle Schools1 High School

- Shop & Eat

-- mins to
About this House
What's unique:Premier cul-de-sac
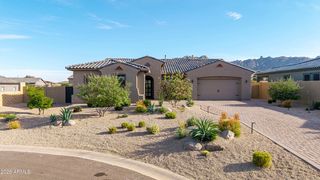
Located in coveted North Scottsdale, this 2020-built masterpiece sits on a premier cul-de-sac within the exclusive gates of Rosewood Ranch Estates. Sprawling across nearly an acre, this estate offers a rare sense of privacy and scale, delivering over 4,000 square feet of contemporary perfection. From the moment you arrive, the clean lines, manicured curb appeal, and spacious three-car garage signal that you've reached a home where no detail has been overlooked. Step inside to a world of unrivaled scale. The soaring ceilings and contemporary tile plank floors create a sense of airy sophistication that flows seamlessly from room to room.
At the heart of the home lies a study in culinary excellence. This gourmet kitchen is a chef's dream, featuring Wolf and Sub-Zero appliances, an expansive social island, and undercounter beverage coolers. Organization is seamless here, with abundant cabinetry and a spacious pantry ensuring everything has its place. It's the ultimate hub for everything from your morning coffee to evening cocktails.
Adjacent to the kitchen, the dining room offers a refined space for hosting, with private access doors that open directly onto the deep covered patio perfect for transitioning from an intimate dinner to an evening under the stars.
Just off the main entry, you'll discover a flexible den. Positioned away from the energy of the great room, this versatile space is perfect for a quiet home office or a dedicated studio offering the privacy you need without sacrificing the home's open, modern feel.
The luxury extends into the private quarters. Each oversized bedroom is designed as a personal retreat, paired with ensuite, spa-inspired baths that offer a serene escape from the everyday.
While the interior is stunning, the backyard is where this estate truly shines. Designed for the ultimate Arizona lifestyle, the deep covered patio is an extension of the home, featuring a dedicated lounge with a large television and space for social seating.
Lush turf creates a cool emerald escape framing, the crown jewel: a sparkling pool with cascading water features and a 360-degree zero-edge spa.
After a long day on the golf course, gather around the tranquil firepit for conversation and dazzling Arizona sunsets. It is a setting for pure, unparalleled relaxation.
For the entertainer, the poolside ramada is a destination of its own. Offering plenty of space for alfresco dining and equipped with a built-in grill and a second outdoor media area to area to keep you connected to the game.
Modern style, boutique privacy, and an entertainer's soul.
8555 East Eagle Claw Drive isn't just a place to live, it's a place to thrive. Come see for yourself. Your desert oasis is waiting.
At the heart of the home lies a study in culinary excellence. This gourmet kitchen is a chef's dream, featuring Wolf and Sub-Zero appliances, an expansive social island, and undercounter beverage coolers. Organization is seamless here, with abundant cabinetry and a spacious pantry ensuring everything has its place. It's the ultimate hub for everything from your morning coffee to evening cocktails.
Adjacent to the kitchen, the dining room offers a refined space for hosting, with private access doors that open directly onto the deep covered patio perfect for transitioning from an intimate dinner to an evening under the stars.
Just off the main entry, you'll discover a flexible den. Positioned away from the energy of the great room, this versatile space is perfect for a quiet home office or a dedicated studio offering the privacy you need without sacrificing the home's open, modern feel.
The luxury extends into the private quarters. Each oversized bedroom is designed as a personal retreat, paired with ensuite, spa-inspired baths that offer a serene escape from the everyday.
While the interior is stunning, the backyard is where this estate truly shines. Designed for the ultimate Arizona lifestyle, the deep covered patio is an extension of the home, featuring a dedicated lounge with a large television and space for social seating.
Lush turf creates a cool emerald escape framing, the crown jewel: a sparkling pool with cascading water features and a 360-degree zero-edge spa.
After a long day on the golf course, gather around the tranquil firepit for conversation and dazzling Arizona sunsets. It is a setting for pure, unparalleled relaxation.
For the entertainer, the poolside ramada is a destination of its own. Offering plenty of space for alfresco dining and equipped with a built-in grill and a second outdoor media area to area to keep you connected to the game.
Modern style, boutique privacy, and an entertainer's soul.
8555 East Eagle Claw Drive isn't just a place to live, it's a place to thrive. Come see for yourself. Your desert oasis is waiting.
Last check for updates: about 10 hours ago
Listing courtesy of Tami Henderson, (480) 341-2815
Russ Lyon Sotheby's International Realty
Laurie Tucker, (303) 229-2297
Russ Lyon Sotheby's International Realty
Source: ARMLS, MLS#7084895
Also Listed on ARMLS.
All information should be verified by the recipient and none is guaranteed as accurate by ARMLS.
Home Details for 8555 E EAGLE CLAW Drive

|
|---|
Beds & Baths Number of Bedrooms: 3Number of Bathrooms: 4Number of Bathrooms (full): 3Number of Bathrooms (half): 1 |
Dimensions and Layout Living Area: 4097 Square Feet |
Appliances & Utilities Appliances: Dryer, Washer, Built In Recycling, Reverse Osmosis, Refrigerator, Built-in Microwave, Dishwasher, Disposal, Gas Range, Electric Oven, Gas Cooktop, Built-In Electric Oven, Water PurifierDishwasherDisposalDryerLaundry: InsideRefrigeratorWasher |
Heating & Cooling Heating: Natural GasHas CoolingAir Conditioning: Central Air,Ceiling Fan(s),Programmable ThmstatHas HeatingHeating Fuel: Natural Gas |
Fireplace & Spa Number of Fireplaces: 2Fireplace: Fire Pit, Living Room, GasSpa: Heated, PrivateHas a FireplaceHas a Spa |
Windows, Doors, Floors & Walls Window: Double Pane Windows, Mechanical Sun ShdsFlooring: Carpet, Tile |
Levels, Entrance, & Accessibility Stories: 1Number of Stories: 1Accessibility: Mltpl Entries/Exits, Hard/Low Nap FloorsFloors: Carpet, Tile |
View Has a ViewView: Mountain(s) |
Security Security: Fire Sprinkler System |

|
|---|
Exterior Home Features Roof: See Remarks FoamPatio / Porch: Covered, PatioFencing: Block, Wrought IronOther Structures: GazeboExterior: Private Street(s), Private Yard, Built-in BarbecueFoundation: SlabHas a Private Pool |
Parking & Garage Number of Garage Spaces: 3Number of Covered Spaces: 3Open Parking Spaces: 3No CarportHas a GarageHas Open ParkingParking Spaces: 6Parking: Garage Door Opener,Direct Access |
Pool Pool: Variable Speed Pump, Outdoor Pool, HeatedPool |
Frontage Not on Waterfront |
Water & Sewer Sewer: Public Sewer |
Farm & Range Not Allowed to Raise Horses |

|
|---|
Cumulative Days on Market: 1Days on Market: 2 |

|
|---|
Year Built Year Built: 2020 |
Property Type / Style Property Type: ResidentialProperty Subtype: Single Family ResidenceArchitecture: Contemporary,Ranch |
Building Construction Materials: Stucco, Wood Frame, Painted, StoneNot Attached Property |
Property Information Parcel Number: 21634410 |

|
|---|
Price List Price: $2,995,000Price Per Sqft: $731 |
Status Change & Dates Possession Timing: Close Of Escrow |

|
|---|
MLS Status: Active |

|
|---|
Direction & Address City: ScottsdaleCommunity: ROSEWOOD RANCH ESTATES |
School Information Elementary School: Black Mountain Elementary SchoolElementary School District: Cave Creek Unified DistrictJr High / Middle School: Sonoran Trails Middle SchoolHigh School: Cactus Shadows High SchoolHigh School District: Cave Creek Unified District |

|
|---|
Listing Agent Listing ID: 7084895 |

|
|---|
Building Details Builder Name: Rosewood Homes |
Building Area Building Area: 4097 Square Feet |

|
|---|
Community Features: Gated |

|
|---|
HOA Fee Includes: Other (See Remarks)HOA Name: Rosewood Ranch EstatHas an HOAHOA Fee: $242/Monthly |

|
|---|
Lot Area: 0.87 acres |

|
|---|
Special Conditions: Owner/Agent |

|
|---|
Listing Terms: Cash, Conventional |

|
|---|
Energy Efficiency Features: Multi-Zones |

|
|---|
Business Information Ownership: Fee Simple |

|
|---|
Mls Number: 7084895 |

|
|---|
Gated |
Around this home
What Locals Say about Scottsdale
At least 1872 Trulia users voted on each feature.

92 % Say it's dog friendly

86 % Say car is needed

82 % Say parking is easy

82 % Say there are sidewalks

79 % Say people would walk alone at night

75 % Say it's quiet

70 % Say there's holiday spirit

64 % Say it's walkable to restaurants

64 % Say yards are well-kept

64 % Say streets are well-lit

58 % Say they plan to stay for at least 5 years

56 % Say it's walkable to grocery stores

56 % Say there's wildlife

51 % Say neighbors are friendly

47 % Say kids play outside

29 % Say there are community events
Sourced by Trulia users. Learn more about our methodology.
Market trends in Scottsdale
Last updated August 2026
Avg. sale price
$897K
$10.98KMoM
Sale-to-List Price
97.0%
0.3%MoM
Price per sq ft
$418
$5MoM
Available listings
2292
94MoM
Home Value
Trulia Estimate
$2.84MSince last month
Increased$14K (+0.5%)Since last year
Increased$323K (+12.8%)Since last sale
Increased$1M (+87.1%)Learn more about this home's value by checking out its Trulia Estimate, the value of nearby homes, and how much similar homes have sold for.
Trulia Estimate
The of this home's value increased by +58% in the last 10 years
| Month | Estimated value |
|---|---|
2026 | |
| September 2026 | $2.84M |
| August 2026 | $2.82M |
| July 2026 | $2.82M |
| June 2026 | $2.83M |
| May 2026 | $2.85M |
| April 2026 | $2.9M |
| March 2026 | $2.47M |
| February 2026 | $2.48M |
| January 2026 | $2.4M |
2025 | |
2024 | |
2023 | |
2022 | |
2021 | |
Comparable sales
These are recently sold homes that have a similar location or other similar features to this home, like bedrooms, bathrooms, and square footage. Get a sense of the expected prices in the area by viewing these homes.Address | Distance | Property Type | Sold Price | Sold Date | Bed | Bath | Sqft |
|---|---|---|---|---|---|---|---|
0.09 | Single-Family Home | $2,550,000 | 01/20/26 | 3 | 3.5 | 4,805 | |
0.09 | Single-Family Home | $2,865,000 | 09/01/26 | 3 | 3.5 | 4,877 | |
0.17 | Single-Family Home | $1,665,000 | 05/19/26 | 5 | 3.5 | 3,982 | |
0.14 | Single-Family Home | $1,075,000 | 05/13/26 | 4 | 3 | 3,293 | |
0.27 | Single-Family Home | $1,475,000 | 05/27/26 | 5 | 3.5 | 4,268 | |
0.33 | Single-Family Home | $1,470,000 | 06/30/26 | 4 | 3 | 3,562 | |
0.06 | Single-Family Home | $2,845,000 | 06/01/26 | 5 | 4.5 | 4,680 | |
0.23 | Single-Family Home | $1,675,000 | 08/12/26 | 5 | 5.5 | 4,132 | |
0.25 | Single-Family Home | $1,175,000 | 05/14/26 | 4 | 4.5 | 3,980 | |
0.21 | Single-Family Home | $1,635,000 | 09/11/26 | 5 | 5.5 | 4,939 |
Nearby home prices
Get a sense of expected prices in the area by checking the value of nearby homes.Address | Distance | Price | Bed | Bath | Sqft | Status |
|---|---|---|---|---|---|---|
0.04 | $3,434,600 | 4 | 4 | 5,204 | Off Market | |
0.06 | $2,845,000 | 5 | 4.5 | 4,680 | Recently Sold | |
0.09 | $2,550,000 | 3 | 3.5 | 4,805 | Recently Sold | |
0.09 | $2,865,000 | 3 | 3.5 | 4,877 | Recently Sold | |
0.13 | $2,009,600 | 4 | 5 | 4,199 | Off Market | |
0.15 | $3,140,700 | 3 | 3.5 | 4,828 | Off Market | |
0.16 | $1,871,100 | 3 | 3.5 | 4,001 | Off Market | |
0.14 | $1,075,000 | 4 | 3 | 3,293 | Recently Sold | |
0.17 | $2,063,400 | 5 | 3.5 | 4,295 | Off Market | |
0.20 | $3,167,000 | 5 | 7 | 6,825 | Off Market | |
0.16 | $520,000 | - | - | - | Recently Sold |
Price and Tax history
| Date | Event | Price |
|---|---|---|
Sep 25, 2026 Source: ARMLS #7084895 | Listed For Sale | $2,995,000 |
Jul 31, 2026 Source: ARMLS #7015257 | ListingRemoved | $2,995,000 |
Apr 17, 2026 Source: ARMLS #7015257 | Listed For Sale | $2,995,000 |
Jun 12, 2022 Source: HomeSmart | ListingRemoved | |
May 15, 2022 Source: HomeSmart #6399801 | Listed For Rent | $18,000 |
Feb 26, 2021 Source: N/A | Sold | $1,517,176 |
| Year | Property tax | Tax assessment |
|---|---|---|
| 2025 | $4,917 | $2,097,700 |
Home facts updated by county records
LGBTQ Local Legal Protections
LGBTQ Local Legal Protections



Tami Henderson, Russ Lyon Sotheby's International Realty
Agent Phone: (480) 341-2815
Similar Homes You May Like
 OPEN SAT, 12-3PM0.56 ACRESRuss Lyon Sotheby's International Realty, ARMLS
 My Home Group Real Estate, ARMLS
 1.3 ACRESRuss Lyon Sotheby's International Realty, ARMLS
 0.35 ACRESRE/MAX Excalibur, ARMLS
 0.4 ACRESHomeSmart, ARMLS
 OPEN SAT, 12-4PM0.38 ACRESBerkshire Hathaway HomeServices Arizona Properties, ARMLS
 1.08 ACRESColdwell Banker Realty, ARMLS
 OPEN SUN, 1-4PM1.14 ACRESKeller Williams Arizona Realty, ARMLS
 0.56 ACRESRuss Lyon Sotheby's International Realty, ARMLS
 Arizona Luxury Real Estate, ARMLS
 OPEN SAT, 11-2PM1.33 ACRESRealty ONE Group, ARMLS
 0.47 ACRESHomeSmart, ARMLS
 4.03 ACRESRuss Lyon Sotheby's International Realty, ARMLS
 0.28 ACRESRuss Lyon Sotheby's International Realty, ARMLS
 OPEN SAT, 12-4PM0.27 ACRESRuss Lyon Sotheby's International Realty, ARMLS
 0.85 ACRESBerkshire Hathaway HomeServices Arizona Properties, ARMLS
 0.31 ACRESCitiea, ARMLS
 0.26 ACRESLPT Realty, LLC, ARMLS
 OPEN SAT, 12-2PM0.34 ACRESRealty ONE Group, ARMLS
 HomeSmart Lifestyles, ARMLS
 1 ACREBerkshire Hathaway HomeServices Arizona Properties, ARMLS
 OPEN SAT, 11-2PM0.36 ACRESGrigg's Group Powered by The Altman Brothers, ARMLS
 OPEN FRI, 12-3PM0.77 ACRESPrecision Real Estate, ARMLS
 NEW CONSTRUCTION1.79 ACRES
 0.41 ACRESRuss Lyon Sotheby's International Realty, ARMLS
 NEW CONSTRUCTION1.01 ACRESRE/MAX Fine Properties, ARMLS
 Fathom Realty Elite, ARMLS
 OPEN SAT, 12-2PM0.57 ACRESCompass, ARMLS
 0.38 ACRESArizona Best Real Estate, ARMLS
 0.36 ACRESHomeSmart, ARMLS
 4.93 ACRESWest USA Realty, ARMLS
 See more homes for sale inScottsdale


New Listings near 8555 E EAGLE CLAW Drive
 1 ACREColdwell Banker Realty, ARMLS
 0.36 ACRESKeller Williams Arizona Realty, ARMLS
 NEW - 18 HRS AGO1.01 ACRESRealty ONE Group, ARMLS
 1.13 ACRESeXp Realty, ARMLS
 2.82 ACRESEngel & Voelkers Scottsdale, ARMLS
 NEW - 1 DAY AGO0.86 ACRESRuss Lyon Sotheby's International Realty, ARMLS
 0.75 ACRESMy Home Group Real Estate, ARMLS
 NEW - 1 DAY AGO0.33 ACRESRuss Lyon Sotheby's International Realty, ARMLS
 1.03 ACRESeXp Realty, ARMLS
 1.33 ACRESRuss Lyon Sotheby's International Realty, ARMLS
 0.89 ACRESRuss Lyon Sotheby's International Realty, ARMLS
- 0.41 ACRESRuss Lyon Sotheby's International Realty, ARMLS
 Russ Lyon Sotheby's International Realty, ARMLS
- See more homes for sale inScottsdale


Frequently asked questions about 8555 E EAGLE CLAW Drive
- What is the estimated monthly payment for 8555 E EAGLE CLAW Drive?Based on a $2,995,000 list price with 20% down at today's rates, the estimated monthly payment for 8555 E EAGLE CLAW Drive in Scottsdale, AZ is approximately $17,935 (about $16,837 principal & interest, $1,023 property taxes, and $75 homeowner's insurance). This is an estimate. Actual payment depends on your loan terms.
- How does the list price for 8555 E EAGLE CLAW Drive compare to homes in Scottsdale?8555 E EAGLE CLAW Drive in Scottsdale, AZ is listed at $2,995,000, about 234% above the $897K median sale price in Scottsdale.
- What do residents say about Scottsdale?Residents describe Scottsdale, AZ as dog-friendly, easy to park in, and pedestrian-friendly. See homes for sale in Scottsdale, AZ.
- What are the closest schools to 8555 E EAGLE CLAW Drive?The closest schools to 8555 E EAGLE CLAW Drive in Scottsdale, AZ are Black Mountain Elementary School (Pre-K, rated 8/10), Cactus Shadows High School (Middle, rated 10/10), Sonoran Trails Middle School (rated 4/10).
- Does 8555 E EAGLE CLAW Drive have air conditioning?Yes, 8555 E EAGLE CLAW Drive in Scottsdale, AZ has air conditioning.
- Does 8555 E EAGLE CLAW Drive have a pool?Yes, 8555 E EAGLE CLAW Drive in Scottsdale, AZ has a pool.
8555 E EAGLE CLAW Drive, Scottsdale, AZ 85266 is a 3 bedroom, 4 bathroom, 4,097 sqft single-family home built in 2020. This property is currently available for sale and was listed by ARMLS on Sep 25, 2026. The MLS # for this home is MLS# 7084895.