


$5,995,000
 3 Beds
 3.5 Baths
 3,313 sqft (on 2 acres)
855 Grapestone Lane, Sonoma, CA 95476
Est. Mortgage $37,742/mo*
Get Pre-QualifiedHome Highlights

Single-Family Home

Built in 2018

2 acre lot

$1,810/sqft

Garage
Local Information
- Map ViewExplore the area around 855 Grapestone Lane.

- Schools1 Elementary School1 Middle School1 High School

- Shop & Eat

-- mins to
About this House
What's unique:Resort-like pool and spaMature olive treesAdditional en suite bedroomClean architectural linesLuxurious primary suiteOpen-concept great room
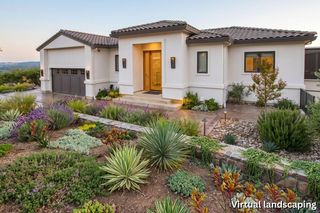
Set on two acres amid the vineyards of Sonoma Valley, 855 Grape Stone Lane is a contemporary Wine Country estate featuring a single-level main residence and detached guest house totaling 3,313 square feet, plus a resort-like pool and spa - all just minutes from the historic Sonoma Plaza. Clean architectural lines, a warm neutral palette and expansive indoor-outdoor living spaces create a relaxed, refined setting for both everyday living and entertaining. The open-concept great room brings together the living, dining and kitchen areas, while a luxurious primary suite and additional en suite bedroom offer privacy and comfort. The guest house provides flexible accommodations for visitors, a private office or creative studio. Outdoors, generous patios, mature olive trees and 1.5 acres of dry-farmed, old-vine Zinfandel frame the pool, Baja shelf and spa, creating an inviting setting for gathering and relaxation. Gated entry, radiant floor heating, solar, a private well, natural gas, a four-bedroom septic system and CALGreen certification complete this thoughtfully designed Sonoma retreat.
Contact this Building
Last check for updates: 1 day ago
Listing courtesy of Caroline Sebastiani DRE #01371992, (415) 290-3123
Sotheby's International Realty, (707) 935-2288
Charlie Luna DRE #02247959, (415) 827-8885
Sotheby's International Realty, (707) 939-2230
Originating MLS: Sonoma
Source: BAREIS, MLS#326084137
Home Details for 855 Grapestone Lane

|
|---|
Interior Details Basement: NoneNumber of Rooms: 8Types of Rooms: Master Bedroom, Bedroom, Master Bathroom, Bathroom, Dining Room, Family Room, Kitchen, Living Room |
Beds & Baths Number of Bedrooms: 3Number of Bathrooms: 4Number of Bathrooms (full): 3Number of Bathrooms (half): 1 |
Dimensions and Layout Living Area: 3,313 sq ft |
Appliances & Utilities Utilities: Cable Available, Internet Available, PublicAppliances: Built-In Freezer, Built-In Gas Oven, Built-In Gas Range, Built-In Refrigerator, Dishwasher, Disposal, Range Hood, Microwave, Wine Refrigerator, Dryer, WasherDishwasherDisposalDryerLaundry: Inside Room,SinkMicrowaveWasher |
Heating & Cooling Heating: Fireplace(s),RadiantHas CoolingAir Conditioning: Ceiling Fan(s),Multi UnitsHas HeatingHeating Fuel: Fireplace S |
Fireplace & Spa Number of Fireplaces: 2Fireplace: Double Sided, Gas Starter, Living Room, OutsideHas a Fireplace |
Windows, Doors, Floors & Walls Flooring: Stone, Wood |
Levels, Entrance, & Accessibility Stories: 1Levels: OneFloors: Stone, Wood |
View Has a ViewView: Hills, Mountain(s), Valley, Vineyard |
Security Security: Double Strapped Water Heater, Fire Suppression System, Security System Owned |

|
|---|
Exterior Home Features Roof: MetalPatio / Porch: Awning(s), CoveredFencing: FullOther Structures: ADU Bedrooms: 1, ADU Full Bathrooms: 1, ADU Description: Guest House, ADU Type: 2nd Unit AttachedExterior: Uncovered CourtyardFoundation: Slab |
Parking & Garage Number of Garage Spaces: 2Number of Covered Spaces: 2No CarportHas a GarageNo Attached GarageNo Open ParkingParking Spaces: 5Parking: Enclosed,Electric Vehicle Charging Station(s),Garage Door Opener,Garage Faces Front,Guest,Side By Side,Gravel |
Pool Pool: In Ground, Gas Heat, Pool Cover, Pool Sweep, Pool/Spa Combo, Solar HeatPool |
Water & Sewer Sewer: Septic Tank |

|
|---|
Days on Market: 47 days on Trulia |

|
|---|
Year Built Year Built: 2018 |
Property Type / Style Property Type: ResidentialProperty Subtype: Single Family ResidenceStructure Type: DetachedArchitecture: Farmhouse,Modern/High Tech |
Building Construction Materials: Frame, Wood, Wood SidingAttached To Another Structure |
Property Information Parcel Number: 127172033000 |

|
|---|
Price List Price: $5,995,000Price Per Sqft: $1,810/sqft |
Status Change & Dates Possession Timing: Close Of Escrow |

|
|---|
MLS Status: Active |

|
|---|

|
|---|
Direction & Address City: Sonoma |

|
|---|
Listing Agent Listing ID: 326084137 |

|
|---|
Building Area Building Area: 3,313 sq ft |

|
|---|
Not Senior Community |

|
|---|
Association for this Listing: SonomaNo HOAHOA Fee: No HOA Fee |

|
|---|
Lot Area: 2 Acres |

|
|---|
Disclaimer: All data, photos, visualizations, and information regarding a property, including the property's compliance with state and local legal requirements and all measurements and calculations of area, have been obtained from various sources, and may include such material that has been generated by use of artificial intelligence. Such information and material have not been and will not be verified for accuracy by the listing broker or the multiple listing service, and are not guaranteed as complete, accurate or reliable. Such information and material should be independently reviewed and verified for accuracy. This information and material are intended for the personal use of consumers and may not be used for any purpose other than to identify prospective properties consumers may be interested in purchasing. |

|
|---|
Special Conditions: Standard |

|
|---|
Mobile Home Park Mobile Home Units: Feet |

|
|---|
Mls Number: 326084137Listing Url |
Price and Tax history
| Date | Event | Price |
|---|---|---|
Oct 5, 2026 Source: BAREIS #326084137 | Listed For Sale | $5,995,000 |
May 16, 2025 Source: BAREIS #325001943 | Sold | $5,650,000 |
May 6, 2025 Source: BAREIS #325001943 | Pending | $5,900,000 |
Apr 23, 2025 Source: BAREIS #325001943 | Contingent | $5,900,000 |
Feb 14, 2025 Source: BAREIS #325001943 | Listed For Sale | $5,900,000 |
Jan 28, 2020 Source: N/A | Sold | $4,480,000 |
Aug 30, 2019 Source: Agent Provided | ListingRemoved | $4,995,000 |
Apr 15, 2019 Source: Agent Provided | Listed For Sale | $4,995,000 |
Feb 3, 2016 Source: N/A | Sold | $2,300,000 |
| Year | Property tax | Tax assessment |
|---|---|---|
| 2026 | Unavailable | $5,763,000 |
Home facts updated by county records
Around this home
What Locals Say about Sonoma
At least 234 Trulia users voted on each feature.

87 % Say it's dog friendly

78 % Say car is needed

76 % Say yards are well-kept

75 % Say parking is easy

69 % Say it's walkable to restaurants

69 % Say there's holiday spirit

69 % Say kids play outside

67 % Say people would walk alone at night

65 % Say it's walkable to grocery stores

62 % Say there are sidewalks

62 % Say neighbors are friendly

61 % Say it's quiet

59 % Say they plan to stay for at least 5 years

54 % Say there's wildlife

54 % Say streets are well-lit

44 % Say there are community events
Sourced by Trulia users. Learn more about our methodology.
Market trends in Sonoma
Last updated October 2026
Avg. sale price
$863K
$30KMoM
Sale-to-List Price
98.4%
0.9%MoM
Price per sq ft
$622
$7MoM
Available listings
145
6MoM
Sourced by Trulia Market Trends
Home Value
Trulia Estimate
$5.7MSince last month
Decreased$32K (-0.6%)Since last year
Increased$124K (+2.2%)Since last sale
Increased$54K (+1%)Learn more about this home's value by checking out its Trulia Estimate, the value of nearby homes, and how much similar homes have sold for.
Trulia Estimate
The of this home's value increased by +97% in the last 10 years
| Month | Estimated value |
|---|---|
2026 | |
| November 2026 | $5.7M |
| October 2026 | $5.74M |
| September 2026 | $5.76M |
| August 2026 | $5.77M |
| July 2026 | $5.67M |
| June 2026 | $5.66M |
| May 2026 | $5.6M |
| April 2026 | $5.63M |
| March 2026 | $5.76M |
| February 2026 | $5.79M |
| January 2026 | $5.58M |
2025 | |
2024 | |
2023 | |
2022 | |
2021 | |
2020 | |
2019 | |
2018 | |
2017 | |
2016 | |
Comparable sales
These are recently sold homes that have a similar location or other similar features to this home, like bedrooms, bathrooms, and square footage. Get a sense of the expected prices in the area by viewing these homes.Address | Distance | Property Type | Sold Price | Sold Date | Bed | Bath | Sqft |
|---|---|---|---|---|---|---|---|
0.38 | Single-Family Home | $2,625,000 | 11/26/25 | 3 | 2 | 3,309 | |
0.75 | Single-Family Home | $6,000,000 | 07/01/26 | 3 | 3.5 | 3,450 | |
0.51 | Single-Family Home | $3,555,000 | 12/30/25 | 3 | 4.5 | 7,979 | |
0.51 | Single-Family Home | $3,028,502 | 11/12/26 | 3 | 3.5 | 2,950 | |
0.33 | Single-Family Home | $2,450,000 | 08/25/26 | 3 | 2.5 | 2,331 | |
0.55 | Single-Family Home | $3,450,000 | 07/13/26 | 2 | 4.5 | 3,635 |
Nearby home prices
Get a sense of expected prices in the area by checking the value of nearby homes.Address | Distance | Price | Bed | Bath | Sqft | Status |
|---|---|---|---|---|---|---|
0.01 | $7,519,700 | 3 | 4 | 4,709 | Off Market | |
0.01 | - | - | - | - | Off Market | |
0.03 | $7,832,000 | 6 | 5.5 | 6,800 | Off Market | |
0.03 | - | - | - | - | Off Market | |
0.04 | $9,695,200 | 3 | 4 | 4,830 | Off Market | |
0.04 | - | - | - | - | Off Market | |
0.09 | $1,092,900 | 2 | 1 | 1,314 | Off Market | |
0.14 | $3,521,600 | 3 | 2 | 1,600 | Off Market | |
0.14 | $2,296,900 | 3 | 2 | 2,050 | Off Market | |
0.16 | $2,541,600 | 3 | 2 | 1,368 | Off Market | |
0.16 | $2,036,100 | 3 | 4 | 3,400 | Off Market | |
0.16 | $6,632,300 | 6 | 8 | 5,988 | Off Market | |
0.16 | $2,170,500 | 2 | 1 | 1,269 | Off Market | |
0.16 | $5,370,700 | 3 | 2.5 | 2,800 | Off Market | |
0.17 | $1,865,800 | 2 | 1 | 850 | Off Market | |
0.17 | $2,771,100 | 3 | 3 | 2,698 | Off Market | |
0.18 | $3,602,000 | 3 | 4 | 3,515 | Off Market | |
0.18 | $1,705,200 | 4 | 3 | 1,965 | Off Market | |
0.20 | $1,233,700 | 3 | 2 | 1,180 | Off Market | |
0.20 | $3,461,100 | 2 | 1 | 960 | Off Market |
LGBTQ Local Legal Protections
LGBTQ Local Legal Protections


All data, photos, visualizations, and information regarding a property, including the property's compliance with state and local legal requirements and all measurements and calculations of area, have been obtained from various sources, and may include such material that has been generated by use of artificial intelligence. Such information and material have not been and will not be verified for accuracy by the listing broker or the multiple listing service, and are not guaranteed as complete, accurate or reliable. Such information and material should be independently reviewed and verified for accuracy. This information and material are intended for the personal use of consumers and may not be used for any purpose other than to identify prospective properties consumers may be interested in purchasing.
Copyright 2026 Bay Area Real Estate Information Services, Inc. All Right Reserved.
Copyright 2026 Bay Area Real Estate Information Services, Inc. All Right Reserved.
Similar Homes You May Like
 NEW CONSTRUCTIONSotheby's International Realty
 NEW CONSTRUCTION2.95 ACRESSotheby's International Realty
 10.35 ACRESColdwell Banker Brokers of the
 NEW CONSTRUCTION0.65 ACRESEngel & Volkers Napa
 NEW CONSTRUCTION0.32 ACRESVanguard Properties
 14.25 ACRESGolden Gate Sotheby's Internat
 33.28 ACRESGolden Gate Sotheby's
 1.87 ACRESVintage Sotheby's Internationa
 OPEN SUN, 2-4PM0.36 ACRESCorcoran Icon Properties
 0.35 ACRESColdwell Banker BofV ST Helena
 NEW CONSTRUCTIONColdwell Banker Brokers of the
 0.93 ACRESSotheby's International Realty
 2.02 ACRESSotheby's International Realty
 NEW CONSTRUCTIONVintage Sotheby's Internationa
 2.7 ACRESSotheby's International Realty
 1.03 ACRESSotheby's International Realty
 NEW - 2 DAYS AGO4 ACRESColdwell Banker Brokers of the
 Sotheby's International Realty
 NEW - 23 HRS AGO1.31 ACRESColdwell Banker BofV ST Helena
 OPEN SUN, 11-1PM7.67 ACRESColdwell Banker Brokers of the
 NEW CONSTRUCTION0.47 ACRES
 10.3 ACRESGolden Gate Sotheby's
 3.76 ACRESYvonne Rich Real Estate
 4.09 ACRESGolden Gate Sotheby's
 NEW CONSTRUCTION0.46 ACRES
 20.21 ACRESColdwell Banker BofV ST Helena
 See more homes for sale inSonoma


New Listings near 855 Grapestone Lane
 0.46 ACRESEngel & Volkers Sonoma
 3.02 ACRESSotheby's International Realty
- See more homes for sale inSonoma


Frequently asked questions about 855 Grapestone Lane
- What is the estimated monthly payment for 855 Grapestone Lane?Based on a $5,995,000 list price with 20% down at today's rates, the estimated monthly payment for 855 Grapestone Lane in Sonoma, CA is approximately $38,650 (about $32,880 principal & interest, $5,695 property taxes, and $75 homeowner's insurance). This is an estimate. Actual payment depends on your loan terms.
- How does the list price for 855 Grapestone Lane compare to homes in Sonoma?855 Grapestone Lane in Sonoma, CA is listed at $5,995,000, about 594% above the $863K median sale price in Sonoma.
- What do residents say about Sonoma?Residents describe Sonoma, CA as dog-friendly, well-kept, and easy to park in. Most residents say you need a car. See homes for sale in Sonoma, CA.
- What are the closest schools to 855 Grapestone Lane?The closest schools to 855 Grapestone Lane in Sonoma, CA are Adele Harrison Middle School (rated 4/10), Prestwood Elementary School (rated 5/10), Sonoma Valley High School (rated 7/10).
- Does 855 Grapestone Lane have air conditioning?Yes, 855 Grapestone Lane in Sonoma, CA has air conditioning.
- Does 855 Grapestone Lane have a pool?Yes, 855 Grapestone Lane in Sonoma, CA has a pool.
855 Grapestone Lane, Sonoma, CA 95476 is a 3 bedroom, 4 bathroom, 3,313 sqft single-family home built in 2018. This property is currently available for sale and was listed by BAREIS on Oct 5, 2026. The MLS # for this home is MLS# 326084137.