


$549,900
 4 Beds
 2 Baths
 2,904 sqft (on 2 acres)
8541 Saddle Creek Rd, Abilene, TX 79602
Est. Mortgage $3,885/mo*
Get Pre-QualifiedHome Highlights

Single-Family Home

Built in 1996

2 acre lot

$189/sqft

2 Car Garage

HOA $17/mo
Local Information
- Map ViewExplore the area around 8541 Saddle Creek Rd.

- Schools1 Elementary School1 Middle School1 High School

- Shop & Eat

-- mins to
About this House
April 2025 Appraisal in hand for $600,000! Don't miss this deal! Welcome to 8541 Saddle Creek Rd, a thoughtfully updated home in Wylie East ISD that blends comfort, style, and outdoor enjoyment. Nestled on a spacious 2 acre lot in Saddle Creek Estates, this 4-bedroom, 2-bath property includes a 471 sq ft flex room upstairs—perfect for a game room, home office, gym, or even an additional bedroom if needed.
The home and pool have been pre-inspected (July 2025), offering peace of mind to future owners. Major updates in recent years include a Class 4 roof (2023), privacy fence (2024), and pool pump motor (August 2024). The interior features fresh paint throughout the downstairs, laundry room, fireplace, and stairwell (June–July 2025), granite countertops in the kitchen and bathrooms (July 2025), new sinks and faucets, painted cabinetry, updated fixtures and lighting, and kitchen backsplash—all completed in mid-2025. Energy efficiency upgrades include blown-in insulation (2023) and smart thermostats (2024). In 2025-2026 repaired, resecured, and painted Balcony and Cabana decking redone.
Step outside to your own private retreat featuring a cantina-style outdoor kitchen-bar area with a grill and room for fridge, a refreshing in-ground pool, space for a hot tub to be reinstalled under balcony, and a lighted baseball field with backstop. There’s even room to add a batting cage, a shop or animal pen—the possibilities are endless!
Conveniently located near town this property offers both serenity and accessibility. Don’t miss this move-in-ready gem packed with updates and space to grow! Most of the pics are from 2025 with sellers belongings!
The home and pool have been pre-inspected (July 2025), offering peace of mind to future owners. Major updates in recent years include a Class 4 roof (2023), privacy fence (2024), and pool pump motor (August 2024). The interior features fresh paint throughout the downstairs, laundry room, fireplace, and stairwell (June–July 2025), granite countertops in the kitchen and bathrooms (July 2025), new sinks and faucets, painted cabinetry, updated fixtures and lighting, and kitchen backsplash—all completed in mid-2025. Energy efficiency upgrades include blown-in insulation (2023) and smart thermostats (2024). In 2025-2026 repaired, resecured, and painted Balcony and Cabana decking redone.
Step outside to your own private retreat featuring a cantina-style outdoor kitchen-bar area with a grill and room for fridge, a refreshing in-ground pool, space for a hot tub to be reinstalled under balcony, and a lighted baseball field with backstop. There’s even room to add a batting cage, a shop or animal pen—the possibilities are endless!
Conveniently located near town this property offers both serenity and accessibility. Don’t miss this move-in-ready gem packed with updates and space to grow! Most of the pics are from 2025 with sellers belongings!
Last check for updates: about 14 hours ago
Listing courtesy of Brandi Smith 0581442, (325) 721-8551
RE/MAX Big Country, 325-721-8551
Kandi Wood 0706139, (325) 280-0545
RE/MAX Big Country, (325) 750-6188
Source: NTREIS, MLS#21177513
Also Listed on NTREIS.
Home Details for 8541 Saddle Creek Rd

|
|---|
Interior Details Number of Rooms: 11Types of Rooms: Master Bedroom, Bedroom, Master Bathroom, Dining Room, Full Bath, Game Room, Living Room |
Beds & Baths Number of Bedrooms: 4Number of Bathrooms: 2Number of Bathrooms (full): 2 |
Dimensions and Layout Living Area: 2904 Square Feet |
Appliances & Utilities Utilities: Electricity Connected, Sewer Available, Underground Utilities, Water Available, Cable AvailableAppliances: Dishwasher, Electric Range, Electric Water Heater, Disposal, MicrowaveDishwasherDisposalMicrowave |
Heating & Cooling Heating: Central,Electric,Fireplace(s)Has CoolingAir Conditioning: Central Air,Electric,Multi UnitsHas HeatingHeating Fuel: Central |
Fireplace & Spa Number of Fireplaces: 1Fireplace: Blower Fan, Living Room, Masonry, Wood BurningHas a Fireplace |
Windows, Doors, Floors & Walls Flooring: Carpet, Combination, Ceramic Tile, Hardwood, Vinyl |
Levels, Entrance, & Accessibility Stories: 2Levels: TwoFloors: Carpet, Combination, Ceramic Tile, Hardwood, Vinyl |

|
|---|
Exterior Home Features Roof: Asphalt Composition ShinglePatio / Porch: Rear Porch, Enclosed, Glass Enclosed, Balcony, Covered, DeckFencing: Back Yard, PrivacyVegetation: GrassedOther Structures: Cabana, Outdoor Kitchen, Pergola, StorageExterior: Balcony, Deck, Lighting, Outdoor Kitchen, Other, Private Yard, StorageFoundation: SlabHas a Private Pool |
Parking & Garage Number of Garage Spaces: 2Number of Covered Spaces: 2No CarportHas a GarageHas an Attached GarageParking Spaces: 2Parking: Additional Parking,Concrete,Door-Single,Driveway,Garage,Garage Door Opener,Guest,On Site,Oversized,Garage Faces Side,Boat,RV Access/Parking |
Pool Pool: Cabana, In Ground, Outdoor Pool, Pool, PrivatePool |
Frontage Road Frontage: All Weather RoadNot on Waterfront |
Water & Sewer Sewer: Public Sewer |

|
|---|
Cumulative Days on Market: 168Days on Market: 180+ |

|
|---|
Year Built Year Built: 1996 |
Property Type / Style Property Type: ResidentialProperty Subtype: Single Family ResidenceStructure Type: HouseArchitecture: Traditional,Detached |
Building Construction Materials: BrickNot Attached Property |
Property Information Condition: ResaleNot Included in Sale: All personal property (Negotiable items on Notes page in Transaction Desk)Parcel Number: 125080 |

|
|---|
Price List Price: $549,900Price Per Sqft: $189 |
Status Change & Dates Possession Timing: Close Of Escrow |

|
|---|
MLS Status: Active Under Contract |

|
|---|

|
|---|
Direction & Address City: AbileneCommunity: Saddle Creek Estates |
School Information Elementary School: Wylie East, Wylie WestElementary School District: Wylie ISD, Taylor Co.Jr High / Middle School: Wylie EastJr High / Middle School District: Wylie ISD, Taylor Co.High School: WylieHigh School District: Wylie ISD, Taylor Co. |

|
|---|
Listing Agent Listing ID: 21177513 |

|
|---|
HOA Fee Includes: Association ManagementHOA Name: Saddle Creek Estates Homeowners AssociationHOA Phone: 325-668-7770Has an HOAHOA Fee: $200/Annually |

|
|---|
Lot Area: 2.001 Acres |

|
|---|
Listing Terms: Cash, Conventional, FHA, VA Loan |

|
|---|
Mls Number: 21177513Living Area Range Units: Square FeetZillow Contingency Status: Under ContractAttribution Contact: 325-721-8551 |
Around this home
The GreatSchools Rating compares schools on a variety of school quality indicators including test scores, college readiness, equity and more. Learn more.

Neighborhood Overview

Neighborhood stats provided by third party data sources.
What Locals Say about Loop 322 East
At least 40 Trulia users voted on each feature.

94 % Say car is needed

92 % Say it's dog friendly

90 % Say parking is easy

88 % Say yards are well-kept

85 % Say there's holiday spirit

84 % Say it's quiet

81 % Say kids play outside

72 % Say people would walk alone at night

52 % Say neighbors are friendly

49 % Say there's wildlife

48 % Say streets are well-lit

43 % Say they plan to stay for at least 5 years

37 % Say there are community events

33 % Say there are sidewalks

12 % Say it's walkable to restaurants
Sourced by Trulia users. Learn more about our methodology.
Market trends in Abilene
Last updated August 2026
Avg. sale price
$279K
$16.67KMoM
Sale-to-List Price
100.0%
Price per sq ft
$161
$3MoM
Available listings
426
21MoM
Home Value
Trulia Estimate
$540KSince last month
Decreased$19K (-3.5%)Since last year
Decreased$94K (-14.8%)Learn more about this home's value by checking out its Trulia Estimate, the value of nearby homes, and how much similar homes have sold for.
Trulia Estimate
The of this home's value increased by +66% in the last 10 years
| Month | Estimated value |
|---|---|
2026 | |
| September 2026 | $540K |
| August 2026 | $540K |
| July 2026 | $559K |
| June 2026 | $563K |
| May 2026 | $571K |
| April 2026 | $585K |
| March 2026 | $593K |
| February 2026 | $625K |
| January 2026 | $624K |
2025 | |
2024 | |
2023 | |
2022 | |
2021 | |
2020 | |
2019 | |
2018 | |
2017 | |
2016 | |
Comparable sales
These are recently sold homes that have a similar location or other similar features to this home, like bedrooms, bathrooms, and square footage. Get a sense of the expected prices in the area by viewing these homes.Address | Distance | Property Type | Sold Price | Sold Date | Bed | Bath | Sqft |
|---|---|---|---|---|---|---|---|
0.06 | Single-Family Home | - | 09/24/25 | 4 | 2.5 | 3,193 | |
0.35 | Single-Family Home | - | 03/30/26 | 3 | 2.5 | 3,260 | |
0.17 | Single-Family Home | - | 06/02/26 | 5 | 3.5 | 3,392 | |
0.51 | Single-Family Home | - | 05/29/26 | 4 | 2 | 2,540 | |
0.28 | Single-Family Home | - | 04/23/26 | 4 | 2 | 2,359 | |
0.36 | Single-Family Home | - | 11/07/25 | 4 | 4.5 | 3,717 | |
0.52 | Single-Family Home | - | 01/14/26 | 4 | 2.5 | 2,231 | |
0.25 | Single-Family Home | - | 12/05/25 | 5 | 3.5 | 4,079 | |
0.18 | Single-Family Home | - | 05/11/26 | 4 | 3.5 | 4,243 | |
0.32 | Single-Family Home | - | 07/13/26 | 5 | 3 | 2,655 |
Nearby home prices
Get a sense of expected prices in the area by checking the value of nearby homes.Address | Distance | Price | Bed | Bath | Sqft | Status |
|---|---|---|---|---|---|---|
0.06 | $537,500 | 4 | 2.5 | 3,193 | Off Market | |
0.10 | $453,600 | 4 | 3 | 2,765 | Off Market | |
0.10 | $599,200 | 4 | 2.5 | 3,799 | Off Market | |
0.13 | $624,700 | 4 | 3 | 2,679 | Off Market | |
0.17 | - | 5 | 3.5 | 3,392 | Recently Sold | |
0.14 | $465,700 | 3 | 2.5 | 2,275 | Off Market | |
0.15 | $631,800 | 5 | 4 | 3,533 | Off Market | |
0.18 | - | 4 | 3.5 | 4,243 | Recently Sold | |
0.22 | $573,000 | 4 | 4 | 3,419 | Off Market | |
0.22 | $425,000 | 4 | 2 | 2,245 | For Sale | |
0.25 | - | 5 | 3.5 | 4,079 | Recently Sold | |
0.24 | $1,411,400 | 6 | 4.5 | 6,343 | Off Market |
Price and Tax history
| Date | Event | Price |
|---|---|---|
Aug 20, 2026 Source: NTREIS #21177513 | Contingent | $549,900 |
Aug 10, 2026 Source: NTREIS #21177513 | PriceChange | $549,900 Price decreased by 4% |
Jul 17, 2026 Source: NTREIS #21177513 | PriceChange | $569,994 Price decreased by 1% |
Jun 8, 2026 Source: NTREIS #21177513 | PriceChange | $574,495 Price decreased by 2% |
May 11, 2026 Source: NTREIS #21177513 | PriceChange | $584,999 Price decreased by 2% |
Apr 29, 2026 Source: NTREIS #21177513 | PriceChange | $597,499 Price decreased by 0% |
Mar 17, 2026 Source: NTREIS #21177513 | Listed For Sale | $599,999 |
Oct 6, 2025 Source: NTREIS #21004184 | ListingRemoved | $639,900 |
Oct 4, 2025 Source: Zillow Rentals | ListingRemoved | $5,000 |
Sep 22, 2025 Source: Zillow Rentals | Listed For Rent | $5,000 |
Sep 19, 2025 Source: NTREIS #21004184 | PriceChange | $639,900 Price decreased by 2% |
Aug 27, 2025 Source: NTREIS #21004184 | PriceChange | $649,900 Price decreased by 2% |
Aug 6, 2025 Source: NTREIS #21004184 | PriceChange | $664,900 Price decreased by 1% |
Jul 18, 2025 Source: NTREIS #21004184 | Listed For Sale | $674,900 |
Dec 9, 2022 Source: NTREIS #20182414 | Sold | -- |
Nov 13, 2022 Source: NTREIS #20182414 | Pending | $439,900 |
Nov 10, 2022 Source: NTREIS #20182414 | Contingent | $439,900 |
Nov 2, 2022 Source: NTREIS #20182414 | PriceChange | $439,900 Price decreased by 2% |
Oct 29, 2022 Source: NTREIS #20182414 | PriceChange | $449,000 Price decreased by 2% |
Oct 11, 2022 Source: NTREIS #20182414 | Listed For Sale | $459,000 |
Jan 14, 2021 Source: NTREIS | ListingRemoved | |
Jan 6, 2021 Source: Agent Provided | Listed For Sale | $385,000 |
Oct 13, 2017 Source: Agent Provided | ListingRemoved | $375,000 |
Apr 18, 2017 Source: Agent Provided | Listed For Sale | $375,000 |
| Year | Property tax | Tax assessment |
|---|---|---|
| 2025 | $9,496 | $474,660 |
Home facts updated by county records
LGBTQ Local Legal Protections
LGBTQ Local Legal Protections



Brandi Smith, RE/MAX Big Country, 325-721-8551
Agent Phone: (325) 721-8551
IDX information is provided exclusively for personal, non-commercial use, and may not be used for any purpose other than to identify prospective properties consumers may be interested in purchasing. Information is deemed reliable but not guaranteed.
Similar Homes You May Like
 1.03 ACRES
 0.47 ACRES
 0.41 ACRES
 0.45 ACRES
 6.22 ACRES
 0.42 ACRES
 OPEN SUN, 11-1PM
 5.19 ACRES
 OPEN SUN, 11-1PM2.68 ACRES
 4.92 ACRES
 0.82 ACRES
 5.99 ACRES
 0.41 ACRES
 OPEN SUN, 2-4PM1.24 ACRES
 0.61 ACRES
 OPEN SAT, 1-3PM
 0.72 ACRES
 0.44 ACRES
 80 ACRES
 0.25 ACRES
 0.43 ACRES
 0.26 ACRES
 1 ACRE
 4.7 ACRES
 10 ACRES
 0.38 ACRES
 27.29 ACRES
 0.37 ACRES
 2 ACRES
 0.57 ACRES
 1.17 ACRES
 19.28 ACRES
 0.29 ACRES
 See more homes for sale inAbilene
New Listings near 8541 Saddle Creek Rd
 NEW - 2 DAYS AGO
 NEW - 1 DAY AGO0.31 ACRES
 NEW - 13 HRS AGO0.66 ACRES
 NEW - 13 HRS AGO0.48 ACRES
- OPEN SUN, 11-1PM
 0.28 ACRES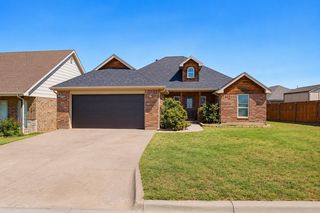
 0.25 ACRES
 NEWOPEN SAT, 2-3PM
 0.67 ACRES
 2 ACRES
- See more homes for sale inAbilene
Frequently asked questions about 8541 Saddle Creek Rd
- What is the estimated monthly payment for 8541 Saddle Creek Rd?Based on a $549,900 list price with 20% down at today's rates, the estimated monthly payment for 8541 Saddle Creek Rd in Abilene, TX is approximately $3,901 (about $2,983 principal & interest, $843 property taxes, and $75 homeowner's insurance). This is an estimate. Actual payment depends on your loan terms.
- How does the list price for 8541 Saddle Creek Rd compare to homes in Abilene?8541 Saddle Creek Rd in Abilene, TX is listed at $549,900, about 97% above the $279K median sale price in Abilene.
- What do residents say about the Loop 322 East neighborhood?Residents describe the Loop 322 East neighborhood in Abilene, TX as dog-friendly, easy to park in, and well-kept. Most residents say you need a car. See homes for sale in Loop 322 East, Abilene.
- What are the closest schools to 8541 Saddle Creek Rd?The closest schools to 8541 Saddle Creek Rd in Abilene, TX are Wylie East Elementary School (rated 9/10), Wylie East Junior High School (rated 8/10), Wylie High School (rated 7/10).
- Does 8541 Saddle Creek Rd have air conditioning?Yes, 8541 Saddle Creek Rd in Abilene, TX has air conditioning.
- Does 8541 Saddle Creek Rd have a pool?Yes, 8541 Saddle Creek Rd in Abilene, TX has a pool.
8541 Saddle Creek Rd, Abilene, TX 79602 is a 4 bedroom, 2 bathroom, 2,904 sqft single-family home built in 1996. 8541 Saddle Creek Rd is located in Loop 322 East, Abilene. This property is currently available for sale and was listed by NTREIS on Mar 17, 2026. The MLS # for this home is MLS# 21177513.