

$776,700
 4 Beds
 3 Baths
 3,248 sqft
854 Dunmore St, Oakley, CA 94561
Est. Refi. Payment $5,007/mo*
Refinance Your HomeCurrently Off Market - Sold Jul 3, 2024 for $765,000
Home Value
Trulia Estimate
$777KSince last month
Decreased$6K (-0.7%)Since last year
Increased$40K (+5.4%)Since last sale
Increased$11K (+1.5%)Learn more about this home's value by checking out its Trulia Estimate, the value of nearby homes, and how much similar homes have sold for.
Trulia Estimate
The of this home's value increased by +42% in the last 10 years
| Month | Estimated value |
|---|---|
2026 | |
| September 2026 | $776K |
| August 2026 | $782K |
| July 2026 | $782K |
| June 2026 | $791K |
| May 2026 | $797K |
| April 2026 | $799K |
| March 2026 | $802K |
| February 2026 | $780K |
| January 2026 | $749K |
2025 | |
2024 | |
2023 | |
2022 | |
2021 | |
2020 | |
2019 | |
2018 | |
2017 | |
2016 | |
Comparable sales
These are recently sold homes that have a similar location or other similar features to this home, like bedrooms, bathrooms, and square footage. Get a sense of the expected prices in the area by viewing these homes.Address | Distance | Property Type | Sold Price | Sold Date | Bed | Bath | Sqft |
|---|---|---|---|---|---|---|---|
0.13 | Single-Family Home | $775,000 | 04/10/26 | 4 | 3 | 3,248 | |
0.11 | Single-Family Home | $730,000 | 02/05/26 | 4 | 3 | 2,432 | |
0.10 | Single-Family Home | $680,000 | 12/05/25 | 4 | 3 | 2,208 | |
0.24 | Single-Family Home | $691,500 | 03/18/26 | 4 | 2.5 | 2,433 | |
0.18 | Single-Family Home | $815,000 | 06/30/26 | 5 | 4 | 3,572 | |
0.18 | Single-Family Home | $825,000 | 11/03/25 | 5 | 4 | 3,572 | |
0.10 | Single-Family Home | $680,000 | 11/07/25 | 4 | 3 | 2,208 | |
0.18 | Single-Family Home | $690,000 | 01/09/26 | 3 | 2.5 | 2,222 | |
0.28 | Single-Family Home | $735,000 | 12/09/25 | 5 | 3 | 2,724 | |
0.18 | Single-Family Home | $655,000 | 04/08/26 | 4 | 3 | 2,449 |
Nearby home prices
Get a sense of expected prices in the area by checking the value of nearby homes.Address | Distance | Price | Bed | Bath | Sqft | Status |
|---|---|---|---|---|---|---|
0.03 | $809,200 | 4 | 3 | 2,930 | Off Market | |
0.05 | $672,800 | 4 | 3 | 2,208 | Off Market | |
0.04 | $920,700 | 4 | 3 | 3,248 | Off Market | |
0.03 | $766,500 | 4 | 3 | 2,904 | Off Market | |
0.07 | $683,900 | 4 | 3 | 2,208 | Off Market | |
0.05 | $715,000 | 4 | 3 | 2,930 | For Sale | |
0.09 | $785,400 | 4 | 2 | 2,725 | Off Market | |
0.08 | $833,500 | 4 | 3 | 3,248 | Off Market | |
0.09 | $682,600 | 4 | 3 | 2,449 | Off Market | |
0.10 | $671,400 | 4 | 3 | 2,208 | Off Market | |
0.11 | $679,800 | 4 | 3 | 2,208 | Off Market |
Local Information
- Map ViewExplore the area around 854 Dunmore St.

- Schools1 Elementary School1 Middle School1 High School

- Shop & Eat

-- mins to
Home Highlights

Single-Family Home

Built in 2016

3,248 sqft

$239/sqft

Garage
About this House
What's unique:Spacious loftBackyard oasisLarge grassy areaLarge islandChef-inspired kitchenLuxurious primary suite
This stunning 2-story home offers the perfect blend of functionality, modern living! An open floor plan downstairs seamlessly connects the kitchen, family room, and breakfast nook, ideal for entertaining. The chef-inspired kitchen boasts a large island, stainless steel appliances, and beautiful laminate flooring. A separate formal dining room provides a designated space for elegant gatherings. Upstairs, a spacious loft leads to the luxurious primary suite, complete with a soaking tub, oversized walk-in shower, double vanities, and a massive walk-in closet. Two additional bedrooms and a convenient laundry room with a sink complete the upper level. The backyard oasis features a covered patio for year-round enjoyment, complemented by a large grassy area perfect for summer barbecues. Park with ease in the finished, tandem 3-car garage with finished flooring. The extended driveway provides additional parking for your boat or trailer. Reduce your energy footprint and enjoy potential cost savings with the integrated solar panel system, 3 Tesla batteries, Smart control sprinkler system, whole house fan, & whole house water softener & filtration system. Move-in ready and waiting for you, this home offers an exceptional and eco-conscious lifestyle in Emerson Ranch!
854 Dunmore St, Oakley, CA 94561 is a 4 bedroom, 3 bathroom, 3,248 sqft single-family home built in 2016. It last sold for $765,000 on Jul 3, 2024 (2% below the $779,000 asking price). This property is not currently displayed as for sale or rent on Trulia. The Trulia Estimate is $776,700, with a rent estimate of $4,085/month.
Last check for updates: about 11 hours ago
Listed by Cameron Chatterton DRE #02147088, (925) 876-6240
Twin Oaks Real Estate
Bought with: Christopher Batten DRE #02025972, (650) 669-2525, Realty One Group Today
Source: CCAR, MLS#41061591
Home Details for 854 Dunmore St

|
|---|
Interior Details Number of Rooms: 11Types of Rooms: Bathroom, Kitchen |
Beds & Baths Number of Bedrooms: 4Number of Bathrooms: 3Number of Bathrooms (full): 3 |
Dimensions and Layout Living Area: 3248 Square Feet |
Appliances & Utilities Appliances: Dishwasher, Gas Range, Plumbed For Ice Maker, Microwave, Oven, Refrigerator, Dryer, Washer, Water Filter System, Tankless Water HeaterDishwasherDryerLaundry: Sink,Common AreaMicrowaveRefrigeratorWasher |
Heating & Cooling Heating: ZonedHas CoolingHas HeatingHeating Fuel: Zoned |
Fireplace & Spa Fireplace: NoneNo Fireplace |
Gas & Electric Electric: Photovoltaics Seller Owned |
Windows, Doors, Floors & Walls Flooring: Laminate, Tile, Carpet |
Levels, Entrance, & Accessibility Stories: 2Levels: TwoFloors: Laminate, Tile, Carpet |

|
|---|
Exterior Home Features Roof: TileFencing: FencedFoundation: SlabNo Private Pool |
Parking & Garage Number of Garage Spaces: 3Number of Covered Spaces: 3Has a GarageParking Spaces: 3Parking: Garage |
Pool Pool: None |

|
|---|
Year Built Year Built: 2016 |
Property Type / Style Property Type: ResidentialProperty Subtype: Single Family ResidenceArchitecture: Contemporary |
Building Construction Materials: Stucco, Wood SidingNot a New ConstructionNot Attached Property |
Property Information Condition: ExistingParcel Number: 0375400082 |

|
|---|
Price List Price: $779,000 |
Status Change & Dates Possession Timing: Close Of Escrow |

|
|---|
MLS Status: Sold |

|
|---|
Direction & Address City: OakleyCommunity: Emerson Ranch |

|
|---|
Building Area Building Area: 3248 Square Feet |

|
|---|
No HOA |

|
|---|
Lot Area: 6534 sqft |

|
|---|
Special Conditions: Standard |

|
|---|
Energy Efficiency Features: Attic Fan |

|
|---|
Mls Number: 41061591 |
Price and Tax history
| Date | Event | Price |
|---|---|---|
Apr 12, 2026 Source: CRMLS #41020766 | ListingRemoved | $750,000 |
Jul 3, 2024 Source: CCAR #41061591 | Sold | $765,000 |
Jun 12, 2024 Source: bridgeMLS/CCAR/Bay East AOR #41061591 | Pending | $779,000 |
May 31, 2024 Source: bridgeMLS/CCAR/Bay East AOR #41061591 | Listed For Sale | $779,000 |
Aug 9, 2023 Source: CRMLS #41020766 | ListingRemoved | |
Apr 12, 2023 Source: bridgeMLS/CCAR/Bay East AOR #41020766 | Sold | $750,000 |
Mar 23, 2023 Source: bridgeMLS/CCAR/Bay East AOR #41020766 | Pending | $750,000 |
Mar 10, 2023 Source: bridgeMLS/CCAR/Bay East AOR #41020766 | Listed For Sale | $750,000 |
Feb 24, 2020 Source: bridgeMLS/CCAR/Bay East AOR #40891411 | Sold | $626,000 |
Jan 16, 2020 Source: Agent Provided | Pending | $624,900 |
Oct 2, 2019 Source: Agent Provided | PriceChange | $624,900 Price decreased by 1% |
Sep 4, 2019 Source: Agent Provided | Listed For Sale | $629,900 |
Jun 1, 2017 Source: N/A | Sold | $570,000 |
| Year | Property tax | Tax assessment |
|---|---|---|
| 2026 | Unavailable | $629,579 |
Home facts updated by county records
Market trends in Oakley
Last updated August 2026
Avg. sale price
$638K
$4.25KMoM
Sale-to-List Price
100.7%
0.1%MoM
Price per sq ft
$351
$3MoM
Available listings
111
9MoM
Around this home
What Locals Say about Oakley
At least 292 Trulia users voted on each feature.

88 % Say it's dog friendly

87 % Say car is needed

86 % Say yards are well-kept

84 % Say parking is easy

83 % Say there are sidewalks

75 % Say there's holiday spirit

70 % Say streets are well-lit

70 % Say kids play outside

67 % Say it's quiet

66 % Say people would walk alone at night

60 % Say neighbors are friendly

58 % Say they plan to stay for at least 5 years

39 % Say it's walkable to grocery stores

38 % Say it's walkable to restaurants

35 % Say there's wildlife

30 % Say there are community events
Sourced by Trulia users. Learn more about our methodology.
LGBTQ Local Legal Protections
LGBTQ Local Legal Protections



CCAR ©2026. Bay East ©2026. bridgeMLS ©2026. Information Deemed Reliable But Not Guaranteed. This information is being provided by the CCAR MLS, or Bay East MLS, or bridgeMLS. The listings presented here may or may not be listed by the Broker/Agent operating this website. This information is intended for the personal use of consumers and may not be used for any purpose other than to identify prospective properties consumers may be interested in purchasing. Data last updated at 2026-09-25 12:55:25 PDT
Frequently asked questions about 854 Dunmore St
- What is 854 Dunmore St estimated to be worth?Trulia's estimated value for 854 Dunmore St in Oakley, CA is $776,700.
- What is the price history for 854 Dunmore St?854 Dunmore St in Oakley, CA last sold for $765,000 in July 2024.
- Is Oakley a buyer's or seller's market?Oakley is currently a buyer's market, based on recent for-sale activity.
- What's the median sale price in Oakley?The median sale price in Oakley is $638K. That is down $4.25K from the prior month.
- Does 854 Dunmore St have air conditioning?Yes, 854 Dunmore St in Oakley, CA has air conditioning.
- Does 854 Dunmore St have laundry facilities?Yes, 854 Dunmore St in Oakley, CA has in-unit laundry.
Explore by feature - Pet Friendly
 SENIOR HOUSINGPET FRIENDLYINCOME RESTRICTED
 PET FRIENDLY
 PET FRIENDLY
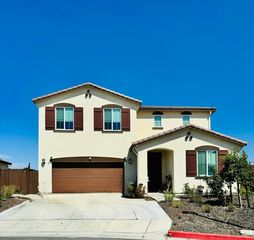 PET FRIENDLY
 APPLY INSTANTLYPET FRIENDLY
 APPLY INSTANTLYPET FRIENDLY
 APPLY INSTANTLYPET FRIENDLYFURNISHEDROOM FOR RENT
 PET FRIENDLY

Explore by feature - Garage
 APPLY INSTANTLYFURNISHED
 APPLY INSTANTLYPET FRIENDLY
- PET FRIENDLY
- PET FRIENDLY
- PET FRIENDLY

 APPLY INSTANTLY
- APPLY INSTANTLYPET FRIENDLY

 NEWOPEN SUN, 2-3PM
Explore by feature - Air Conditioning
- SENIOR HOUSINGPET FRIENDLYINCOME RESTRICTED
 SPECIAL OFFERINCOME RESTRICTED
 SPECIAL OFFERINCOME RESTRICTED
- APPLY INSTANTLYFURNISHED
- APPLY INSTANTLYPET FRIENDLY
 FURNISHED
- PET FRIENDLY
- PET FRIENDLY
 FURNISHED
Explore by feature - Washer/dryer
- APPLY INSTANTLYFURNISHED
- APPLY INSTANTLYPET FRIENDLY
- FURNISHED
- PET FRIENDLY
- PET FRIENDLY
- FURNISHED
- PET FRIENDLY
 NEW - 13 HRS AGOAPPLY INSTANTLY
- APPLY INSTANTLY
Explore by feature - Outdoor Space
- APPLY INSTANTLYPET FRIENDLY
- PET FRIENDLY
- PET FRIENDLY
- PET FRIENDLY
- NEW - 13 HRS AGOAPPLY INSTANTLY
- APPLY INSTANTLY
- APPLY INSTANTLYPET FRIENDLY
 APPLY INSTANTLY
- PET FRIENDLY
Apartments for Rent
- INCOME RESTRICTED
- SENIOR HOUSINGPET FRIENDLYINCOME RESTRICTED
- INCOME RESTRICTED
 APPLY INSTANTLY
- FURNISHED
 FURNISHED
- FURNISHED
 See more homes for rent inOakley
Off Market Homes Near 854 Dunmore St
 SOLDSEP 25, 2026
 SOLDSEP 25, 2026
 SOLDSEP 24, 2026
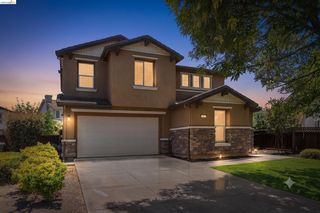 SOLDSEP 24, 2026
 SOLDSEP 23, 2026
 SOLDSEP 22, 2026
 SOLDSEP 21, 2026Calvin Li DRE #01933137, Excel Realty
 SOLDSEP 21, 2026
 See more homes for sale inOakley


Homes for sale near 854 Dunmore St

 NEW - 1 DAY AGO


 NEW CONSTRUCTION
 NEW CONSTRUCTION
 John Tabaloc DRE #01349210, eXp Realty of California, Inc
- See more homes for sale inOakley

- Results are loading