


$710,000
 4 Beds
 3 Baths
 2,208 sqft
173 Willowrun Way, Oakley, CA 94561
Est. Mortgage $4,390/mo*
Get Pre-QualifiedHome Highlights

Single-Family Home

Built in 2017

$322/sqft

2 Car Garage
Local Information
- Map ViewExplore the area around 173 Willowrun Way.

- Schools1 Elementary School1 Middle School1 High School

- Shop & Eat

-- mins to
About this House
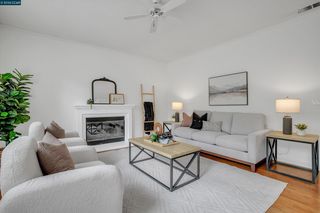
Welcome to 173 Willowrun Way, nestled in the sought-after Emerson Ranch community in Oakley! This stunning two-story home serves up 4 bedrooms, 3 full baths, and 2,208 sq ft of stylish living space, and it's ready to sweep you off your feet. Got guests? Need a home office? No problem, there's a full bedroom AND bath on the ground floor for ultimate flexibility. Upstairs, you'll find three more bedrooms, a spacious primary suite with a gorgeous en suite bath and a custom walk-in closet that'll have you doing a happy dance, PLUS a bonus loft that could easily become bedroom #5, a playroom, or the media room of your dreams. The kitchen is an absolute showstopper, granite counters, stainless appliances, a pantry, and custom cabinets that make cooking feel like a vibe. The washer, dryer, and refrigerator all stay, so you can be unpacked and settled in before the weekend is over! Outside, enjoy a back yard, side yard, and a dedicated patio entertaining area, perfect for weekend BBQs and golden hour hangs. Tile roof, fire system, and plumbed for solar because smart living never goes out of style. And the location? Chef's kiss. Minutes to parks, trails, top schools, and the Delta Waterways, whether you're into boating, marina sunsets, or just taking a scenic stroll, this neighborhood delivers. Your future neighbors are already friendly, don't make them wait too long to meet you.
Home Details for 173 Willowrun Way

|
|---|
Interior Details Number of Rooms: 9Types of Rooms: Kitchen |
Beds & Baths Number of Bedrooms: 4Number of Bathrooms: 3Number of Bathrooms (full): 3 |
Dimensions and Layout Living Area: 2208 Square Feet |
Appliances & Utilities Appliances: Dishwasher, Gas Range, Microwave, Refrigerator, Dryer, WasherDishwasherDryerLaundry: Laundry Room,Common AreaMicrowaveRefrigeratorWasher |
Heating & Cooling Heating: CentralHas CoolingAir Conditioning: Central AirHas HeatingHeating Fuel: Central |
Fireplace & Spa Fireplace: NoneNo Fireplace |
Gas & Electric Electric: No Solar, 220 Volts in Kitchen |
Windows, Doors, Floors & Walls Flooring: Tile, Carpet |
Levels, Entrance, & Accessibility Stories: 2Levels: TwoFloors: Tile, Carpet |

|
|---|
Exterior Home Features Roof: TileFencing: FencedExterior: Dog RunNo Private Pool |
Parking & Garage Number of Garage Spaces: 2Number of Covered Spaces: 2No CarportHas a GarageHas an Attached GarageParking Spaces: 2Parking: Attached |
Pool Pool: None |
Water & Sewer Sewer: Public Sewer |

|
|---|
Days on Market: 134 |

|
|---|
Year Built Year Built: 2017 |
Property Type / Style Property Type: ResidentialProperty Subtype: Single Family ResidenceArchitecture: Contemporary |
Building Construction Materials: StuccoNot a New ConstructionNot Attached Property |
Property Information Condition: ExistingParcel Number: 0375600251 |

|
|---|
Price List Price: $710,000Price Per Sqft: $322 |
Status Change & Dates Possession Timing: Close Of Escrow, Negotiable, See Remarks, Seller Rent Back |

|
|---|
MLS Status: Active |

|
|---|
Direction & Address City: OakleyCommunity: Emerson Ranch |

|
|---|
Listing Agent Listing ID: 41132196 |

|
|---|
Building Area Building Area: 2208 Square Feet |

|
|---|
No HOA |

|
|---|
Lot Area: 3484.8 sqft |

|
|---|
Special Conditions: Standard |

|
|---|
Mls Number: 41132196 |
Around this home
What Locals Say about Oakley
At least 292 Trulia users voted on each feature.

88 % Say it's dog friendly

87 % Say car is needed

86 % Say yards are well-kept

84 % Say parking is easy

83 % Say there are sidewalks

75 % Say there's holiday spirit

70 % Say streets are well-lit

70 % Say kids play outside

67 % Say it's quiet

66 % Say people would walk alone at night

60 % Say neighbors are friendly

58 % Say they plan to stay for at least 5 years

39 % Say it's walkable to grocery stores

38 % Say it's walkable to restaurants

35 % Say there's wildlife

30 % Say there are community events
Sourced by Trulia users. Learn more about our methodology.
Market trends in Oakley
Last updated July 2026
Avg. sale price
$642K
$1.67KMoM
Sale-to-List Price
100.6%
Price per sq ft
$354
$5MoM
Available listings
120
7MoM
Home Value
Trulia Estimate
$700KSince last month
Decreased$1K (-0.2%)Since last year
Increased$26K (+3.8%)Since last sale
Increased$5K (+0.8%)Learn more about this home's value by checking out its Trulia Estimate, the value of nearby homes, and how much similar homes have sold for.
Trulia Estimate
The of this home's value increased by +41% in the last 10 years
| Month | Estimated value |
|---|---|
2026 | |
| September 2026 | $700K |
| August 2026 | $701K |
| July 2026 | $701K |
| June 2026 | $703K |
| May 2026 | $707K |
| April 2026 | $723K |
| March 2026 | $695K |
| February 2026 | $698K |
| January 2026 | $675K |
2025 | |
2024 | |
2023 | |
2022 | |
2021 | |
2020 | |
2019 | |
2018 | |
Comparable sales
These are recently sold homes that have a similar location or other similar features to this home, like bedrooms, bathrooms, and square footage. Get a sense of the expected prices in the area by viewing these homes.Address | Distance | Property Type | Sold Price | Sold Date | Bed | Bath | Sqft |
|---|---|---|---|---|---|---|---|
0.01 | Single-Family Home | $680,000 | 11/07/25 | 4 | 3 | 2,208 | |
0.06 | Single-Family Home | $680,000 | 12/05/25 | 4 | 3 | 2,208 | |
0.13 | Single-Family Home | $650,000 | 05/29/26 | 4 | 3 | 2,170 | |
0.07 | Single-Family Home | $655,000 | 04/08/26 | 4 | 3 | 2,449 | |
0.10 | Single-Family Home | $650,000 | 11/14/25 | 4 | 3 | 2,208 | |
0.04 | Single-Family Home | $680,000 | 09/08/25 | 4 | 3 | 2,208 | |
0.15 | Single-Family Home | $610,000 | 05/06/26 | 4 | 2.5 | 1,772 | |
0.13 | Single-Family Home | $635,000 | 04/15/26 | 3 | 3 | 1,772 | |
0.16 | Single-Family Home | $635,000 | 08/24/26 | 3 | 3 | 1,930 | |
0.15 | Single-Family Home | $625,000 | 02/20/26 | 3 | 3 | 1,772 |
Nearby home prices
Get a sense of expected prices in the area by checking the value of nearby homes.Address | Distance | Price | Bed | Bath | Sqft | Status |
|---|---|---|---|---|---|---|
0.02 | $713,700 | 4 | 3.5 | 2,723 | Off Market | |
0.02 | $685,300 | 4 | 3 | 2,449 | Off Market | |
0.01 | $680,000 | 4 | 3 | 2,208 | Recently Sold | |
0.03 | $695,000 | 4 | 3 | 2,723 | For Sale | |
0.05 | $744,300 | 4 | 3 | 2,723 | Off Market | |
0.04 | $711,000 | 4 | 3 | 2,723 | Off Market | |
0.04 | $699,999 | 5 | 3 | 2,449 | For Sale | |
0.06 | $679,000 | 4 | 3 | 2,208 | For Sale | |
0.03 | $678,900 | 4 | 3 | 2,208 | Off Market | |
0.04 | $675,700 | 4 | 3 | 2,208 | Off Market | |
0.06 | $680,000 | 4 | 3 | 2,208 | Recently Sold |
Price and Tax history
| Date | Event | Price |
|---|---|---|
Apr 24, 2026 Source: CCAR #41132196 | Listed For Sale | $710,000 |
Jan 24, 2022 Source: bridgeMLS/CCAR/Bay East AOR #40975377 | Sold | $695,000 |
Dec 26, 2021 Source: bridgeMLS/CCAR/Bay East AOR #40975377 | Pending | $692,500 |
Dec 22, 2021 Source: bridgeMLS/CCAR/Bay East AOR #40975377 | PendingToActive | $692,500 |
Dec 14, 2021 Source: bridgeMLS/CCAR/Bay East AOR #40975377 | Pending | $692,500 |
Dec 2, 2021 Source: bridgeMLS/CCAR/Bay East AOR #40975377 | Listed For Sale | $692,500 |
Sep 15, 2017 Source: N/A | Sold | $478,500 |
| Year | Property tax | Tax assessment |
|---|---|---|
| 2026 | Unavailable | $647,000 |
Home facts updated by county records
LGBTQ Local Legal Protections
LGBTQ Local Legal Protections



Sarah Hatch, Snyder Real Estate Group
Agent Phone: (925) 270-7834

CCAR ©2026. Bay East ©2026. bridgeMLS ©2026. Information Deemed Reliable But Not Guaranteed. This information is being provided by the CCAR MLS, or Bay East MLS, or bridgeMLS. The listings presented here may or may not be listed by the Broker/Agent operating this website. This information is intended for the personal use of consumers and may not be used for any purpose other than to identify prospective properties consumers may be interested in purchasing. Data last updated at 2026-09-05 06:11:09 PDT
Similar Homes You May Like


 OPEN SAT, 2-4PM
 OPEN SAT, 1-4PM



 OPEN SUN, 2-4PM


 OPEN SAT, 12-3PM0.26 ACRES


 OPEN SAT, 12-2PM



 OPEN SUN, 12-2PM
 NEWOPEN SAT, 12-2PM
 See more homes for sale inOakley
New Listings near 173 Willowrun Way
 OPEN SAT, 12-2PM
 OPEN SAT, 1-4PM
 NEWCOMING SOON
 NEWOPEN SAT, 1-4PM
 NEW - 1 DAY AGO
 NEW - 17 HRS AGO
 OPEN SAT, 12-3PM

 NEW CONSTRUCTION
 OPEN SUN, 1-3PM
- See more homes for sale inOakley
Frequently asked questions about 173 Willowrun Way
- What is the estimated monthly payment for 173 Willowrun Way?Based on a $710,000 list price with 20% down at today's rates, the estimated monthly payment for 173 Willowrun Way in Oakley, CA is approximately $4,470 (about $3,715 principal & interest, $680 property taxes, and $75 homeowner's insurance). This is an estimate. Actual payment depends on your loan terms.
- How does the list price for 173 Willowrun Way compare to homes in Oakley?173 Willowrun Way in Oakley, CA is listed at $710,000, about 11% above the $642K median sale price in Oakley.
- What do residents say about Oakley?Residents describe Oakley, CA as dog-friendly, well-kept, and easy to park in. Most residents say you need a car. See homes for sale in Oakley, CA.
- What are the closest schools to 173 Willowrun Way?The closest schools to 173 Willowrun Way in Oakley, CA are Delta Vista Middle School (rated 2/10), Freedom High School (rated 5/10), Iron House Elementary School (rated 3/10).
- Does 173 Willowrun Way have air conditioning?Yes, 173 Willowrun Way in Oakley, CA has air conditioning.
- Does 173 Willowrun Way have laundry facilities?Yes, 173 Willowrun Way in Oakley, CA has in-unit laundry.
173 Willowrun Way, Oakley, CA 94561 is a 4 bedroom, 3 bathroom, 2,208 sqft single-family home built in 2017. This property is currently available for sale and was listed by CCAR on Apr 24, 2026. The MLS # for this home is MLS# 41132196.