

$256,800
 3 Beds
 2 Baths
 1,676 sqft
8512 SILVERBELL LOOP, Brooksville, FL 34613
Est. Refi. Payment $1,732/mo*
Refinance Your HomeCurrently Off Market - Sold Sep 10, 2026 for $262,500
Home Value
Trulia Estimate
$257KSince last month
Decreased$7K (-2.6%)Since last year
Decreased$91K (-26.2%)Since last sale
Decreased$5K (-2%)Learn more about this home's value by checking out its Trulia Estimate, the value of nearby homes, and how much similar homes have sold for.
Trulia Estimate
The of this home's value increased by +140% in the last 10 years
| Month | Estimated value |
|---|---|
2026 | |
| August 2026 | $257K |
| August 2026 | $257K |
| July 2026 | $264K |
| June 2026 | $270K |
| May 2026 | $279K |
| April 2026 | $281K |
| March 2026 | $278K |
| February 2026 | $279K |
| January 2026 | $277K |
2025 | |
2024 | |
2023 | |
2022 | |
2021 | |
2020 | |
2019 | |
2018 | |
2017 | |
2016 | |
Comparable sales
These are recently sold homes that have a similar location or other similar features to this home, like bedrooms, bathrooms, and square footage. Get a sense of the expected prices in the area by viewing these homes.Address | Distance | Property Type | Sold Price | Sold Date | Bed | Bath | Sqft |
|---|---|---|---|---|---|---|---|
0.05 | Single-Family Home | $222,000 | 10/16/25 | 3 | 2 | 1,177 | |
0.09 | Single-Family Home | $265,000 | 07/07/26 | 4 | 2 | 1,494 | |
0.26 | Single-Family Home | $275,000 | 05/25/26 | 3 | 2 | 1,852 | |
0.32 | Single-Family Home | $275,000 | 08/20/26 | 3 | 2 | 1,674 | |
0.18 | Single-Family Home | $300,000 | 09/29/25 | 4 | 2.5 | 2,069 | |
0.43 | Single-Family Home | $249,900 | 07/10/26 | 3 | 2 | 1,500 |
Nearby home prices
Get a sense of expected prices in the area by checking the value of nearby homes.Address | Distance | Price | Bed | Bath | Sqft | Status |
|---|---|---|---|---|---|---|
0.04 | $266,700 | 3 | 2 | 1,676 | Off Market | |
0.04 | $267,000 | 3 | 2 | 1,676 | Off Market | |
0.05 | $219,600 | 3 | 2 | 1,177 | Off Market | |
0.04 | $304,700 | 4 | 2.5 | 1,823 | Off Market | |
0.09 | $265,000 | 4 | 2 | 1,494 | Recently Sold | |
0.11 | $249,900 | 4 | 2 | 1,482 | Off Market |
Local Information
- Map ViewExplore the area around 8512 SILVERBELL LOOP.

- Schools1 Preschool School1 Elementary School1 Middle School1 High School

- Shop & Eat

-- mins to
Home Highlights

Single-Family Home

Built in 2019

1,676 sqft

$157/sqft

2 Car Garage

HOA $11/mo
About this House
Virtually Staged. Welcome to this beautifully maintained 3 bedroom, 2 bathroom home offering 1,676 square feet of thoughtfully designed living space in Brooksville. Built with an open concept layout and modern finishes throughout, this property combines comfortable everyday living with functional entertaining space inside and out. Step inside to a spacious living and dining area filled with natural light and neutral finishes that create a bright, airy feel throughout the home. The open floor plan seamlessly connects the main living spaces, making it ideal for gatherings or relaxing evenings at home. The kitchen features granite countertops, dark wood cabinetry, stainless steel appliances, recessed lighting, a large breakfast bar, and abundant cabinet and counter space. Positioned at the center of the home, the kitchen overlooks the living and dining areas for easy entertaining and everyday convenience. The private primary suite offers a spacious bedroom, large walk-in closet, and ensuite bathroom with dual vanities and a walk-in shower. The split bedroom floor plan provides privacy from the two secondary bedrooms, which are generously sized and share a full guest bathroom. Sliding glass doors lead to a covered rear patio overlooking the oversized backyard with no immediate rear neighbors, creating the perfect setting for outdoor dining, entertaining, or simply enjoying the peaceful surroundings. Additional features include a 2-car garage, indoor laundry room, modern fixtures, energy-efficient construction, and ample storage throughout. Conveniently located near shopping, dining, schools, parks, and major roadways, this move-in ready Brooksville home offers the perfect blend of space, comfort, and functionality.
8512 SILVERBELL LOOP, Brooksville, FL 34613 is a 3 bedroom, 2 bathroom, 1,676 sqft single-family home in Brookridge, built in 2019. It last sold for the $262,500 asking price on Sep 10, 2026. More recently, it was listed as a rental in January 2026 with an asking price of $1,940 per month. That rental listing was removed on March 19, 2026. This property is not currently displayed as for sale or rent on Trulia. The Trulia Estimate is $256,800, with a rent estimate of $1,955/month.
Last check for updates: about 2 hours ago
Listed by Eric Dixon, (813) 516-4102
54 REALTY LLC, (813) 435-5411
Bought with: Matt Douglas, (813) 361-5201, KW REALTY ELITE PARTNERS, (352) 688-6500
Originating MLS: West Pasco
Source: Stellar MLS, MLS#TB8512206
IDX information is provided exclusively for personal, non-commercial use, and may not be used for any purpose other than to identify prospective properties consumers may be interested in purchasing. Information is deemed reliable but not guaranteed. Some IDX listings have been excluded from this website.
Listing Information presented by local MLS brokerage: Zillow, Inc - (407) 904-3511
Listing Information presented by local MLS brokerage: Zillow, Inc - (407) 904-3511
Home Details for 8512 SILVERBELL LOOP

|
|---|
Interior Details Number of Rooms: 10Types of Rooms: Primary Bedroom, Bedroom 2, Bedroom 3, Primary Bathroom, Bathroom 2, Dining Room, Foyer, Kitchen, Laundry, Living Room |
Beds & Baths Number of Bedrooms: 3Number of Bathrooms: 2Number of Bathrooms (full): 2 |
Dimensions and Layout Living Area: 1676 Square Feet |
Appliances & Utilities Utilities: Cable Available, Cable Connected, Electricity Available, Electricity Connected, Sewer Available, Sewer Connected, Water Available, Water ConnectedAppliances: Dishwasher, Microwave, Range, RefrigeratorDishwasherLaundry: Inside,Laundry RoomMicrowaveRefrigerator |
Heating & Cooling Heating: CentralHas CoolingAir Conditioning: Central AirHas HeatingHeating Fuel: Central |
Fireplace & Spa No Fireplace |
Gas & Electric Has Electric on Property |
Windows, Doors, Floors & Walls Door: Sliding DoorsFlooring: Carpet, Tile |
Levels, Entrance, & Accessibility Stories: 1Levels: OneFloors: Carpet, Tile |
View No View |

|
|---|
Exterior Home Features Roof: ShinglePatio / Porch: Covered, Patio, Rear PorchExterior: Lighting, Other, SidewalkFoundation: SlabNo Private Pool |
Parking & Garage Number of Garage Spaces: 2Number of Covered Spaces: 2No CarportHas a GarageHas an Attached GarageHas Open ParkingParking Spaces: 2Parking: Driveway |
Frontage Road Surface Type: Paved, ConcreteNot on Waterfront |
Water & Sewer Sewer: Public Sewer |

|
|---|
Cumulative Days on Market: 75 |

|
|---|
Year Built Year Built: 2019 |
Property Type / Style Property Type: ResidentialProperty Subtype: Single Family Residence |
Building Construction Materials: Block, Concrete, StuccoNot a New ConstructionNo Additional Parcels |
Property Information Parcel Number: R2222218359900000980 |

|
|---|
Price List Price: $262,500Price Per Sqft: $157/sqft |
Status Change & Dates Off Market Date: Tue Aug 11 2026 |

|
|---|
MLS Status: Sold |


|
|---|
Direction & Address City: BROOKSVILLECommunity: SPRING RIDGE |
School Information Elementary School: Pine Grove Elementary SchoolJr High / Middle School: West Hernando Middle SchoolHigh School: Central High School |

|
|---|
Building Area Building Area: 2205 Square Feet |

|
|---|
Not Senior Community |

|
|---|
HOA Name: Wise Property ManagementHOA Phone: 813-968-5665Association for this Listing: West PascoHas an HOAHOA Fee: $11/Monthly |

|
|---|
Lot Area: 5525 sqft |

|
|---|
Special Conditions: None |

|
|---|
Listing Terms: Cash, Conventional, FHA, VA Loan |

|
|---|
Business Information Ownership: Fee Simple |

|
|---|
Mls Number: TB8512206Showing Requirements: Gate Code Required, Go Direct, Lockbox, Other, ShowingTimeUniversal Property Id: US-12053-N-2222218359900000980-R-N |
Price and Tax history
| Date | Event | Price |
|---|---|---|
Sep 10, 2026 Source: Stellar MLS #TB8512206 | Sold | $262,500 |
Aug 11, 2026 Source: Stellar MLS #TB8512206 | PriceChange | $262,500 Price decreased by 3% |
Jul 14, 2026 Source: Stellar MLS #TB8512206 | PriceChange | $269,900 Price decreased by 2% |
Jun 17, 2026 Source: Stellar MLS #TB8512206 | PriceChange | $275,000 Price decreased by 2% |
May 28, 2026 Source: Stellar MLS #TB8512206 | Listed For Sale | $279,900 |
Mar 19, 2026 Source: Zillow Rentals | ListingRemoved | $1,855 |
Feb 20, 2026 Source: Zillow Rentals | PriceChange | $1,855 Price decreased by 3% |
Jan 31, 2026 Source: Zillow Rentals | PriceChange | $1,905 Price decreased by 2% |
Jan 20, 2026 Source: Zillow Rentals | Listed For Rent | $1,940 |
Nov 22, 2019 Source: Agent Provided | ListingRemoved | $1,345 |
Nov 1, 2019 Source: Agent Provided | PriceChange | $1,345 Price decreased by 7% |
Sep 7, 2019 Source: Agent Provided | PriceChange | $1,445 Price decreased by 3% |
Sep 5, 2019 Source: Agent Provided | Listed For Rent | $1,495 |
Jul 28, 2017 Source: N/A | Sold | $14,328 |
| Year | Property tax | Tax assessment |
|---|---|---|
| 2025 | $4,927 | $225,439 |
Home facts updated by county records
Market trends in Brooksville
Last updated July 2026
Avg. sale price
$295K
$6.67KMoM
Sale-to-List Price
97.8%
0.3%MoM
Price per sq ft
$186
$1MoM
Available listings
293
11MoM
Around this home
Neighborhood Overview

Neighborhood stats provided by third party data sources.
What Locals Say about Brookridge
At least 18 Trulia users voted on each feature.

88 % Say car is needed

87 % Say it's dog friendly

83 % Say yards are well-kept

81 % Say parking is easy

74 % Say there's holiday spirit

67 % Say it's quiet

60 % Say people would walk alone at night

55 % Say neighbors are friendly

54 % Say there's wildlife

53 % Say they plan to stay for at least 5 years

41 % Say streets are well-lit

39 % Say there are community events

32 % Say there are sidewalks

25 % Say kids play outside

21 % Say it's walkable to restaurants

13 % Say it's walkable to grocery stores
Sourced by Trulia users. Learn more about our methodology.
LGBTQ Local Legal Protections
LGBTQ Local Legal Protections



Frequently asked questions about 8512 SILVERBELL LOOP
- What is 8512 SILVERBELL LOOP estimated to be worth?Trulia's estimated value for 8512 SILVERBELL LOOP in Brooksville, FL is $256,800.
- What is the price history for 8512 SILVERBELL LOOP?8512 SILVERBELL LOOP in Brooksville, FL last sold for $262,500 in September 2026.
- Is Brooksville a buyer's or seller's market?Brooksville is currently a balanced market, based on recent for-sale activity.
- What's the median sale price in Brooksville?The median sale price in Brooksville is $295K. That is up $6.67K from the prior month.
- Does 8512 SILVERBELL LOOP have air conditioning?Yes, 8512 SILVERBELL LOOP in Brooksville, FL has air conditioning.
- Does 8512 SILVERBELL LOOP have laundry facilities?Yes, 8512 SILVERBELL LOOP in Brooksville, FL has laundry facilities.
Explore by feature - Pet Friendly
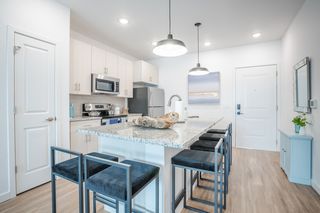 NEW - 1 DAY AGOSPECIAL OFFERPET FRIENDLY
 SPECIAL OFFERPET FRIENDLY$1,243 - $1,923/moStudio-3 bd1-2 baAuthentix Spring Hill | 286 Cherry Birch Ln,
Brooksville, FL 34604 PET FRIENDLY
 PET FRIENDLY
 SPECIAL OFFERPET FRIENDLYINCOME RESTRICTED
 PET FRIENDLYINCOME RESTRICTED
 NEW - 1 DAY AGOSPECIAL OFFERPET FRIENDLYINCOME RESTRICTED
 PET FRIENDLY
 PET FRIENDLY$899 - $999/mo1-2 bd1-2 baMagnolia Gardens Senior Apartments | 20180 Barnett Rd,
Brooksville, FL 34601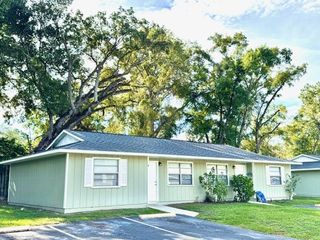 SPECIAL OFFERPET FRIENDLY
Explore by feature - Garage
- SPECIAL OFFERPET FRIENDLY$1,243 - $1,923/moStudio-3 bd1-2 baAuthentix Spring Hill | 286 Cherry Birch Ln,
Brooksville, FL 34604  PET FRIENDLY
 APPLY INSTANTLYPET FRIENDLY
 APPLY INSTANTLYPET FRIENDLY
 PET FRIENDLY
 PET FRIENDLY
 PET FRIENDLY
 PET FRIENDLY
 PET FRIENDLY
 PET FRIENDLY
Explore by feature - Air Conditioning
- PET FRIENDLY
- PET FRIENDLY
- SPECIAL OFFERPET FRIENDLYINCOME RESTRICTED
- PET FRIENDLYINCOME RESTRICTED
- PET FRIENDLY
- SPECIAL OFFERPET FRIENDLY
- PET FRIENDLY
 PET FRIENDLY
 PET FRIENDLY
 SPECIAL OFFERPET FRIENDLY
Explore by feature - Pool
- NEW - 1 DAY AGOSPECIAL OFFERPET FRIENDLY
- SPECIAL OFFERPET FRIENDLY$1,243 - $1,923/moStudio-3 bd1-2 baAuthentix Spring Hill | 286 Cherry Birch Ln,
Brooksville, FL 34604 - PET FRIENDLY
- SPECIAL OFFERPET FRIENDLYINCOME RESTRICTED
- PET FRIENDLYINCOME RESTRICTED
- NEW - 1 DAY AGOSPECIAL OFFERPET FRIENDLYINCOME RESTRICTED
 NEW - 2 DAYS AGOAPPLY INSTANTLYFURNISHED
 PET FRIENDLY
 APPLY INSTANTLYPET FRIENDLY
 PET FRIENDLY
Explore by feature - Washer/dryer
- PET FRIENDLYINCOME RESTRICTED
- PET FRIENDLY
- PET FRIENDLY
- SPECIAL OFFERPET FRIENDLY
- APPLY INSTANTLYPET FRIENDLY
 APPLY INSTANTLYPET FRIENDLY
- APPLY INSTANTLYPET FRIENDLY
 PET FRIENDLY
- PET FRIENDLY
- PET FRIENDLY
Explore by feature - Outdoor Space
 APPLY INSTANTLYPET FRIENDLY
- APPLY INSTANTLYPET FRIENDLY
 FURNISHED
 PET FRIENDLY
 PET FRIENDLY
 APPLY INSTANTLYPET FRIENDLY
 APPLY INSTANTLYPET FRIENDLY
 PET FRIENDLY

Apartments for Rent
 PET FRIENDLY$2,195 - $2,567/mo3-4 bd2-3 baKensington Woods Rental Homes | 14360 Barley Grass Rd,
Brooksville, FL 34613 FURNISHED
 ROOM FOR RENT
 NEW - 2 DAYS AGOAPPLY INSTANTLY
 See more homes for rent inBrooksville
Off Market Homes Near 8512 SILVERBELL LOOP
 SOLDSEP 9, 2026REALTY ONE GROUP ADVANTAGE
 SOLDSEP 8, 2026HOMAN REALTY GROUP INC
 SOLDSEP 8, 2026HOME PRIME REALTY LLC
 See more homes for sale inBrooksville

Homes for sale near 8512 SILVERBELL LOOP
 INDEPENDENCE R E SERVICES LLC
 SMITH & ASSOCIATES REAL ESTATE
 LOMBARDO TEAM REAL ESTATE LLC
 THE ALDRICH AGENCY REAL ESTATE LLC
 KELLER WILLIAMS TAMPA CENTRAL
 2.4 ACRESKELLER WILLIAMS REALTY- PALM HARBOR
- See more homes for sale inBrooksville


- Results are loading