


$791,200
 3 Beds
 2 Baths
 1,180 sqft
8504 Boyson St, Downey, CA 90242
Est. Refi. Payment $5,060/mo*
Refinance Your HomeCurrently Off Market - Sold Sep 14, 2012 for $316,000
Home Value
Trulia Estimate
$791KSince last month
Decreased$3K (-0.4%)Since last year
Increased$12K (+1.5%)Since last sale
Increased$475K (+150.4%)Learn more about this home's value by checking out its Trulia Estimate, the value of nearby homes, and how much similar homes have sold for.
Trulia Estimate
The of this home's value increased by +75% in the last 10 years
| Month | Estimated value |
|---|---|
2026 | |
| September 2026 | $791K |
| August 2026 | $793K |
| July 2026 | $794K |
| June 2026 | $798K |
| May 2026 | $797K |
| April 2026 | $806K |
| March 2026 | $802K |
| February 2026 | $798K |
| January 2026 | $768K |
2025 | |
2024 | |
2023 | |
2022 | |
2021 | |
2020 | |
2019 | |
2018 | |
2017 | |
2016 | |
Comparable sales
These are recently sold homes that have a similar location or other similar features to this home, like bedrooms, bathrooms, and square footage. Get a sense of the expected prices in the area by viewing these homes.Address | Distance | Property Type | Sold Price | Sold Date | Bed | Bath | Sqft |
|---|---|---|---|---|---|---|---|
0.09 | Single-Family Home | $710,000 | 10/27/25 | 3 | 2 | 1,455 | |
0.31 | Single-Family Home | $807,500 | 01/16/26 | 3 | 2 | 1,595 | |
0.12 | Single-Family Home | $949,000 | 02/03/26 | 3 | 2 | 1,793 | |
0.43 | Single-Family Home | $685,000 | 01/30/26 | 3 | 2 | 1,472 | |
0.21 | Single-Family Home | $830,000 | 03/20/26 | 3 | 1 | 1,118 | |
0.25 | Single-Family Home | $950,000 | 07/17/26 | 4 | 2 | 1,463 | |
0.39 | Single-Family Home | $780,000 | 02/06/26 | 3 | 1.5 | 1,172 | |
0.14 | Single-Family Home | $910,000 | 04/24/26 | 3 | 1 | 1,314 | |
0.53 | Single-Family Home | $770,000 | 06/25/26 | 3 | 2 | 1,441 | |
0.21 | Single-Family Home | $725,000 | 12/12/25 | 2 | 1 | 921 |
Nearby home prices
Get a sense of expected prices in the area by checking the value of nearby homes.Address | Distance | Price | Bed | Bath | Sqft | Status |
|---|---|---|---|---|---|---|
0.06 | $962,800 | 2 | 2 | 2,394 | Off Market | |
0.12 | $1,131,300 | 5 | 3 | 1,782 | Off Market | |
0.12 | $949,000 | 3 | 2 | 1,793 | Recently Sold | |
0.15 | $909,500 | 3 | 2 | 1,553 | Off Market | |
0.13 | $862,000 | 2 | 2 | 1,252 | Off Market | |
0.14 | $910,000 | 3 | 1 | 1,314 | Recently Sold | |
0.16 | $1,014,700 | 3 | 2 | 1,737 | Off Market | |
0.14 | $1,801,900 | 7 | 5.5 | 3,777 | Off Market | |
0.15 | $1,804,600 | 6 | 5 | 4,425 | Off Market | |
0.17 | $824,800 | 2 | 1 | 977 | Off Market | |
0.19 | $1,000,000 | 4 | 2 | 2,296 | Recently Sold | |
0.18 | $860,800 | 3 | 2 | 1,390 | Off Market |
Local Information
- Map ViewExplore the area around 8504 Boyson St.

- Schools2 Elementary Schools1 Middle School1 High School

- Shop & Eat

-- mins to
Home Highlights

Single-Family Home

Built in 1961

1,180 sqft

$671/sqft

Garage
About this House
PLEASE DO NOT CALL... TEXT... SHOWING ARE BY APPOINTMENT SAT AND SUN ONLY!
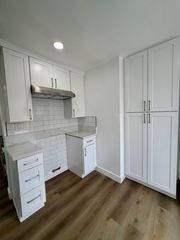
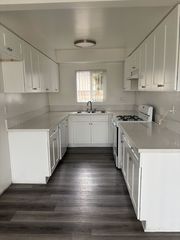
NEWLY REMODELED HOME FOR RENT.
3 BEDROOMS, 2 BATH!
Huge windows for natural lighting inside the home, new flooring installed (never been used before). Recess lighting installed throughout the entire house with dimmers. Spacious closets in every room along with a hallway closet for extra storage.
Livingroom: fireplace with recess lighting and large windows.
Kitchen: comes with fridge (optional and can be removed if tenant does not want), electric oven, gas stove and dish washer.
Restrooms: stand up showers with double sinks in BOTH restrooms. Rainfall shower in master bath with added storage. (MUST SEE)
Rooms: all rooms have fans, recess lighting with dimmers and large closets.
Backyard: large playground area for children with enough space for adults to host a gathering. (avocado and guava tree) with outdoor furniture.
Detached two car garage: comes with washer and dryer hook up. (home currently has working appliances if tenant does not want, can be removed).
Smart home features: Wireless doorbells, smart thermostats along with ARLO cameras surrounding the entire property for security of the home.
Pets: smaller pets only, max of 2. (must have pet insurance)
HOME COMES WITH UPDATED WINDOWS, NEW PAINT, NEW DOORS, COPPER PLUMBING, WITH TANKLESS WATER HEATER FOR INSTANT HOT/COLD WATER, NEW ELECTRICAL PANEL AND A/C UNIT.
SCHOOLS ASSIGNED TO HOME:
ALAMEDA ELEM: 2 BLOCKS IN DISTANCE
SUSSMAN MIDDLE: 2 BLOCKS IN DISTANCE
DOWNEY HIGH: 1 MILE IN DISTANCE
DOWNEY POLICE DEPARTMENT: 1 MILE IN DISTANCE
DOWNEY UNIFIED SCHOOL DISTRICT: 0.75 IN DISTANCE
HOSPITAL PIH: 0.75 IN DISTANCE
LOCATION, LOCATION, LOCATION...
WALKING DISTANCE FROM THE DOWNEY PROMENADE (LAKEWOOD BLVD) AND APOLLO PARK.
FREEWAYS NEARBY (105 & 710) 2 MILES, 5/605 CLOSE PROXIMITY.
MORE PICTURES TO COME.
PLEASE DO NOT CALL... TEXT... SHOWING ARE BY APPOINTMENT SAT AND SUN ONLY!
OWNER PAYS FOR GARDNER.
RENTERS ARE RESPONSIBLE FOR GAS, ELECTRICAL, WATER AND RENTERS INSURANCE IS A MUST.
NEWLY REMODELED HOME FOR RENT.
3 BEDROOMS, 2 BATH!
Huge windows for natural lighting inside the home, new flooring installed (never been used before). Recess lighting installed throughout the entire house with dimmers. Spacious closets in every room along with a hallway closet for extra storage.
Livingroom: fireplace with recess lighting and large windows.
Kitchen: comes with fridge (optional and can be removed if tenant does not want), electric oven, gas stove and dish washer.
Restrooms: stand up showers with double sinks in BOTH restrooms. Rainfall shower in master bath with added storage. (MUST SEE)
Rooms: all rooms have fans, recess lighting with dimmers and large closets.
Backyard: large playground area for children with enough space for adults to host a gathering. (avocado and guava tree) with outdoor furniture.
Detached two car garage: comes with washer and dryer hook up. (home currently has working appliances if tenant does not want, can be removed).
Smart home features: Wireless doorbells, smart thermostats along with ARLO cameras surrounding the entire property for security of the home.
Pets: smaller pets only, max of 2. (must have pet insurance)
HOME COMES WITH UPDATED WINDOWS, NEW PAINT, NEW DOORS, COPPER PLUMBING, WITH TANKLESS WATER HEATER FOR INSTANT HOT/COLD WATER, NEW ELECTRICAL PANEL AND A/C UNIT.
SCHOOLS ASSIGNED TO HOME:
ALAMEDA ELEM: 2 BLOCKS IN DISTANCE
SUSSMAN MIDDLE: 2 BLOCKS IN DISTANCE
DOWNEY HIGH: 1 MILE IN DISTANCE
DOWNEY POLICE DEPARTMENT: 1 MILE IN DISTANCE
DOWNEY UNIFIED SCHOOL DISTRICT: 0.75 IN DISTANCE
HOSPITAL PIH: 0.75 IN DISTANCE
LOCATION, LOCATION, LOCATION...
WALKING DISTANCE FROM THE DOWNEY PROMENADE (LAKEWOOD BLVD) AND APOLLO PARK.
FREEWAYS NEARBY (105 & 710) 2 MILES, 5/605 CLOSE PROXIMITY.
MORE PICTURES TO COME.
PLEASE DO NOT CALL... TEXT... SHOWING ARE BY APPOINTMENT SAT AND SUN ONLY!
OWNER PAYS FOR GARDNER.
RENTERS ARE RESPONSIBLE FOR GAS, ELECTRICAL, WATER AND RENTERS INSURANCE IS A MUST.
8504 Boyson St, Downey, CA 90242 is a 3 bedroom, 2 bathroom, 1,180 sqft single-family home built in 1961. It last sold for $316,000 on Sep 14, 2012. More recently, it was listed as a rental in April 2021 with an asking price of $3,500 per month. That rental listing was removed on April 16, 2021. This property is not currently displayed as for sale or rent on Trulia. The Trulia Estimate is $791,200, with a rent estimate of $4,357/month.
Home Details for 8504 Boyson St

|
|---|
Heating & Cooling Heating: Forced AirHeating Fuel: Forced Air |
Levels, Entrance, & Accessibility Stories: 1 |
Interior Details Number of Rooms: 7 |
Appliances & Utilities DryerRefrigeratorWasher |

|
|---|
Year Built Year Built: 1961Year Updated: 1961 |
Property Type / Style Property Type: Single Family HomeArchitecture: Conventional |

|
|---|
Parking & Garage GarageParking Space: 1Parking: Garage Detached, Off Street |

|
|---|
Units in Building: 1 |

|
|---|
Lot Area: 4843 sqft |
Price and Tax history
| Date | Event | Price |
|---|---|---|
Apr 16, 2021 Source: Zillow Rental Manager | ListingRemoved | |
Apr 2, 2021 Source: Zillow Rental Manager | Listed For Rent | $3,500 |
Sep 14, 2012 Source: CLAW #12588815 | Sold | $316,000 |
Jun 14, 2012 Source: Agent Provided | PriceChange | $315,900 Price decreased by 6% |
Apr 21, 2012 Source: Agent Provided | PriceChange | $334,900 Price decreased by 4% |
Mar 21, 2012 Source: Agent Provided | PriceChange | $349,000 Price increased by 0% |
Mar 18, 2012 Source: Agent Provided | Listed For Sale | $0 |
Jan 9, 2012 Source: N/A | Sold | $273,358 |
Nov 2, 2000 Source: N/A | Sold | $207,000 |
Dec 5, 1997 Source: N/A | Sold | $5,000 |
| Year | Property tax | Tax assessment |
|---|---|---|
| 2026 | Unavailable | $396,775 |
Home facts updated by county records
Market trends in Downey
Last updated August 2026
Avg. sale price
$928K
$20KMoM
Sale-to-List Price
99.9%
0.4%MoM
Price per sq ft
$576
$3MoM
Available listings
105
5MoM
Around this home
What Locals Say about Downey
At least 1007 Trulia users voted on each feature.

85 % Say it's dog friendly

75 % Say it's walkable to restaurants

74 % Say car is needed

74 % Say yards are well-kept

74 % Say there are sidewalks

73 % Say there's holiday spirit

70 % Say it's walkable to grocery stores

63 % Say they plan to stay for at least 5 years

63 % Say people would walk alone at night

62 % Say it's quiet

60 % Say parking is easy

60 % Say streets are well-lit

51 % Say kids play outside

48 % Say neighbors are friendly

32 % Say there's wildlife

25 % Say there are community events
Sourced by Trulia users. Learn more about our methodology.
LGBTQ Local Legal Protections
LGBTQ Local Legal Protections



Frequently asked questions about 8504 Boyson St
- What is 8504 Boyson St estimated to be worth?Trulia's estimated value for 8504 Boyson St in Downey, CA is $791,200.
- What is the price history for 8504 Boyson St?8504 Boyson St in Downey, CA last sold for $316,000 in September 2012.
- Is Downey a buyer's or seller's market?Downey is currently a seller's market, based on recent for-sale activity.
- What's the median sale price in Downey?The median sale price in Downey is $928K. That is up $20K from the prior month.
- Does 8504 Boyson St have laundry facilities?Yes, 8504 Boyson St in Downey, CA has in-unit laundry.
- How big is the lot at 8504 Boyson St?The lot at 8504 Boyson St in Downey, CA is about 0.11 acres (4,843 sq ft).
Explore by feature - Pet Friendly
 PET FRIENDLY
 PET FRIENDLY
 PET FRIENDLY
 PET FRIENDLY
 NEW - 20 HRS AGOPET FRIENDLY
 PET FRIENDLY
 NEW - 1 DAY AGOPET FRIENDLY
 PET FRIENDLY
 PET FRIENDLY
 SPECIAL OFFERPET FRIENDLY
Explore by feature - Garage
 NEW - 1 DAY AGO
- SPECIAL OFFERPET FRIENDLY


 SPECIAL OFFERPET FRIENDLY
 SPECIAL OFFER
Explore by feature - Air Conditioning

- PET FRIENDLY
 NEW - 2 DAYS AGOSPECIAL OFFER
- PET FRIENDLY

- PET FRIENDLY
- PET FRIENDLY
- NEW - 20 HRS AGOPET FRIENDLY
 SPECIAL OFFER
Explore by feature - Pool
- NEW - 1 DAY AGO
- PET FRIENDLY
- NEW - 2 DAYS AGOSPECIAL OFFER
- PET FRIENDLY
- PET FRIENDLY
- NEW - 20 HRS AGOPET FRIENDLY
- PET FRIENDLY
- SPECIAL OFFER
Explore by feature - Washer/dryer
- PET FRIENDLY
- NEW - 2 DAYS AGOSPECIAL OFFER
- PET FRIENDLY
- NEW - 20 HRS AGOPET FRIENDLY
- SPECIAL OFFER

Explore by feature - Outdoor Space
 APPLY INSTANTLYFURNISHEDROOM FOR RENT
 NEW - 2 DAYS AGOAPPLY INSTANTLY
 APPLY INSTANTLYFURNISHEDROOM FOR RENT
 APPLY INSTANTLY
 NEW - 21 HRS AGOPET FRIENDLY
 FURNISHED


Apartments for Rent
- NEW - 1 DAY AGO
- PET FRIENDLY
 PET FRIENDLYFURNISHED
- NEW - 2 DAYS AGO
 PET FRIENDLY
 PET FRIENDLY
 PET FRIENDLY
 PET FRIENDLY
 PET FRIENDLY
 PET FRIENDLY
- PET FRIENDLY


 See more homes for rent inDowney
Off Market Homes Near 8504 Boyson St
 SOLDSEP 15, 2026RE/MAX Tidal
 SOLDSEP 15, 2026JAGH Realty and Loans
 SOLDSEP 14, 2026Think Boutiq Real Estate
 SOLDSEP 11, 2026First Team Real Estate
 SOLDSEP 11, 2026EMPIRE RE PROPERTIES
 See more homes for sale inDowney


Homes for sale near 8504 Boyson St
 AUCTION0.3 ACRES
 Sierus Erdelyi DRE # 01870547, TruLine Realty
- See more homes for sale inDowney


- Results are loading