


$2,895,000
 4 Beds
 4.5 Baths
 3,017 sqft
850 101st AVE N, Naples, FL 34108
Est. Mortgage $18,042/mo*
Get Pre-QualifiedHome Highlights

Single-Family Home

Built in 2026

$960/sqft

2 Car Garage
Local Information
- Map ViewExplore the area around 850 101st AVE N.

- Schools1 Preschool School1 Elementary School1 Middle School1 High School

- Shop & Eat

-- mins to
About this House
What's unique:Sophisticated coastal styleSummer kitchenDurable metal roofJennair appliancesLutron smart lightingCustom high-end cabinetry
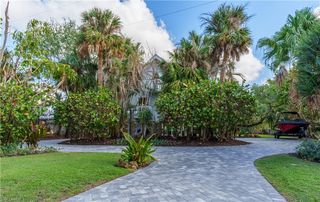
Construction is currently underway with anticipated completion in late 2026. Experience exceptional new construction in Naples Park, situated on a rare oversized lot and a half. Designed by South Florida Architecture, this impressive 4-bedroom + den, 4.5-bath residence blends sophisticated coastal style with thoughtful functionality and quality craftsmanship. A bright, open interior is enhanced by wide-plank wood flooring, hurricane-impact windows and doors, Lutron smart lighting, and a well-designed layout featuring private en-suite accommodations for every bedroom. At the heart of the home, the chef’s kitchen features custom high-end cabinetry, JennAir appliances, and a gas cooktop, with an effortless connection to the spacious living and dining areas. A striking 90-degree sliding glass wall transforms the main living space, opening completely to an expansive outdoor retreat designed for year-round Florida living. Enjoy a resort-style gas-heated pool and spa, summer kitchen, and poured concrete pool deck with ample space for entertaining or relaxing in the Naples sunshine. Additional highlights include a durable metal roof and an elevated homesite exceeding current building requirements. Ideally located just minutes from Vanderbilt Beach, Mercato, and North Naples’ premier shopping and dining, this Naples Park residence offers the space, design, and lifestyle of a custom luxury residence in one of Naples Park’s most desirable locations. Photos shown are of a different, similar residence and are intended to represent the anticipated style, layout, finishes, and features of this home. Final construction, finishes, and details may vary.
Last check for updates: about 5 hours ago
Listing courtesy of Drew Josephson, (239) 269-7685
William Raveis Real Estate
Andrew Ventura, LLC, (239) 300-8121
William Raveis Real Estate
Originating MLS: Naples
Source: SWFLMLS, MLS#226035253
Home Details for 850 101st AVE N

|
|---|
Interior Details Number of Rooms: 3Types of Rooms: Bedroom, Dining Room, Kitchen |
Beds & Baths Number of Bedrooms: 4Number of Bathrooms: 5Number of Bathrooms (full): 4Number of Bathrooms (half): 1 |
Dimensions and Layout Living Area: 3,017 sq ft |
Appliances & Utilities Appliances: Gas Cooktop, Dishwasher, Dryer, Grill - Gas, Microwave, Refrigerator/Freezer, Self Cleaning Oven, Oven, WasherDishwasherDryerLaundry: Inside,Laundry TubMicrowaveWasher |
Heating & Cooling Heating: CentralHas CoolingAir Conditioning: Central AirHas HeatingHeating Fuel: Central |
Fireplace & Spa Spa: In Ground, Concrete, Equipment Stays, Heated, Pool IntegratedNo FireplaceHas a Spa |
Gas & Electric Gas: Propane |
Windows, Doors, Floors & Walls Window: Impact Resistant WindowsDoor: French Doors, Zero/Corner Door Sliders, Impact Resistant DoorsFlooring: Tile, Wood |
Levels, Entrance, & Accessibility Stories: 1Number of Stories: 1Floors: Tile, Wood |
View Has a ViewView: Landscaped Area |
Security Security: Security System, Smoke Detector(s) |

|
|---|
Exterior Home Features Roof: MetalPatio / Porch: Open Porch/LanaiFencing: FencedExterior: Outdoor GrillFoundation: Concrete BlockHas a Private Pool |
Parking & Garage Number of Garage Spaces: 2Number of Covered Spaces: 2No CarportHas a GarageHas an Attached GarageHas Open ParkingParking Spaces: 2Parking: Driveway,Attached |
Pool Pool: Pool/Spa Combo, In Ground, Concrete, Equipment Stays, Gas HeatPool |
Frontage Waterfront: NoneResponsible for Road Maintenance: Public Maintained RoadNot on Waterfront |
Farm & Range Not Allowed to Raise Horses |

|
|---|
Days on Market: 50 days on Trulia |

|
|---|
Year Built Year Built: 2026 |
Property Type / Style Property Type: ResidentialProperty Subtype: Single Family ResidenceStructure Type: HouseArchitecture: Ranch |
Building Construction Materials: Block, StuccoIs a New Construction |
Property Information Parcel Number: 62783240206 |

|
|---|
Price List Price: $2,895,000Price Per Sqft: $960/sqft |

|
|---|
MLS Status: Active |

|
|---|
Direction & Address City: NAPLESCommunity: NAPLES PARK |

|
|---|
Listing Agent Listing ID: 226035253 |

|
|---|
Building Area Building Area: 4,171 sq ft |

|
|---|
Community Features: Non-GatedNot Senior Community |

|
|---|
Association for this Listing: NaplesNo HOAHOA Fee: No HOA Fee |

|
|---|
Lot Area: 10018.8 sqft |

|
|---|
Mls Number: 226035253 |

|
|---|
HOA Amenities: None |
Price and Tax history
| Date | Event | Price |
|---|---|---|
Oct 1, 2026 Source: SWFLMLS #226035253 | Listed For Sale | $2,895,000 |
| Year | Property tax | Tax assessment |
|---|---|---|
| 2025 | $5,249 | $562,658 |
Home facts updated by county records
Around this home
Neighborhood Overview

Neighborhood stats provided by third party data sources.
What Locals Say about Naples Park
At least 27 Trulia users voted on each feature.

96 % Say it's dog friendly

83 % Say it's walkable to restaurants

80 % Say parking is easy

75 % Say car is needed

73 % Say it's walkable to grocery stores

70 % Say there's holiday spirit

69 % Say yards are well-kept

62 % Say people would walk alone at night

61 % Say neighbors are friendly

61 % Say there are sidewalks

60 % Say it's quiet

54 % Say kids play outside

52 % Say they plan to stay for at least 5 years

47 % Say streets are well-lit

26 % Say there's wildlife

17 % Say there are community events
Sourced by Trulia users. Learn more about our methodology.
Market trends in Naples
Last updated October 2026
Avg. sale price
$542K
$6.67KMoM
Sale-to-List Price
95.3%
0.1%MoM
Price per sq ft
$313
$4MoM
Available listings
4843
425MoM
Sourced by Trulia Market Trends
Home Value
Learn more about this home's value by checking out the value of nearby homes and how much similar homes have sold for.
Comparable sales
These are recently sold homes that have a similar location or other similar features to this home, like bedrooms, bathrooms, and square footage. Get a sense of the expected prices in the area by viewing these homes.Address | Distance | Property Type | Sold Price | Sold Date | Bed | Bath | Sqft |
|---|---|---|---|---|---|---|---|
0.43 | Single-Family Home | $2,625,000 | 09/24/26 | 4 | 4.5 | 3,017 | |
0.32 | Single-Family Home | $1,550,000 | 03/30/26 | 4 | 3 | 2,741 | |
0.34 | Single-Family Home | $1,750,000 | 02/02/26 | 4 | 3 | 3,183 | |
0.24 | Single-Family Home | $1,440,000 | 01/14/26 | 4 | 4.5 | 1,866 | |
0.31 | Single-Family Home | $800,000 | 03/06/26 | 4 | 3 | 2,552 | |
0.13 | Single-Family Home | $900,000 | 06/08/26 | 3 | 3 | 1,525 | |
0.50 | Single-Family Home | $2,825,000 | 04/24/26 | 4 | 4.5 | 3,025 | |
0.04 | Single-Family Home | $815,000 | 06/11/26 | 3 | 2 | 1,923 | |
0.34 | Single-Family Home | $1,725,000 | 12/15/25 | 4 | 4.5 | 1,866 | |
0.10 | Single-Family Home | $815,000 | 10/09/26 | 3 | 2 | 2,097 |
Nearby home prices
Get a sense of expected prices in the area by checking the value of nearby homes.Address | Distance | Price | Bed | Bath | Sqft | Status |
|---|---|---|---|---|---|---|
0.00 | - | 1 | 1 | 461 | Off Market | |
0.00 | - | 2 | 1 | 895 | Off Market | |
0.01 | $396,700 | 2 | 1 | 895 | Off Market | |
0.01 | $2,606,100 | 4 | 4.5 | 3,017 | Off Market | |
0.02 | $859,300 | 2 | 2 | 1,799 | Off Market | |
0.03 | $520,100 | Studio | - | 1,109 | Off Market | |
0.03 | $1,767,400 | 4 | 3 | 2,295 | Off Market | |
0.03 | $1,318,500 | Studio | - | 1,988 | Off Market | |
0.03 | $456,700 | 2 | 2 | 1,019 | Off Market | |
0.03 | $633,000 | 3 | 2 | 1,202 | Off Market | |
0.03 | $961,600 | 4 | 2 | - | Off Market | |
0.03 | $458,800 | 2 | 2 | 949 | Off Market | |
0.04 | $823,700 | Studio | - | 1,839 | Off Market | |
0.04 | $815,000 | 3 | 2 | 1,923 | Recently Sold | |
0.04 | $759,000 | - | - | - | For Sale | |
0.04 | $1,208,900 | 3 | 3 | 2,181 | Off Market | |
0.04 | $1,071,500 | 2 | 1 | 900 | Off Market | |
0.04 | $598,200 | 3 | 2 | 1,100 | Off Market | |
0.04 | $1,033,300 | 3 | 2 | 1,835 | Off Market | |
0.04 | - | - | - | - | Off Market |
LGBTQ Local Legal Protections
LGBTQ Local Legal Protections


Drew Josephson, William Raveis Real Estate
Agent Phone: (239) 269-7685
The source of this real property information is the copyrighted and proprietary database compilation of the Southwest Florida MLS. Copyright 2026 Southwest Florida MLS. All rights reserved. The accuracy of this information is not warranted or guaranteed. This information should be independently verified if any person intends to engage in a transaction in reliance upon it.
Similar Homes You May Like
 OPEN SUN, 12-3PMWilliam Raveis Real Estate
 OPEN SUN, 12-3PMNEW CONSTRUCTIONBonnycastle Realty
 OPEN SAT, 1-4PMPremier Sotheby's Int'l Realty
 NEW CONSTRUCTION0.3 ACRESDouglas Elliman
 OPEN SUN, 1-4PMNEW CONSTRUCTIONPremiere Plus Realty Company
 NEW - 2 DAYS AGOWilliam Raveis Real Estate
 OPEN SAT, 12-4PM0.31 ACRESKW Elevate Luxury
 NEW - 21 HRS AGOColdwell Banker Realty
 NEW CONSTRUCTIONJohn R Wood Properties
 NEW CONSTRUCTIONJohn R Wood Properties
 Premier Sotheby's Int'l Realty
 Florida Foundation Realty, LLC
 See more homes for sale inNaples


New Listings near 850 101st AVE N
 NEWOPEN SUN, 2-4PMBerkshire Hathaway FL Realty
 NEWOPEN SUN, 2-4PMDowning Frye Realty Inc.
- NEW - 21 HRS AGOColdwell Banker Realty
- Premier Sotheby's Int'l Realty
 NEW - 15 HRS AGOPremier Sotheby's Int'l Realty
 OPEN SUN, 12-2PM0.4 ACRESJohn R Wood Properties
 NEW - 22 HRS AGOWilliam Raveis Real Estate
 NEW - 2 DAYS AGOPremier Sotheby's Int'l Realty
- See more homes for sale inNaples


Frequently asked questions about 850 101st AVE N
- What is the estimated monthly payment for 850 101st AVE N?Based on a $2,895,000 list price with 20% down at today's rates, the estimated monthly payment for 850 101st AVE N in Naples, FL is approximately $18,310 (about $15,895 principal & interest, $2,340 property taxes, and $75 homeowner's insurance). This is an estimate. Actual payment depends on your loan terms.
- How does the list price for 850 101st AVE N compare to homes in Naples?850 101st AVE N in Naples, FL is listed at $2,895,000, about 434% above the $542K median sale price in Naples.
- What do residents say about the Naples Park neighborhood?Residents describe the Naples Park neighborhood in Naples, FL as dog-friendly, walkable to restaurants, and easy to park in. See homes for sale in Naples Park, Naples.
- What are the closest schools to 850 101st AVE N?The closest schools to 850 101st AVE N in Naples, FL are Aubrey Rogers High School (rated 7/10), Naples Park Elementary School (Pre-K, rated 9/10), Pine Ridge Middle School (rated 9/10).
- Does 850 101st AVE N have air conditioning?Yes, 850 101st AVE N in Naples, FL has air conditioning.
- Does 850 101st AVE N have a pool?Yes, 850 101st AVE N in Naples, FL has a pool.
850 101st AVE N, Naples, FL 34108 is a 4 bedroom, 5 bathroom, 3,017 sqft single-family home built in 2026. 850 101st AVE N is located in Naples Park, Naples. This property is currently available for sale and was listed by SWFLMLS on Oct 1, 2026. The MLS # for this home is MLS# 226035253.