


85 Jay St #A
Brooklyn, NY 11201
DUMBO 4 Beds
 4.5 Baths
 3,236 sqft
4 Beds
4.5 Baths
3,236 sqft
Local Information
- Map ViewExplore the area around 85 Jay St #A.
- Schools1 Preschool School1 Elementary School1 Middle School1 High School

- Shop & Eat

-- mins to
Description
Designed inside and out by Morris Adjmi, an Architect celebrated for honoring the New York Vernacular while adding a fresh, contemporary spin. This sprawling 3,236 sf penthouse residence offers expansive views of the iconic Manhattan skyline and Statue of Liberty across the New York Harbor and encompasses the entire Brooklyn skyline to the south.
With a gracious layout, this beautifully appointed four bedroom, four-and-a-half bath home also includes a spacious media room. Elegant and refined interiors are graced with chevron-patterned white oak flooring and lofty ceilings reaching over 11' high and immense floor to ceiling divided light windows. A gorgeous 781sf wrap-around terrace with gas grill lends itself to extraordinary indoor outdoor entertaining.
The custom designed chef's kitchen seamlessly integrates with the great room and is equipped with a full suite of state-of-the-art Gaggenau appliances adding luster to the custom Morris Adjmi designed Italian white oak cabinetry in a tobacco finish and hand-selected Calacatta Caldia marble counter tops and back-splash.
The primary bedroom suite features two large walk-in closets and wide-plank white oak flooring. The en suite bath is a luxurious oasis that boasts stunning views of the Manhattan skyline and is adorned with Bianco Bello marble stone and radiant heated Grey River marble floors in a chevron pattern. The bespoke white oak double vanity, Waterworks free standing soaking tub and separate shower are complemented by custom Waterworks fittings.
The secondary bathrooms features Bianco Bello white marble in a polished, honed, and hammered finish. Custom Italian white oak mill work and vanity, Waterworks fixtures and Strada porcelain floors. The powder room features custom terrazzo floors, a custom stone vanity and Waterworks fittings. All homes will have filtered water and NEST thermostats.
LEVEL EIGHT
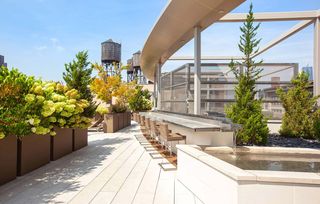
Located approximately 100' in the sky, Level Eight offers two vast wings of indoor and outdoor programming. Spend your days in the Coffee Lounge, Co-working Lounge, Children's Playroom or Music Room. Relax by the Pool or play in the Game Room. Start your evening at the Outdoor Fireplace Terrace, cook dinner on the BBQ Deck, or Garden Lounge & Kitchen. Serve your friends and family from your own wine locker in the Wine Tasting Room with and enjoy dinner around the Chef's Tasting Table. Retire to the Bar & Billiards Lounge or watch a film at the Outdoor Cinema or Indoor Screening Room and Lounge.
THE PARK
Celebrated landscape designer, Michael van Valkenburgh, has brought Brooklyn Bridge Park into the heart of Front & York. Spanning over 25,000 square feet, the Park is a lush urban oasis that is to be enjoyed year-round by residents.
LIFE TIME FITNESS
Health and Wellness at Front & York is taken to the next level. In addition to homes that feature filtered water throughout and an environment immersed with nature and green, residents at Front & York will also have direct access to an unprecedented three floors and over 77,000 square feet of Life Time Fitness. With a full-sized indoor basketball court, full-sized indoor pool with lap lanes, saunas, steam rooms, luxurious locker rooms, a robust schedule of classes led by world-class trainers, massage treatment rooms, Life Spa, Life Café with healthy offerings and juices, programming for children with Life Time Kid's Academy, resort style living is truly experienced.
Delivery anticipated 2021.
The complete Offering Terms are in an Offering Plan available from Sponsor. File No. CD18-0223. Sponsor: 85 Jay Street (Brooklyn), LLC c/o CIM Group 540 Madison Avenue, 8th Floor, New York, New York 10022. Equal Housing Opportunity. Sponsor reserves the right to make changes in accordance with the terms of the Offering Plan. Images are a combination of photographs and artist renderings.
With a gracious layout, this beautifully appointed four bedroom, four-and-a-half bath home also includes a spacious media room. Elegant and refined interiors are graced with chevron-patterned white oak flooring and lofty ceilings reaching over 11' high and immense floor to ceiling divided light windows. A gorgeous 781sf wrap-around terrace with gas grill lends itself to extraordinary indoor outdoor entertaining.
The custom designed chef's kitchen seamlessly integrates with the great room and is equipped with a full suite of state-of-the-art Gaggenau appliances adding luster to the custom Morris Adjmi designed Italian white oak cabinetry in a tobacco finish and hand-selected Calacatta Caldia marble counter tops and back-splash.
The primary bedroom suite features two large walk-in closets and wide-plank white oak flooring. The en suite bath is a luxurious oasis that boasts stunning views of the Manhattan skyline and is adorned with Bianco Bello marble stone and radiant heated Grey River marble floors in a chevron pattern. The bespoke white oak double vanity, Waterworks free standing soaking tub and separate shower are complemented by custom Waterworks fittings.
The secondary bathrooms features Bianco Bello white marble in a polished, honed, and hammered finish. Custom Italian white oak mill work and vanity, Waterworks fixtures and Strada porcelain floors. The powder room features custom terrazzo floors, a custom stone vanity and Waterworks fittings. All homes will have filtered water and NEST thermostats.
LEVEL EIGHT
Located approximately 100' in the sky, Level Eight offers two vast wings of indoor and outdoor programming. Spend your days in the Coffee Lounge, Co-working Lounge, Children's Playroom or Music Room. Relax by the Pool or play in the Game Room. Start your evening at the Outdoor Fireplace Terrace, cook dinner on the BBQ Deck, or Garden Lounge & Kitchen. Serve your friends and family from your own wine locker in the Wine Tasting Room with and enjoy dinner around the Chef's Tasting Table. Retire to the Bar & Billiards Lounge or watch a film at the Outdoor Cinema or Indoor Screening Room and Lounge.
THE PARK
Celebrated landscape designer, Michael van Valkenburgh, has brought Brooklyn Bridge Park into the heart of Front & York. Spanning over 25,000 square feet, the Park is a lush urban oasis that is to be enjoyed year-round by residents.
LIFE TIME FITNESS
Health and Wellness at Front & York is taken to the next level. In addition to homes that feature filtered water throughout and an environment immersed with nature and green, residents at Front & York will also have direct access to an unprecedented three floors and over 77,000 square feet of Life Time Fitness. With a full-sized indoor basketball court, full-sized indoor pool with lap lanes, saunas, steam rooms, luxurious locker rooms, a robust schedule of classes led by world-class trainers, massage treatment rooms, Life Spa, Life Café with healthy offerings and juices, programming for children with Life Time Kid's Academy, resort style living is truly experienced.
Delivery anticipated 2021.
The complete Offering Terms are in an Offering Plan available from Sponsor. File No. CD18-0223. Sponsor: 85 Jay Street (Brooklyn), LLC c/o CIM Group 540 Madison Avenue, 8th Floor, New York, New York 10022. Equal Housing Opportunity. Sponsor reserves the right to make changes in accordance with the terms of the Offering Plan. Images are a combination of photographs and artist renderings.
Home Highlights

Parking
No Info

Outdoor
Pool

A/C
Cooling only

HOA
None

Price/Sqft
No Info

Listed
Less than a day ago
Home Details for 85 Jay St #A

|
|---|
Year Built Year Built: 2021 |
Property Type / Style Property Type: Condo |

|
|---|
Interior Details Additional StorageStorage |
Appliances & Utilities DishwasherDryerWasher |
Heating & Cooling Air ConditioningCooling System: Central |
Levels, Entrance, & Accessibility Elevator |

|
|---|
Exterior Home Features Garden |
Pool Pool |

|
|---|
Units in Building: 408 |

|
|---|
DoormanDoorman |
Price History for 85 Jay St #A
| Date | Price | Event | Source |
|---|---|---|---|
| 02/23/2023 | ListingRemoved | StreetEasy | |
| 05/13/2021 | $7,950,000 | Pending | StreetEasy |
Market trends in New York
Last updated May 2026
Avg. sale price
$772K
$5KMoM
Sale-to-List Price
97.8%
Price per sq ft
$643
$10MoM
Available listings
18549
515MoM

- Results are loading
Comparable Sales for 85 Jay St #A
Address | Distance | Property Type | Sold Price | Sold Date | Bed | Bath | Sqft |
|---|---|---|---|---|---|---|---|
0.11 | Condo | $5,650,000 | 03/18/26 | 4 | 4.5 | 2,973 | |
0.13 | Condo | $5,375,000 | 05/07/26 | 4 | 3.5 | 3,416 | |
0.17 | Condo | $3,675,000 | 07/17/25 | 4 | 3.5 | 2,115 | |
0.06 | Condo | $4,100,000 | 09/24/25 | 3 | 3 | 2,600 | |
0.11 | Condo | $2,365,000 | 03/06/26 | 3 | 3.5 | 1,757 | |
0.00 | Condo | $2,975,000 | 02/26/26 | 3 | 3 | 1,637 | |
0.00 | Condo | $2,720,000 | 12/23/25 | 3 | 3 | 1,636 | |
0.23 | Condo | $6,150,000 | 04/16/26 | 3 | 3.5 | 2,567 | |
0.23 | Condo | $6,150,000 | 04/13/26 | 3 | 3.5 | 2,567 | |
0.23 | Condo | $6,150,000 | 04/13/26 | 3 | 3.5 | 2,567 |
Nearby homes
Get a sense of prices in the area by checking nearby homes. FOR SALE
 3D VIEWListing by: CIM / LIVWRK, Active
 FOR SALE3D VIEWListing by: CIM / LIVWRK, Active
 OFF MARKETKeller Williams Rlty Landmark
 FOR SALE3D VIEWListing by: CIM / LIVWRK, Active
 FOR SALE3D VIEWListing by: CIM / LIVWRK, Active
 FOR SALE3D VIEWListing by: CIM / LIVWRK, Active
 FOR SALENEWOPEN THU, 11-1PM3D VIEWListing by: CIM / LIVWRK, Active


Assigned Schools
These are the assigned schools for 85 Jay St #A.
- Science Skills Center High School for Science, Tech and Creative Arts
- 9-12
- Public
- 452 Students
8/10GreatSchools RatingParent Rating AverageDo you want a school where there is trash on the ground almost all day and where teachers barely do their jobs correctly? A community of people is so unbearable to be around that the thought of coming back brings you dread almost every day. It may sound like I'm exaggerating, but I'm not. This school will offer little to your academic experience and is a waste of time. First, the teachers are incompetent, with a lot of them just straight up using AI to plan their lessons, putting little ot no effort in there is only a handful of teachers that actully do their job well, but that's not enough to warrant me to come back almost half of the things ive leanrd was from myself and any test that ive had i felt unprepared for after a whole year of teaching mind you not only that some teachers don't even know what certain code words in serious situations one teacher didnt knwo what what a cold blue means, imagine if your child passed out and it takes minutes for a frist repoense team fo react becasue a techer dont know what code blue means or even worst hard or soft lock down. The environment there is horrible. Parents, how would you feel if there were paraphernalia regarding illegal substances or adult activities sitting right there on the floor? Pretty horrified, right? well ive seen stuff like that too many times. Kids even take substances in the classroom, and yet the school does nothing about it. This school is not even a school in the first place; it's an old factory transformed into a school. It's half-baked, do not bring your child here if you have any regard for their safety, education, or well-being.Student Review1mo ago - Ps 307 Daniel Hale Williams
- PK-5
- Public
- 278 Students
3/10GreatSchools RatingParent Rating AverageThis is a wonderful school. We live in DUMBO, and our daughter attends the 3K program. We truly cannot say enough good things about PS 307.We actually moved her from a large multinational “Montessori-style” daycare provider, where both she and her sister had attended since infancy, and the quality of education and care at 307 has exceeded our expectations. The teachers have decades of experience, the administration is responsive and organized, the facilities are wonderful, and the overall environment feels warm, nurturing, and community-oriented.For any parents who are on the fence about PS 307, I strongly encourage you to visit and see it for yourselves.Parent Review1mo ago - Dock Street School for STEM Studies
- 6-8
- Public
- 221 Students
5/10GreatSchools RatingParent Rating AverageThe school offers opportunities for students. I am delighted to share my experience with this exceptional institution.From the moment you step foot into Dock Street School, it’s evident that this is no ordinary educational establishment. The atmosphere is electric with curiosity and excitement, as students immerse themselves in a dynamic learning environment designed to ignite their passion for STEM subjects. The school’s commitment to providing a well-rounded education is evident in its comprehensive curriculum, which seamlessly integrates STEM concepts into every facet of learning.One of the standout features of Dock Street School is its dedicated faculty, comprised of passionate educators who go above and beyond to inspire and support their students. Their innovative teaching methods and personalized approach ensure that every child receives the attention and guidance they need to thrive academically and personally. Moreover, the school’s emphasis on hands-on learning and real-world applications of STEM principles ensures that students not only grasp theoretical concepts but also develop practical skills that will serve them well in the future.Parent Review2y ago  Check out schools near 85 Jay St #A.
Neighborhood Overview

Neighborhood stats provided by third party data sources.
What Locals Say about DUMBO
At least 1 Trulia users voted on each feature.

100 % Say neighbors are friendly

100 % Say it's walkable to grocery stores

100 % Say it's walkable to restaurants

100 % Say people would walk alone at night

100 % Say there are sidewalks

100 % Say streets are well-lit

100 % Say it's dog friendly

67 % Say kids play outside

50 % Say car is needed
Sourced by Trulia users. Learn more about our methodology.
LGBTQ Local Legal Protections
LGBTQ Local Legal Protections



Apartments for Rent
 PET FRIENDLY
 NEW - 1 DAY AGOPET FRIENDLY
 NEW - 1 DAY AGOPET FRIENDLY
 NEW - 1 DAY AGOPET FRIENDLY
 PET FRIENDLYBrookfield Properties
 NEW - 2 DAYS AGOPET FRIENDLY
 PET FRIENDLYBrookfield Properties
 NEW - 1 DAY AGOPET FRIENDLY
 PET FRIENDLY
 PET FRIENDLY
 NEW - 2 DAYS AGOPET FRIENDLY
 PET FRIENDLY
 PET FRIENDLY
 See more homes for rent inBrooklyn
Explore by feature - Pet Friendly
 NEW - 2 DAYS AGOPET FRIENDLYThe Bozzuto Group
 NEW - 1 DAY AGOSPECIAL OFFERPET FRIENDLYUDR
 SPECIAL OFFERPET FRIENDLYFURNISHEDJersey Central Management
 NEW - 1 DAY AGOPET FRIENDLYWindsor Communities
 NEW - 10 HRS AGOPET FRIENDLYURL Management LLC
- PET FRIENDLYBrookfield Properties
 SPECIAL OFFERPET FRIENDLYBrookfield Properties
 PET FRIENDLY
 SPECIAL OFFERPET FRIENDLYJersey Central Management
 NEW - 10 HRS AGOSPECIAL OFFERPET FRIENDLYROOM FOR RENT

Explore by feature - Garage
- NEW - 2 DAYS AGOPET FRIENDLYThe Bozzuto Group
- SPECIAL OFFERPET FRIENDLYFURNISHEDJersey Central Management
- NEW - 1 DAY AGOPET FRIENDLYWindsor Communities
 PET FRIENDLY
- PET FRIENDLYBrookfield Properties
- PET FRIENDLY
 NEW - 1 DAY AGOPET FRIENDLYUDR
 NEW - 1 DAY AGOPET FRIENDLYBrookfield Properties

Explore by feature - Air Conditioning
- NEW - 2 DAYS AGOPET FRIENDLYThe Bozzuto Group
- NEW - 1 DAY AGOSPECIAL OFFERPET FRIENDLYUDR
- SPECIAL OFFERPET FRIENDLYFURNISHEDJersey Central Management
- NEW - 1 DAY AGOPET FRIENDLYWindsor Communities
- PET FRIENDLY
- NEW - 10 HRS AGOPET FRIENDLYURL Management LLC
- PET FRIENDLY
- SPECIAL OFFERPET FRIENDLYJersey Central Management
 SPECIAL OFFERPursuitAgency
Explore by feature - Pool
- NEW - 2 DAYS AGOPET FRIENDLYThe Bozzuto Group
- NEW - 1 DAY AGOSPECIAL OFFERPET FRIENDLYUDR
- SPECIAL OFFERPET FRIENDLYFURNISHEDJersey Central Management
- NEW - 1 DAY AGOPET FRIENDLYWindsor Communities
- NEW - 10 HRS AGOPET FRIENDLYURL Management LLC
- SPECIAL OFFERPET FRIENDLYBrookfield Properties
 NEW - 2 DAYS AGOSPECIAL OFFERPET FRIENDLYBrookfield Properties
- PET FRIENDLYBrookfield Properties
 PET FRIENDLYBeechwood Homes
Explore by feature - Washer/dryer
- NEW - 2 DAYS AGOPET FRIENDLYThe Bozzuto Group
- NEW - 1 DAY AGOSPECIAL OFFERPET FRIENDLYUDR
- SPECIAL OFFERPET FRIENDLYFURNISHEDJersey Central Management
- PET FRIENDLY
- NEW - 10 HRS AGOPET FRIENDLYURL Management LLC
- PET FRIENDLYBrookfield Properties
- SPECIAL OFFERPET FRIENDLYBrookfield Properties
- PET FRIENDLY
- SPECIAL OFFERPET FRIENDLYJersey Central Management
- SPECIAL OFFERPursuitAgency
Explore by feature - Outdoor Space
 NEW - 15 HRS AGOAPPLY INSTANTLY
 APPLY INSTANTLYPET FRIENDLY
 NEW - 2 DAYS AGOAPPLY INSTANTLYDiTommaso Real Estate
 APPLY INSTANTLYPET FRIENDLY
 NEW - 6 HRS AGOAPPLY INSTANTLYPET FRIENDLYBushman Hill Real Estate
 APPLY INSTANTLY
 APPLY INSTANTLYPET FRIENDLY
 APPLY INSTANTLYPET FRIENDLY
 APPLY INSTANTLY
 APPLY INSTANTLYPET FRIENDLY
Homes for sale near 85 Jay St #A
 Listing by: Sotheby's International Realty, Active
 Listing by: Archpoint Advisory, Active
 OPEN SAT, 1:30-2:30PMListing by: Coldwell Banker Warburg, Active
- NEWOPEN THU, 11-1PMListing by: CIM / LIVWRK, Active
 See more homes for sale inBrooklyn


Off Market Homes Near 85 Jay St #A
 SOLDJUL 6, 2026
- SOLDJUL 6, 2026
 SOLDJUL 6, 2026Capri Jet Realty Corp
- SOLDJUL 6, 2026
 SOLDJUL 2, 2026
- See more homes for sale inBrooklyn
