
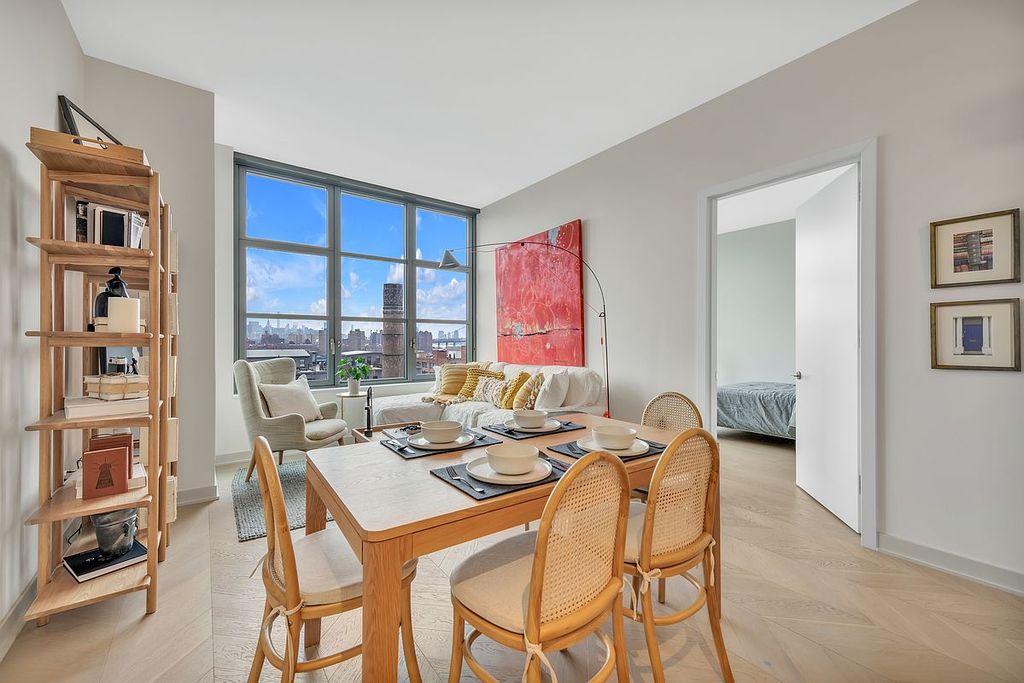


$1,995,800
 2 Beds
 2 Baths
 1,211 sqft
85 Jay St #8B, Brooklyn, NY 11201
Est. Refi. Payment $11,395/mo*
Refinance Your HomeCurrently Off Market - Sold Oct 27, 2023 for $1,900,000
Home Value
Trulia Estimate
$2MSince last month
Increased$8K (+0.4%)Since last year
Increased$40K (+2.1%)Since last sale
Increased$97K (+5.1%)Learn more about this home's value by checking out its Trulia Estimate, the value of nearby homes, and how much similar homes have sold for.
Trulia Estimate
The of this home's value increased by +3% in the last 10 years
| Month | Estimated value |
|---|---|
2026 | |
| August 2026 | $2M |
| August 2026 | $1.99M |
| July 2026 | $1.99M |
| June 2026 | $1.98M |
| May 2026 | $1.96M |
| April 2026 | $1.93M |
| March 2026 | $1.97M |
| February 2026 | $1.91M |
| January 2026 | $1.89M |
2025 | |
2024 | |
2023 | |
2022 | |
2021 | |
Comparable sales
These are recently sold homes that have a similar location or other similar features to this home, like bedrooms, bathrooms, and square footage. Get a sense of the expected prices in the area by viewing these homes.Address | Distance | Property Type | Sold Price | Sold Date | Bed | Bath | Sqft |
|---|---|---|---|---|---|---|---|
0.00 | Condo | $1,993,000 | 08/03/26 | 2 | 2 | 1,327 | |
0.00 | Condo | $2,275,000 | 02/03/26 | 2 | 2 | 1,327 | |
0.06 | Condo | $1,735,000 | 06/08/26 | 2 | 2 | 1,183 | |
0.00 | Condo | $2,575,000 | 05/15/26 | 2 | 2 | 1,291 | |
0.11 | Condo | $1,865,000 | 06/26/26 | 2 | 2 | 1,216 | |
0.00 | Condo | $2,995,000 | 02/23/26 | 2 | 2 | 1,217 |
Nearby home prices
Get a sense of expected prices in the area by checking the value of nearby homes.Address | Distance | Price | Bed | Bath | Sqft | Status |
|---|---|---|---|---|---|---|
0.00 | $1,993,000 | 2 | 2 | 1,327 | Recently Sold | |
0.00 | $1,210,000 | 1 | 1 | 740 | For Sale | |
0.00 | $1,310,000 | 1 | 1 | 793 | Recently Sold | |
0.00 | $1,950,300 | 2 | 2 | 1,211 | Off Market | |
0.00 | $2,640,000 | 3 | 2 | 1,593 | Recently Sold | |
0.00 | $2,975,000 | 3 | 3 | 1,637 | Recently Sold | |
0.00 | $1,499,000 | 2 | 2.5 | 1,244 | Recently Sold | |
0.00 | $2,275,000 | 2 | 2 | 1,327 | Recently Sold | |
0.00 | $2,400,000 | 2 | 2.5 | 1,212 | For Sale | |
0.00 | $1,175,000 | 1 | 1.5 | 754 | Recently Sold | |
0.00 | $1,665,000 | 2 | 2 | 1,232 | For Sale | |
0.00 | $2,080,000 | 2 | 2 | 1,217 | For Sale |
Local Information
- Map ViewExplore the area around 85 Jay St #8B.
- Schools1 Preschool School1 Elementary School1 Middle School1 High School

- Shop & Eat

-- mins to
Home Highlights

Condo

Built in 2021

1,211 sqft

$1,648/sqft

Garage

HOA $1,435/mo
About this House
*2 YEARS OF COMMON CHARGES PAID BY SELLER* Includes Membership to LIFETIME Fitness, located on the first floor. 180 Front Street, Residence 8B is a high-rise condo located in the historic neighborhood of Dumbo, Brooklyn. Approximately 100’ in the sky, this stunning 1,211 sq. ft. bright 2 bedroom and 2 bathroom home is just high enough to enjoy breathtaking views of the New York City skyline.
Designed by Morris Adjmi, the unit boasts factory-style divided light windows, which offer panoramic views of the cityscape and provide ample natural light. The 10 ft ceiling open floor plan is perfect for entertaining, with a modern kitchen featuring state-of-the-art Gaggenau appliances, ample counter space and backsplash made from natural stone Caldia marble sourced from Marmi e Graniti d’Italia, white oak cabinetry in a tobacco finish and a living and dining area that is both spacious and inviting with chevron patterned oak floors. The master bathroom is beautifully designed, featuring Bianco Bello marble stone tile walls, tub and shower with radiant heated Grey River stone bathroom floors. Detail is everything, and you can see that in the curvature of the custom Bianco Bello-topped vanity, designed by Morris Adjmi, which echoes the arches of the Manhattan Bridge. The vanity and cast iron tub are appointed with Waterworks fittings. Includes walk-in closet in master bedroom, pantry in the kitchen with custom built shelving, coat closet upon entrance and washer and dryer in unit.
Residence 8B is located on a desirable floor, where a world of lavish amenities are conveniently accessible right down the hall. These top-notch amenities include a vibrantly landscaped wrap-around terrace with an outdoor pool (lifeguard) and cabana, Dining Terrace featuring a built-in pantry and three grill stations, Billiards Bar & Lounge, Covered outdoor spaces that provide multi-seasonal opportunities for outdoor entertaining, Wine Room with private storage lockers, Chef’s table room with a custom cooking island made for culinary experiences, Party Lounge with wraparound windows (The ultimate space for informal entertaining with an open kitchen and flexible dining areas, ideal for hosting private gatherings), Outdoor Theater (sheltered by a trellis and warmed by integrated heat lanterns and a fireplace. Ideal for get-togethers all year long), Co-working Lounge, Coffee Lounge, Media Lounge, Game Room (with ping pong, shuffleboard, classic arcade games, chess, and the latest gaming console), Music Room, and a Kids’ PlayRoom. On the main floor, residents have access to Life Time™ Fitness, a residential garage with valet parking and a bike storage area with repair station. Last but not least, the Private Park at the center of Front & York is an oasis for residents to enjoy. Designed by Michael Van Valkenburgh Associates, the same award-winning landscape architects of neighboring Brooklyn Bridge Park, it extends over half an acre and is cultivated with texture and color for all seasons.
Located in one of the most desirable neighborhoods in Brooklyn, 180 Front Street is just a few blocks from the East River waterfront, offering stunning views of the Manhattan skyline. The area is also home to a variety of shops, restaurants, and cafes, as well as cultural attractions such as the Brooklyn Bridge Park and the Brooklyn Museum.
Details were not spared, as the design of Front & York was inspired by the rich and industrial history of the neighborhood. Beginning with the blue steel arches along the base of the building designed with the arch of the manhattan bridge in mind, to the window frames throughout that reference factory windows in the area.
8B at 180 Front Street offers the best of both worlds - the energy and excitement of city living, combined with the comfort and convenience of a luxurious home. Whether you're a first-time homeowner or a seasoned urban dweller, this unit is the perfect place to call home.
Designed by Morris Adjmi, the unit boasts factory-style divided light windows, which offer panoramic views of the cityscape and provide ample natural light. The 10 ft ceiling open floor plan is perfect for entertaining, with a modern kitchen featuring state-of-the-art Gaggenau appliances, ample counter space and backsplash made from natural stone Caldia marble sourced from Marmi e Graniti d’Italia, white oak cabinetry in a tobacco finish and a living and dining area that is both spacious and inviting with chevron patterned oak floors. The master bathroom is beautifully designed, featuring Bianco Bello marble stone tile walls, tub and shower with radiant heated Grey River stone bathroom floors. Detail is everything, and you can see that in the curvature of the custom Bianco Bello-topped vanity, designed by Morris Adjmi, which echoes the arches of the Manhattan Bridge. The vanity and cast iron tub are appointed with Waterworks fittings. Includes walk-in closet in master bedroom, pantry in the kitchen with custom built shelving, coat closet upon entrance and washer and dryer in unit.
Residence 8B is located on a desirable floor, where a world of lavish amenities are conveniently accessible right down the hall. These top-notch amenities include a vibrantly landscaped wrap-around terrace with an outdoor pool (lifeguard) and cabana, Dining Terrace featuring a built-in pantry and three grill stations, Billiards Bar & Lounge, Covered outdoor spaces that provide multi-seasonal opportunities for outdoor entertaining, Wine Room with private storage lockers, Chef’s table room with a custom cooking island made for culinary experiences, Party Lounge with wraparound windows (The ultimate space for informal entertaining with an open kitchen and flexible dining areas, ideal for hosting private gatherings), Outdoor Theater (sheltered by a trellis and warmed by integrated heat lanterns and a fireplace. Ideal for get-togethers all year long), Co-working Lounge, Coffee Lounge, Media Lounge, Game Room (with ping pong, shuffleboard, classic arcade games, chess, and the latest gaming console), Music Room, and a Kids’ PlayRoom. On the main floor, residents have access to Life Time™ Fitness, a residential garage with valet parking and a bike storage area with repair station. Last but not least, the Private Park at the center of Front & York is an oasis for residents to enjoy. Designed by Michael Van Valkenburgh Associates, the same award-winning landscape architects of neighboring Brooklyn Bridge Park, it extends over half an acre and is cultivated with texture and color for all seasons.
Located in one of the most desirable neighborhoods in Brooklyn, 180 Front Street is just a few blocks from the East River waterfront, offering stunning views of the Manhattan skyline. The area is also home to a variety of shops, restaurants, and cafes, as well as cultural attractions such as the Brooklyn Bridge Park and the Brooklyn Museum.
Details were not spared, as the design of Front & York was inspired by the rich and industrial history of the neighborhood. Beginning with the blue steel arches along the base of the building designed with the arch of the manhattan bridge in mind, to the window frames throughout that reference factory windows in the area.
8B at 180 Front Street offers the best of both worlds - the energy and excitement of city living, combined with the comfort and convenience of a luxurious home. Whether you're a first-time homeowner or a seasoned urban dweller, this unit is the perfect place to call home.
Contact this Building
Last check for updates: about 7 hours ago
Listed by Lisa Pucar
Keller Williams Realty Landmark
Durwin Fernandez
Source: StreetEasy, MLS#S1646356
Home Details for 85 Jay St #8B

|
|---|
MLS Status: Sold |

|
|---|
Interior Details Number of Rooms: 4 |
Beds & Baths Number of Bedrooms: 2Number of Bathrooms: 2Number of Bathrooms (full): 2 |
Dimensions and Layout Living Area: 1211 Square Feet |
Appliances & Utilities Appliances: Dishwasher, Washer/DryerDishwasherLaundry: Inside |
Heating & Cooling Has CoolingAir Conditioning: Central Air |
Windows, Doors, Floors & Walls Flooring: Hardwood |
Levels, Entrance, & Accessibility Floors: Hardwood |
View Has a ViewView: City, Skyline, Water |
Security Security: Doorman, Full-Time Doorman |

|
|---|
Exterior Home Features Patio / Porch: Patio, OtherExterior: Courtyard, GardenGarden |
Parking & Garage Has a GarageParking: Garage |
Pool Pool: Swimming Pool |

|
|---|
Year Built Year Built: 2021 |
Property Type / Style Property Type: ResidentialProperty Subtype: Condominium |
Building Building Name: Front & York |

|
|---|
Price List Price: $1,955,000 |


|
|---|
Direction & Address City: BrooklynCommunity: DUMBO |

|
|---|
Building Area Building Area: 1211 Square Feet |

|
|---|
Community Features: Doorman, Full Time Doorman |

|
|---|
HOA Fee Includes: MaintenanceHas an HOAHOA Fee: $1,435/Monthly |

|
|---|
Special Conditions: Resale |

|
|---|

|
|---|
DoormanHOA Amenities: Laundry,Fitness Center,Elevator(s),ConciergeSTREETEASY Property ID: 10630194STREETEASY Building ID: 47300 |
Price and Tax history
| Date | Event | Price |
|---|---|---|
Oct 27, 2023 Source: StreetEasy #S1646356 | Sold | $1,900,000 |
Nov 28, 2022 Source: StreetEasy | ListingRemoved | |
Mar 29, 2022 Source: N/A | Sold | $1,940,000 |
Jan 31, 2022 Source: StreetEasy | Pending | $1,940,000 |
Dec 13, 2021 Source: StreetEasy | PriceChange | $1,940,000 Price increased by 9% |
Nov 11, 2021 Source: StreetEasy | Listed For Sale | $1,785,000 |
Market trends in New York
Last updated July 2026
Avg. sale price
$794K
$26.67KMoM
Sale-to-List Price
98.0%
0.1%MoM
Price per sq ft
$679
$26MoM
Available listings
17724
933MoM
Around this home
Neighborhood Overview

Neighborhood stats provided by third party data sources.
What Locals Say about DUMBO
At least 1 Trulia users voted on each feature.

100 % Say neighbors are friendly

100 % Say it's walkable to grocery stores

100 % Say it's walkable to restaurants

100 % Say people would walk alone at night

100 % Say there are sidewalks

100 % Say streets are well-lit

100 % Say it's dog friendly

67 % Say kids play outside

50 % Say car is needed
Sourced by Trulia users. Learn more about our methodology.
LGBTQ Local Legal Protections
LGBTQ Local Legal Protections



Frequently asked questions about 85 Jay St #8B
- What is 85 Jay St #8B estimated to be worth?Trulia's estimated value for 85 Jay St #8B in Brooklyn, NY is $1,995,800.
- What is the price history for 85 Jay St #8B?85 Jay St #8B in Brooklyn, NY last sold for $1,900,000 in October 2023.
- Is Brooklyn a buyer's or seller's market?Brooklyn is currently a buyer's market, based on recent for-sale activity.
- What's the median sale price in Brooklyn?The median sale price in Brooklyn is $794K. That is up $26.67K from the prior month.
- Does 85 Jay St #8B have air conditioning?Yes, 85 Jay St #8B in Brooklyn, NY has air conditioning.
- Does 85 Jay St #8B have a pool?Yes, 85 Jay St #8B in Brooklyn, NY has a pool.
Explore by feature - Pet Friendly
 PET FRIENDLYThe Bozzuto Group
 PET FRIENDLYUDR
 PET FRIENDLYWindsor Communities
 SPECIAL OFFERPET FRIENDLYFURNISHEDJersey Central Management
 NEW - 2 HRS AGOSPECIAL OFFERPET FRIENDLYBrookfield Properties
 PET FRIENDLY
 PET FRIENDLYJersey Central Management
 PET FRIENDLYBrookfield Properties
 PET FRIENDLYURL Management LLC
 SPECIAL OFFERPET FRIENDLYBrookfield Properties
Explore by feature - Garage
- PET FRIENDLYThe Bozzuto Group
- PET FRIENDLYWindsor Communities
- SPECIAL OFFERPET FRIENDLYFURNISHEDJersey Central Management
- PET FRIENDLY
 PET FRIENDLY
- PET FRIENDLYBrookfield Properties
 PET FRIENDLY
 PET FRIENDLYThe Bozzuto Group


Explore by feature - Air Conditioning
- PET FRIENDLYThe Bozzuto Group
- PET FRIENDLYUDR
- PET FRIENDLYWindsor Communities
- SPECIAL OFFERPET FRIENDLYFURNISHEDJersey Central Management
- PET FRIENDLY
- PET FRIENDLY
- PET FRIENDLYJersey Central Management
- PET FRIENDLYURL Management LLC
- PET FRIENDLY

Explore by feature - Pool
- PET FRIENDLYThe Bozzuto Group
- PET FRIENDLYUDR
- PET FRIENDLYWindsor Communities
- SPECIAL OFFERPET FRIENDLYFURNISHEDJersey Central Management
- NEW - 2 HRS AGOSPECIAL OFFERPET FRIENDLYBrookfield Properties
- PET FRIENDLYURL Management LLC
- SPECIAL OFFERPET FRIENDLYBrookfield Properties
 SPECIAL OFFERPET FRIENDLYBrookfield Properties
 SPECIAL OFFERPET FRIENDLYBrookfield Properties
Explore by feature - Washer/dryer
- PET FRIENDLYThe Bozzuto Group
- PET FRIENDLYUDR
- SPECIAL OFFERPET FRIENDLYFURNISHEDJersey Central Management
- NEW - 2 HRS AGOSPECIAL OFFERPET FRIENDLYBrookfield Properties
- PET FRIENDLY
- PET FRIENDLY
- PET FRIENDLYJersey Central Management
- PET FRIENDLYURL Management LLC
- PET FRIENDLY
Explore by feature - Outdoor Space
 NEW - 20 HRS AGOAPPLY INSTANTLYEast Coast New York
 APPLY INSTANTLYPET FRIENDLY
 APPLY INSTANTLYPET FRIENDLY
 APPLY INSTANTLY
 APPLY INSTANTLY
 APPLY INSTANTLYPET FRIENDLY
 APPLY INSTANTLYFURNISHED
 APPLY INSTANTLY
 APPLY INSTANTLYE-Realty International Corp
 APPLY INSTANTLYFURNISHED
Apartments for Rent
 PET FRIENDLY
 PET FRIENDLY
 PET FRIENDLY
 PET FRIENDLY
 PET FRIENDLY
 PET FRIENDLY
 PET FRIENDLY
 PET FRIENDLY
 PET FRIENDLY
 PET FRIENDLY
 PET FRIENDLY
 PET FRIENDLY
- PET FRIENDLYBrookfield Properties
 PET FRIENDLY
 PET FRIENDLY
 See more homes for rent inBrooklyn
Off Market Homes Near 85 Jay St #8B
 SOLDSEP 9, 2026
 See more homes for sale inBrooklyn

Homes for sale near 85 Jay St #8B
 OPEN THU, 12-2PMListing by: CIM / LIVWRK, Active
 OPEN THU, 12-2PMListing by: CIM / LIVWRK, Active
 OPEN THU, 12-2PMListing by: CIM / LIVWRK, Active
 OPEN THU, 12-2PMListing by: CIM / LIVWRK, Active
 Listing by: Lisa Management Inc, Active
 OPEN THU, 12-2PMListing by: CIM / LIVWRK, Active
 NEW - 22 HRS AGOListing by: Douglas Elliman, Active
 Listing by: Triumph Property Group, Active
- See more homes for sale inBrooklyn


- Results are loading