


$4,218,400
 6 Beds
 6 Baths
 6,165 sqft (on 1.34 acres)
85 Hawken Rd, Reno, NV 89519
Est. Refi. Payment $24,142/mo*
Refinance Your HomeCurrently Off Market - Sold Oct 20, 2023 for $3,775,000
Home Value
Trulia Estimate
$4.22MSince last month
Decreased$64K (-1.5%)Since last year
Increased$283K (+7.2%)Since last sale
Increased$415K (+11%)Learn more about this home's value by checking out its Trulia Estimate, the value of nearby homes, and how much similar homes have sold for.
Trulia Estimate
The of this home's value increased by +80% in the last 10 years
| Month | Estimated value |
|---|---|
2026 | |
| September 2026 | $4.19M |
| August 2026 | $4.25M |
| July 2026 | $4.23M |
| June 2026 | $4.27M |
| May 2026 | $4.27M |
| April 2026 | $4.16M |
| March 2026 | $4.16M |
| February 2026 | $4.04M |
| January 2026 | $3.96M |
2025 | |
2024 | |
2023 | |
2022 | |
2021 | |
2020 | |
2019 | |
2018 | |
2017 | |
2016 | |
Comparable sales
These are recently sold homes that have a similar location or other similar features to this home, like bedrooms, bathrooms, and square footage. Get a sense of the expected prices in the area by viewing these homes.Address | Distance | Property Type | Sold Price | Sold Date | Bed | Bath | Sqft |
|---|---|---|---|---|---|---|---|
0.04 | Single-Family Home | $3,500,000 | 08/25/26 | 6 | 5.5 | 6,231 | |
0.16 | Single-Family Home | $2,237,000 | 05/14/26 | 5 | 6.5 | 6,550 | |
0.59 | Single-Family Home | $2,070,000 | 10/15/25 | 5 | 5 | 5,481 | |
0.44 | Single-Family Home | $1,885,000 | 05/04/26 | 4 | 3.5 | 5,185 | |
0.28 | Single-Family Home | $2,050,000 | 06/25/26 | 4 | 3.5 | 3,762 | |
0.31 | Single-Family Home | $1,775,000 | 05/22/26 | 5 | 4 | 4,900 | |
0.44 | Single-Family Home | $1,795,000 | 10/29/25 | 4 | 3.5 | 3,587 | |
0.34 | Single-Family Home | $1,600,000 | 10/22/25 | 4 | 3.5 | 3,707 | |
0.38 | Single-Family Home | $1,350,000 | 12/22/25 | 4 | 3.5 | 3,495 |
Nearby home prices
Get a sense of expected prices in the area by checking the value of nearby homes.Address | Distance | Price | Bed | Bath | Sqft | Status |
|---|---|---|---|---|---|---|
0.04 | $399,000 | - | - | - | For Sale | |
0.04 | $3,500,000 | 6 | 5.5 | 6,231 | Recently Sold | |
0.03 | - | - | - | - | Off Market | |
0.07 | $5,454,400 | 4 | 5 | 7,363 | Off Market | |
0.09 | $3,083,000 | 4 | 3 | 4,180 | Off Market | |
0.12 | $399,000 | - | - | - | For Sale | |
0.12 | - | - | - | - | Off Market | |
0.16 | $2,237,000 | 5 | 6.5 | 6,550 | Recently Sold | |
0.18 | $399,500 | - | - | - | For Sale | |
0.19 | - | - | - | - | Off Market | |
0.23 | $2,120,100 | 4 | 4.5 | 3,852 | Off Market |
Local Information
- Map ViewExplore the area around 85 Hawken Rd.

- Schools1 Preschool School1 Elementary School1 Middle School1 High School

- Shop & Eat

-- mins to
Home Highlights

Single-Family Home

Built in 1994

1.34 acre lot

6,165 sqft

$684/sqft

3 Car Garage

HOA $106/mo
About this House
They say opportunity only knocks once! Perched up high in the gated community of Eagle’s Nest, this trophy property is a once in a lifetime opportunity. Custom designed by renowned architect Peter Wilday, the brilliance of 85 Hawken is unparalleled. From the panoramic views to the soaring ceilings and flowing layout, this property has it all!, Upon entry, the views are intoxicating. Oversized picture windows flood the space with natural light, illuminating every chic detail. With a perfect blend of uncompromising quality and brilliantly positioned focal points, this home is the perfect mix of timeless luxury and warm comfort. From the gated driveway and marble floored entry, the experience of the home begins. To the right , the split-level staircase cascades down to the master suite and en- suites. To the left, double doors open to the power positioned library with built-in shelving and a bay window with courtyard views. Refinished walnut floors shimmer through the formal living and dining rooms, complete with one-of-a-kind light fixtures, fireplace, and spectacular oversized picture windows. Enter the great room and masterfully designed chef’s kitchen featuring a Wolf gas range and double ovens. The Sub Zero refrigerator, 3 kitchen sinks, double dishwashers, and panoramic views are any chef’s dream. When entertaining, the caterer’s kitchen off the main hallway offers ample space for overflow, storage, and cleanup. Needing a bottle of wine to pair with dinner? Enter the top floor wine cellar entry and wind down the spectacular Stodmeister staircase, hand built and brought into the home as one piece. The humidity and temperature-controlled cellar holds over 1,500 bottles of wine with an entertainment island and a bottom level digital lock access door. Open the French doors off the great room to the outdoor upper patio and outdoor kitchen. With panoramic views of the city, mountains, and pool, al fresco dining has never been more impressive. The outdoor kitchen is designed with Bull appliances including a stovetop, smoker, grill, and ice machine, granite countertops and a built-in pizza oven. The exquisite master suite exudes serenity with its pool, city, and mountain views, all on its own wing of the house. Pass by the jetted, double tub and steam shower to enter the 2- story master closet. With its own spiral staircase and $50k in upgrades, this is sure to be the closet of anyone’s dreams! Downstairs are 2 en suites and guest bedroom all with breathtaking views. Pass by the laundry and wine cellar, through the bonus room and enter the stunning, half million dollar outdoor oasis constructed in 2016. Boasting an open-air pool house with 3 built in 12’ heaters, a mounted television, fan, and storage room with access to plumbing. Dip into the tranquil, 9’ deep swimming pool or relax in the in ground hot tub. Enjoy evenings around the fire pit while watching the city lights and stars sparkle. Other notable details include an outdoor dog run with access to an indoor dog run space. The half bath off the oversized 3 car garage has a dog bath/shower for ultimate convenience. The 3 car garage is 1,168 sq ft with plenty of room for storage and toys. The front courtyard has 3 additional parking spaces. The entire front and backyards are on a drip system, including the patio planters. Intercoms throughout the house have push button controls to open the driveway gate. Upon entry to the driveway an interior bell rings to notify residents of a guest’s arrival. New paint and carpet. New high-end stucco and paint on the entire exterior.
85 Hawken Rd, Reno, NV 89519 is a 6 bedroom, 6 bathroom, 6,165 sqft single-family home in Caughlin Ranch, built in 1994. It last sold for $3,775,000 on Oct 20, 2023 (10% below the $4,200,000 asking price). This property is not currently displayed as for sale or rent on Trulia. The Trulia Estimate is $4,218,400.
Last check for updates: about 16 hours ago
Listed by Ryan Kane S.170554, (775) 997-5539
RE/MAX Professionals-Reno
Ryan Kane S.170554, (775) 997-5539
RE/MAX Professionals-Reno
Bought with: Ryan Kane S.170554, (775) 997-5539, RE/MAX Professionals-Reno
Source: NNRMLS, MLS#230008493
Home Details for 85 Hawken Rd

|
|---|
MLS Status: Closed |

|
|---|
Beds & Baths Number of Bedrooms: 6Number of Bathrooms: 6Number of Bathrooms (full): 6 |
Dimensions and Layout Living Area: 6165 Square Feet |
Appliances & Utilities Utilities: Cable Available, Electricity Available, Internet Available, Natural Gas Available, Phone Available, Sewer Available, Water Available, Water Meter InstalledAppliances: Additional Refrigerator(s), Dishwasher, Disposal, Dryer, Gas Range, Microwave, Refrigerator, Trash Compactor, WasherDishwasherDisposalDryerLaundry: Cabinets,Laundry Area,Laundry Room,Shelves,SinkMicrowaveRefrigeratorWasher |
Heating & Cooling Heating: Fireplace(s),Forced Air,Natural GasHas CoolingAir Conditioning: Central Air,RefrigeratedHas HeatingHeating Fuel: Fireplace S |
Fireplace & Spa Number of Fireplaces: 2Fireplace: Gas LogSpa: In GroundHas a Fireplace |
Windows, Doors, Floors & Walls Window: Blinds, Double Pane Windows, Vinyl FramesFlooring: Carpet, Marble, Stone, Wood |
Levels, Entrance, & Accessibility Stories: 2Floors: Carpet, Marble, Stone, Wood |
View Has a ViewView: City, Mountain(s), Valley |
Security Security: Security Fence, Security System Owned, Smoke Detector(s) |

|
|---|
Exterior Home Features Roof: Pitched TilePatio / Porch: PatioFencing: PartialExterior: Barbecue Stubbed In, Built-in Barbecue, Dog RunFoundation: Slab |
Parking & Garage Number of Garage Spaces: 3Number of Covered Spaces: 3No CarportHas a GarageHas an Attached GarageParking Spaces: 3Parking: Attached,Garage Door Opener |
Pool Pool: In GroundPool |
Frontage Road Frontage: Private Road, OtherResponsible for Road Maintenance: Private Maintained RoadNot on Waterfront |
Water & Sewer Sewer: Public Sewer |
Farm & Range Not Allowed to Raise Horses |

|
|---|
Cumulative Days on Market: 85 |

|
|---|
Year Built Year Built: 1994 |
Property Type / Style Property Type: ResidentialProperty Subtype: Single Family Residence |
Building Construction Materials: StuccoNot Attached Property |
Property Information Parcel Number: 22004006 |

|
|---|
Price List Price: $4,200,000 |
Status Change & Dates Off Market Date: Fri Oct 20 2023Possession Timing: Close Of Escrow |

|
|---|
Direction & Address City: RenoCommunity: Juniper Trails 7A |
School Information Elementary School: Caughlin RanchJr High / Middle School: SwopeHigh School: Reno |

|
|---|
Building Area Building Area: 6165 Square Feet |

|
|---|
HOA Fee Includes: Snow RemovalHOA Fee (second): 673HOA Fee Frequency (second): QuarterlyHas an HOAHOA Fee: $319/Quarterly |

|
|---|
Lot Area: 1.34 Acres |

|
|---|
Listing Terms: 1031 Exchange, Cash, Conventional, VA Loan |

|
|---|
Mls Number: 230008493 |

|
|---|
HOA Amenities: Gated,Maintenance Grounds,Parking |
Price and Tax history
| Date | Event | Price |
|---|---|---|
Oct 20, 2023 Source: NNRMLS #230008493 | Sold | $3,775,000 |
Aug 23, 2023 Source: NNRMLS #230008493 | Pending | $4,200,000 |
Jul 27, 2023 Source: NNRMLS #230008493 | Listed For Sale | $4,200,000 |
May 30, 2002 Source: N/A | Sold | $1,695,000 |
Mar 24, 2000 Source: N/A | Sold | $1,325,000 |
| Year | Property tax | Tax assessment |
|---|---|---|
| 2026 | $18,125 | $1,687,253 |
Home facts updated by county records
Market trends in Reno
Last updated August 2026
Avg. sale price
$584K
$4KMoM
Sale-to-List Price
99.7%
Price per sq ft
$338
$3MoM
Available listings
1077
8MoM
Around this home
Neighborhood Overview

Neighborhood stats provided by third party data sources.
What Locals Say about Caughlin Ranch
At least 15 Trulia users voted on each feature.

100 % Say yards are well-kept

94 % Say people would walk alone at night

91 % Say parking is easy

89 % Say it's dog friendly

88 % Say there's holiday spirit

87 % Say car is needed

85 % Say kids play outside

76 % Say there are sidewalks

71 % Say there's wildlife

64 % Say it's quiet

63 % Say neighbors are friendly

63 % Say there are community events

63 % Say they plan to stay for at least 5 years

52 % Say it's walkable to restaurants

47 % Say streets are well-lit

47 % Say it's walkable to grocery stores
Sourced by Trulia users. Learn more about our methodology.
LGBTQ Local Legal Protections
LGBTQ Local Legal Protections



IDX information is provided exclusively for personal, non-commercial use, and may not be used for any purpose other than to identify prospective properties consumers may be interested in purchasing. Information is deemed reliable but not guaranteed. The content relating to real estate for sale on this web site comes in part from the Broker Reciprocity/ IDX program of the Northern Nevada Regional Multiple Listing Service°. Real estate listings held by brokerage firms other than Zillow, Inc. are marked with the Broker Reciprocity logo and detailed information about those listings includes the name of the listing brokerage. Any use of the content other than by a search performed by a consumer looking to purchase or rent real estate is prohibited. © 2026 Northern Nevada Regional Multiple Listing Service® MLS. All rights reserved.
Frequently asked questions about 85 Hawken Rd
- What is 85 Hawken Rd estimated to be worth?Trulia's estimated value for 85 Hawken Rd in Reno, NV is $4,218,400.
- What is the price history for 85 Hawken Rd?85 Hawken Rd in Reno, NV last sold for $3,775,000 in October 2023.
- Is Reno a buyer's or seller's market?Reno is currently a seller's market, based on recent for-sale activity.
- What's the median sale price in Reno?The median sale price in Reno is $584K. That is down $4K from the prior month.
- Does 85 Hawken Rd have air conditioning?Yes, 85 Hawken Rd in Reno, NV has air conditioning.
- Does 85 Hawken Rd have a pool?Yes, 85 Hawken Rd in Reno, NV has a pool.
Explore by feature - Pet Friendly
 NEW - 1 DAY AGOPET FRIENDLY
 SPECIAL OFFERPET FRIENDLY
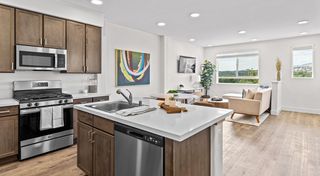 PET FRIENDLY
 SPECIAL OFFERPET FRIENDLYTotal price$1,624 - $2,656/mo1-3 bd1-2 baSierra Sage Apartments | 6060 Silver Lake Rd,
Reno, NV 89506 PET FRIENDLY
 PET FRIENDLY
 NEW - 1 DAY AGOSPECIAL OFFERPET FRIENDLYTotal price$1,497 - $2,515/mo1-3 bd1-2 baSilver Lake Apartments | 7350 Silver Lake Rd,
Reno, NV 89506 SPECIAL OFFERPET FRIENDLY
 PET FRIENDLY
 PET FRIENDLYTotal price$1,689 - $1,779/moStudio1 baStone Village Apartments | 4060 Gardella Ave,
Reno, NV 89512
Explore by feature - Garage
- NEW - 1 DAY AGOPET FRIENDLY
- SPECIAL OFFERPET FRIENDLY
- PET FRIENDLY
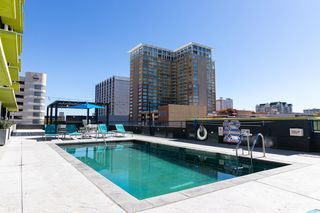 PET FRIENDLY
 SPECIAL OFFERTotal price$1,645 - $3,775/moStudio-3 bd1-2 baThe Residences on Winter Street | 126 Winter St,
Reno, NV 89503 SPECIAL OFFERPET FRIENDLYTotal price$1,899 - $3,357/mo1-3 bd1-2 baVIDA LUXURY APARTMENTS | 6900 Sharlands Ave,
Reno, NV 89523 SPECIAL OFFERPET FRIENDLY
 PET FRIENDLY
 PET FRIENDLY
 PET FRIENDLYTotal price$2,681 - $2,887/mo3-4 bd2 baAspen Vista at Anchor Pointe | 548 Aurora View Ct,
Reno, NV 89506
Explore by feature - Air Conditioning
- NEW - 1 DAY AGOPET FRIENDLY
- PET FRIENDLY
- PET FRIENDLY
- PET FRIENDLY
- PET FRIENDLYTotal price$1,689 - $1,779/moStudio1 baStone Village Apartments | 4060 Gardella Ave,
Reno, NV 89512  PET FRIENDLYTotal price$1,740 - $2,315/moStudio-2 bd1-2 baThe Village at Idlewild Park CLO | 1450 Idlewild Dr,
Reno, NV 89509- SPECIAL OFFERPET FRIENDLYTotal price$1,899 - $3,357/mo1-3 bd1-2 baVIDA LUXURY APARTMENTS | 6900 Sharlands Ave,
Reno, NV 89523  SPECIAL OFFERPET FRIENDLYTotal price$1,698 - $2,139/mo1-2 bd1-2 baVizcaya Hilltop Apartments | 1350 Grand Summit Dr,
Reno, NV 89523- PET FRIENDLY
 PET FRIENDLYTotal price$1,699 - $1,824/mo1-2 bd1-2 baThe Peak at Sky Mountain | 1675 Sky Mountain Dr,
Reno, NV 89523
Explore by feature - Pool
- NEW - 1 DAY AGOPET FRIENDLY
- SPECIAL OFFERPET FRIENDLY
- PET FRIENDLY
- PET FRIENDLY
- PET FRIENDLY
- SPECIAL OFFERPET FRIENDLY
- PET FRIENDLYTotal price$1,689 - $1,779/moStudio1 baStone Village Apartments | 4060 Gardella Ave,
Reno, NV 89512 - PET FRIENDLYTotal price$1,740 - $2,315/moStudio-2 bd1-2 baThe Village at Idlewild Park CLO | 1450 Idlewild Dr,
Reno, NV 89509 - PET FRIENDLY
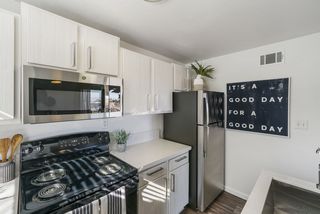 PET FRIENDLY
Explore by feature - Washer/dryer
- NEW - 1 DAY AGOPET FRIENDLY
- PET FRIENDLY
- SPECIAL OFFERPET FRIENDLYTotal price$1,624 - $2,656/mo1-3 bd1-2 baSierra Sage Apartments | 6060 Silver Lake Rd,
Reno, NV 89506 - PET FRIENDLY
- NEW - 1 DAY AGOSPECIAL OFFERPET FRIENDLYTotal price$1,497 - $2,515/mo1-3 bd1-2 baSilver Lake Apartments | 7350 Silver Lake Rd,
Reno, NV 89506 - PET FRIENDLY
- PET FRIENDLYTotal price$1,689 - $1,779/moStudio1 baStone Village Apartments | 4060 Gardella Ave,
Reno, NV 89512 - PET FRIENDLYTotal price$1,740 - $2,315/moStudio-2 bd1-2 baThe Village at Idlewild Park CLO | 1450 Idlewild Dr,
Reno, NV 89509 - PET FRIENDLY
- PET FRIENDLY
Explore by feature - Outdoor Space
 APPLY INSTANTLYPET FRIENDLY
 APPLY INSTANTLY
 APPLY INSTANTLYPET FRIENDLYFURNISHED
 NEW - 2 DAYS AGO
 PET FRIENDLY
 PET FRIENDLY
 PET FRIENDLYFURNISHED
 PET FRIENDLYFURNISHED
 PET FRIENDLYFURNISHED
Apartments for Rent
 NEW - 1 DAY AGOPET FRIENDLYTotal price$1,682 - $3,182/mo1-3 bd1-2 baThe Retreat Luxury Apartments | 1100 Solitude Trl,
Reno, NV 89523- PET FRIENDLYTotal price$1,899 - $3,357/mo1-3 bd1-2 baVIDA LUXURY APARTMENTS | 6900 Sharlands Ave,
Reno, NV 89523 - PET FRIENDLYTotal price$1,698 - $2,139/mo1-2 bd1-2 baVizcaya Hilltop Apartments | 1350 Grand Summit Dr,
Reno, NV 89523  PET FRIENDLY
 Total price$2,033 - $3,393/mo1-3 bd1-2 baMontebello at Summit Ridge | 5200 Summit Ridge Dr,
Reno, NV 89523 PET FRIENDLYTotal price$1,604 - $2,554/mo1-3 bd1-2 baCanyon's Edge Apartments | 6500 Sharlands Ave,
Reno, NV 89523 PET FRIENDLYINCOME RESTRICTED
- PET FRIENDLY
- PET FRIENDLYTotal price$1,699 - $1,824/mo1-2 bd1-2 baThe Peak at Sky Mountain | 1675 Sky Mountain Dr,
Reno, NV 89523 - PET FRIENDLY
- PET FRIENDLY
- PET FRIENDLY
 PET FRIENDLY
 INCOME RESTRICTED
 NEW - 1 DAY AGOPET FRIENDLY
 See more homes for rent inReno
Off Market Homes Near 85 Hawken Rd
 SOLDSEP 18, 2026Sierra Sotheby's International, Closed
 SOLDSEP 16, 2026Dickson Realty - Downtown, Closed
 SOLDSEP 15, 2026Ferrari-Lund Real Estate Reno, Closed
 SOLDSEP 3, 2026
 SOLDAUG 28, 2026Dickson Realty - Caughlin, Closed
 SOLDAUG 25, 2026Dickson Realty - Downtown, Closed
 SOLDAUG 25, 2026Dickson Realty - Caughlin, Closed
 SOLDJUL 22, 2026Coldwell Banker Select Reno, Closed
- SOLDJUL 13, 2026
- SOLDJUN 15, 2026Dickson Realty - Damonte Ranch, Closed
 See more homes for sale inReno
Homes for sale near 85 Hawken Rd
 1.1 ACRESSierra Sotheby's International, Active
 1.25 ACRESColdwell Banker Select Reno, Active
 1.05 ACRESDickson Realty - Caughlin, Active
 1.28 ACRESDickson Realty - Caughlin, Active
 1.22 ACRESL. Lance Gilman Real Estate, Active
 0.69 ACRESEngel & Volkers Reno, Active
- See more homes for sale inReno


- Results are loading