


$309,900
Original price: $309,000
 3 Beds
 2.5 Baths
 1,500 sqft
85 E Legacy Dr, Franklin, ID 83237
Est. Mortgage $1,936/mo*
Get Pre-QualifiedHome Highlights

Townhouse

Built in 2022

$207/sqft

1 Car Garage
Local Information
- Map ViewExplore the area around 85 E Legacy Dr.

- Schools2 Preschool Schools2 Elementary Schools1 Middle School1 High School

- Shop & Eat

-- mins to
About this House
What's unique:Modern styleSleek finishesImmaculate turn-key townhomeBeautiful mountain viewsThree bedroomsConvenient half bath
Welcome to 85 E Legacy Drive! Built in 2022, this immaculate, turn-key townhome offers the perfect blend of modern style and low-maintenance living. Luxury vinyl plank flooring flows throughout the spacious main level featuring a welcoming living room, convenient half bath, and a stunning kitchen with granite countertops, ample cabinetry, and sleek finishes. Upstairs, you'll find a versatile loft or second family room, three bedrooms, two full baths, including a spacious primary suite with a private bath. An attached one-car garage provides secure parking and extra storage. Meticulously maintained and in like-new condition, this home is nestled in a quiet, low-traffic neighborhood with beautiful mountain views. Enjoy Preston's incredible outdoor recreation, including world-class fly fishing on the Bear River, hiking, and riding trails, while remaining just minutes from shopping, dining, parks, and schools. Don't miss this opportunity to own a beautiful, modern home in a fantastic location—schedule your private showing today!
Listing courtesy of Elizabeth Rutger, (208) 681-5189
Keller Williams Realty East Idaho
Source: SRMLS, MLS#2187571
Home Details for 85 E Legacy Dr

|
|---|
Interior Details Basement: NoneNumber of Rooms: 4Types of Rooms: Family Room, Kitchen, Living Room, Basement |
Beds & Baths Number of Bedrooms: 3Number of Bathrooms: 3Number of Bathrooms (full): 2Number of Bathrooms (half): 1Number of Bathrooms (main level): 1 |
Dimensions and Layout Living Area: 1500 Square Feet |
Appliances & Utilities Appliances: Dishwasher, Microwave, Electric Range, RefrigeratorDishwasherLaundry: Upper LevelMicrowaveRefrigerator |
Heating & Cooling Heating: Natural Gas,Forced AirHas CoolingAir Conditioning: Central AirHas HeatingHeating Fuel: Natural Gas |
Fireplace & Spa Fireplace: NoneNo Fireplace |
Gas & Electric Electric: Rocky Mountain Power |
Windows, Doors, Floors & Walls Flooring: Linoleum |
Levels, Entrance, & Accessibility Stories: 2Levels: TwoAccessibility: Accessible EntranceFloors: Linoleum |
View Has a ViewView: Mountain(s) |

|
|---|
Exterior Home Features Patio / Porch: 1, Covered, PatioFencing: NoneFoundation: Slab |
Parking & Garage Number of Garage Spaces: 1Number of Covered Spaces: 1No CarportHas a GarageHas an Attached GarageHas Open ParkingParking Spaces: 1Parking: 1 Stall,Attached,Garage Door Opener,Concrete |
Water & Sewer Sewer: Public Sewer |
Finished Area Finished Area (above surface): 1500 Square Feet |

|
|---|
Days on Market: 91 |

|
|---|
Year Built Year Built: 2022 |
Property Type / Style Property Type: ResidentialProperty Subtype: TownhouseArchitecture: A-Frame |
Building Construction Materials: Frame, Primary Exterior Material: Vinyl Siding |
Property Information Not Included in Sale: NoneIncluded in Sale: AppliaacesParcel Number: RP03016.20 |

|
|---|
Price List Price: $309,900Price Per Sqft: $207 |

|
|---|
MLS Status: Active |

|
|---|
Direction & Address City: FRANKLINCommunity: Legacy Ranch-Franklin |
School Information Elementary School: OAKWOODJr High / Middle School: PRESTON JR HIGHHigh School: PRESTON |

|
|---|
Listing Agent Listing ID: 2187571 |

|
|---|
Building Area Building Area: 1500 Square Feet |

|
|---|
HOA Fee Includes: NoneNo HOA |

|
|---|
Lot Area: 871.2 sqft |

|
|---|
Listing Terms: Cash, Conventional, FHA, RD, VA Loan |

|
|---|
Mls Number: 2187571Attribution Contact: 2085298888Above Grade Unfinished Area: 1500 |
Around this home
What Locals Say about Franklin
At least 1 Trulia users voted on each feature.

100 % Say yards are well-kept

100 % Say they plan to stay for at least 5 years

100 % Say there's holiday spirit

100 % Say there's wildlife

100 % Say kids play outside
Sourced by Trulia users. Learn more about our methodology.
Market trends in Franklin
Last updated August 2026
Avg. sale price
—
Sale-to-List Price
—
Price per sq ft
—
Available listings
10
1MoM
Home Value
Trulia Estimate
$307KSince last month
Increased$3K (+1.1%)Since last year
Increased$6K (+1.8%)Learn more about this home's value by checking out its Trulia Estimate and the value of nearby homes.
Trulia Estimate
The of this home's value increased by +1% in the last 10 years
| Month | Estimated value |
|---|---|
2026 | |
| October 2026 | $307K |
| September 2026 | $303K |
| August 2026 | $303K |
| July 2026 | $305K |
| June 2026 | $303K |
| May 2026 | $305K |
| April 2026 | $303K |
| March 2026 | $303K |
| February 2026 | $302K |
| January 2026 | $304K |
2025 | |
2024 | |
Nearby home prices
Get a sense of expected prices in the area by checking the value of nearby homes.Address | Distance | Price | Bed | Bath | Sqft | Status |
|---|---|---|---|---|---|---|
0.00 | - | - | - | - | Off Market | |
0.00 | - | - | - | - | Off Market | |
0.00 | $315,900 | 4 | 3 | 1,500 | Off Market | |
0.00 | $319,400 | 3 | 3 | 1,500 | Off Market | |
0.04 | $460,000 | 3 | - | 1,692 | Off Market | |
0.04 | - | - | - | - | Off Market | |
0.04 | - | - | - | - | Off Market | |
0.04 | - | - | - | - | Off Market | |
0.05 | $294,700 | 3 | 2 | 1,500 | Off Market | |
0.05 | - | - | - | - | Off Market | |
0.05 | $293,700 | 3 | 2 | 1,500 | Off Market | |
0.05 | - | - | - | - | Off Market | |
0.06 | $637,200 | 5 | 3 | 3,353 | Off Market | |
0.06 | $285,300 | 3 | 2 | 1,500 | Off Market | |
0.06 | - | Studio | - | - | Off Market | |
0.06 | - | - | - | - | Off Market | |
0.06 | $277,300 | 3 | 2.5 | 1,500 | Off Market | |
0.06 | $304,400 | 3 | 3 | 1,500 | Off Market | |
0.07 | - | - | - | - | Off Market | |
0.07 | - | Studio | 1 | 1,466 | Off Market |
Price and Tax history
| Date | Event | Price |
|---|---|---|
Jul 6, 2026 Source: SRMLS #2187571 | PriceChange | $309,900 Price increased by 0% |
Jul 6, 2026 Source: PCTMLS #583001 | Listed For Sale | $309,000 |
Jun 26, 2024 Source: UtahRealEstate.com #1996963 | PriceChange | $299,500 Price decreased by 3% |
May 28, 2024 Source: UtahRealEstate.com #1996963 | PriceChange | $309,500 Price decreased by 3% |
May 7, 2024 Source: UtahRealEstate.com #1996963 | Listed For Sale | $317,900 |
| Year | Property tax | Tax assessment |
|---|---|---|
| 2025 | $2,018 | $238,968 |
Home facts updated by county records
LGBTQ Local Legal Protections
LGBTQ Local Legal Protections



Elizabeth Rutger, Keller Williams Realty East Idaho
Agent Phone: (208) 681-5189
Copyright Snake River MLS. All rights reserved. Information is deemed reliable but not guaranteed.
Similar Homes You May Like
 Cornerstone Real Estate Professionals/Idaho
 0.29 ACRESCornerstone Real Estate Professionals/Idaho
 NEW CONSTRUCTION$351,125+3 bd2.5 ba2,030 sqftBerrington Plan in Build on Your Lot - North Cache | OLO Builders,
North Logan, UT 84341- NEW CONSTRUCTION$364,125+3 bd2.5 ba2,030 sqftBerrington Plan in Pick Your Lot - Smiling H Ranch | OLO Builders,
Logan, UT 84341  0.28 ACRESCornerstone Real Estate Professionals, LLC
 OPEN SAT, 2-4PMBerkshire Hathaway Home Services Utah Properties (Cache Valley)
 0.88 ACRESCornerstone Real Estate Professionals/Idaho
 OPEN SAT, 11:30-1:30PMKW Success Keller Williams Realty
 0.33 ACRESCornerstone Real Estate Professionals/Idaho
 NEW CONSTRUCTION$296,225+3 bd2 ba1,270 sqftMilton Plan in Pick Your Lot - Smiling H Ranch | OLO Builders,
North Logan, UT 84341- NEW CONSTRUCTION$284,225+3 bd2 ba1,270 sqftMilton Plan in Build on Your Lot - North Cache | OLO Builders,
North Logan, UT 84341  OPEN SAT, 10-12PMSkyline Realty Group, LLC
 NEW CONSTRUCTION$336,175+2 bd2 ba1,594 sqftHallwood Plan in Pick Your Lot - Smiling H Ranch | OLO Builders,
North Logan, UT 84341 NEW CONSTRUCTION$329,900+3 bd2.5 ba1,717 sqftOak Plan in The Village at Fox Meadows - Smithfield (Townhomes),
Smithfield, UT 84335 NEW CONSTRUCTION$311,225+3 bd2 ba1,506 sqftCambria Plan in Build on Your Lot - North Cache | OLO Builders,
North Logan, UT 84341- NEW CONSTRUCTION$323,225+3 bd2 ba1,506 sqftCambria Plan in Pick Your Lot - Smiling H Ranch | OLO Builders,
North Logan, UT 84341  NEW CONSTRUCTION$351,725+4 bd2.5 ba2,239 sqftTownsend (Unfinished Basement) Plan in Build on Your Lot - North Cache | OLO Builders,
North Logan, UT 84341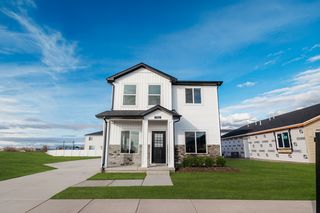 NEW CONSTRUCTION$396,925+5 bd3.5 ba2,239 sqftTownsend (Finished Basement) Plan in Build on Your Lot - North Cache | OLO Builders,
North Logan, UT 84341 NEW CONSTRUCTION$333,900+3 bd2.5 ba1,739 sqftPine Plan in The Village at Fox Meadows - Smithfield (Townhomes),
Smithfield, UT 84335 0.53 ACRESEngel & Volkers Logan, LLC - Idaho
 NEW CONSTRUCTION$368,225+3 bd2 ba1,862 sqftStanton Plan in Pick Your Lot - Smiling H Ranch | OLO Builders,
North Logan, UT 84341- NEW CONSTRUCTION$356,225+3 bd2 ba1,862 sqftStanton Plan in Build on Your Lot - North Cache | OLO Builders,
North Logan, UT 84341  0.26 ACRESCornerstone Real Estate Professionals/Idaho
 0.34 ACRESCornerstone Real Estate Professionals, LLC
 NEW CONSTRUCTION$328,225+3 bd2.5 ba1,400 sqftWinfield Plan in Pick Your Lot - Smiling H Ranch | OLO Builders,
North Logan, UT 84341- NEW CONSTRUCTION$319,225+4 bd2.5 ba1,625 sqftTownsend Plan in Build on Your Lot - North Cache | OLO Builders,
North Logan, UT 84341  NEW CONSTRUCTION
 See more homes for sale inFranklin





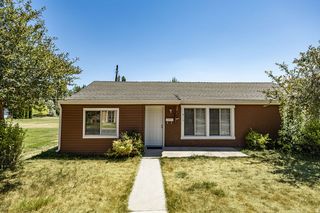


New Listings near 85 E Legacy Dr
 2.17 ACRESBerkshire Hathaway Home Services Intermountain Properties
 5 ACRESBerkshire Hathaway Home Services Utah Properties (Cache Valley)
 0.31 ACRESCornerstone Real Estate Professionals/Idaho
- See more homes for sale inFranklin


Frequently asked questions about 85 E Legacy Dr
- What is the estimated monthly payment for 85 E Legacy Dr?Based on a $309,900 list price with 20% down at today's rates, the estimated monthly payment for 85 E Legacy Dr in Franklin, ID is approximately $1,990 (about $1,786 principal & interest, $129 property taxes, and $75 homeowner's insurance). This is an estimate. Actual payment depends on your loan terms.
- What are the closest schools to 85 E Legacy Dr?The closest schools to 85 E Legacy Dr in Franklin, ID are Oakwood Elementary School (Pre-K, rated 4/10), Pioneer Elementary School (Pre-K), Preston High School (rated 8/10).
- What is 85 E Legacy Dr estimated to be worth?Trulia's estimated value for 85 E Legacy Dr in Franklin, ID is $306,600.
- Does 85 E Legacy Dr have air conditioning?Yes, 85 E Legacy Dr in Franklin, ID has air conditioning.
- Does 85 E Legacy Dr have laundry facilities?Yes, 85 E Legacy Dr in Franklin, ID has laundry facilities.
- Does 85 E Legacy Dr have a garage?Yes, 85 E Legacy Dr in Franklin, ID has an attached garage.
85 E Legacy Dr, Franklin, ID 83237 is a 3 bedroom, 3 bathroom, 1,500 sqft townhouse built in 2022. This property is currently available for sale and was listed by SRMLS on Jul 6, 2026. The MLS # for this home is MLS# 2187571.