


$469,900
 4 Beds
 2 Baths
 1,592 sqft
848 E Valley St S, Oldtown, ID 83822
Est. Mortgage $2,768/mo*
Get Pre-QualifiedHome Highlights

Single-Family Home

Built in 2025

$295/sqft

Attached Garage
Local Information
- Map ViewExplore the area around 848 E Valley St S.

- Schools1 Preschool School1 Elementary School1 Middle School1 High School

- Shop & Eat

-- mins to
About this House
What's unique:Open-plan layoutModern kitchenCrisp white wallsQuartz countertopsIsland with seatingWell-equipped laundry
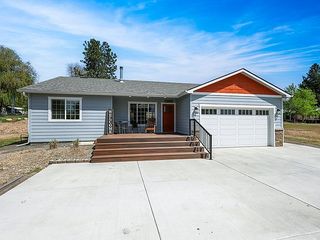
Home is Built. A tastefully designed single-level home that is bursting with appeal. Inside you'll discover an open-plan layout with a generous 1592 sqft of living space. The living areas feature gorgeous luxury vinyl wide-plank flooring underfoot, crisp white walls and charming wood detaining throughout. The modern kitchen, you'll find quartz countertops, ample cabinetry, a double fridge cavity and an island with seating. All four bedrooms enjoy plush carpet underfoot, the primary has a walk-in closet and ensuite, while the other three bedrooms feature built-in closets and are just a few steps from the main bathroom with quartz countertops. A well-equipped laundry adds convenience, as does the double garage with extra storage space, Nest thermostat. Covered front and rear patios plus front yard landscaping with sprinklers.
Listing courtesy of Mariah Turrell, (208) 704-5802
Windermere/Coeur d'Alene Realty Inc
Bret Minzghor, (208) 704-2310
Windermere/Coeur d'Alene Realty Inc
Source: Coeur d'Alene MLS, MLS#26-2427
Also Listed on Coeur d'Alene MLS.
Home Details for 848 E Valley St S

|
|---|
Beds & Baths Number of Bedrooms: 4Main Level Bedrooms: 4Number of Bathrooms: 2Number of Bathrooms (main level): 2 |
Dimensions and Layout Living Area: 1592 Square Feet |
Appliances & Utilities Appliances: Electric Water Heater, Microwave, Disposal, DishwasherDishwasherDisposalLaundry: Washer HookupMicrowave |
Heating & Cooling Heating: Electric,Forced Air,Heat Pump,FurnaceHeating Fuel: Electric |
Fireplace & Spa No Fireplace |
Windows, Doors, Floors & Walls Flooring: Carpet, LVPCommon Walls: No Common Walls |
Levels, Entrance, & Accessibility Floors: Carpet, LVP |
View Has a ViewView: Mountain(s), Territorial |

|
|---|
Exterior Home Features Roof: CompositionExterior: LightingFoundation: Concrete PerimeterNo Private Pool |
Parking & Garage Has a GarageHas an Attached GarageParking: Garage Attached |
Frontage Responsible for Road Maintenance: Public Maintained RoadRoad Surface Type: Paved |
Water & Sewer Sewer: Public Sewer |

|
|---|
Days on Market: 180+ |

|
|---|
Year Built Year Built: 2025 |
Property Type / Style Property Type: ResidentialProperty Subtype: Single Family Residence |
Building Construction Materials: Lap Siding, Frame |
Property Information Parcel Number: RP031240010080A |

|
|---|
Price List Price: $469,900Price Per Sqft: $295 |
Status Change & Dates Off Market Date: Mon Aug 17 2026 |

|
|---|
MLS Status: Pending |

|
|---|
Direction & Address City: OldtownCommunity: Cedar Park |
School Information High School District: West Bonner - 83 |

|
|---|
Listing Agent Listing ID: 26-2427 |

|
|---|
Building Area Building Area: 1592 Square Feet |

|
|---|
No HOA |

|
|---|
Lot Area: 10018.8 sqft |

|
|---|
Mls Number: 26-2427 |
Around this home
The GreatSchools Rating compares schools on a variety of school quality indicators including test scores, college readiness, equity and more. Learn more.

What Locals Say about Oldtown
At least 1 Trulia users voted on each feature.

100 % Say parking is easy

100 % Say it's dog friendly

100 % Say there's holiday spirit

100 % Say yards are well-kept

100 % Say it's quiet

100 % Say car is needed

100 % Say people would walk alone at night

50 % Say streets are well-lit

40 % Say neighbors are friendly
Sourced by Trulia users. Learn more about our methodology.
Market trends in Oldtown
Last updated August 2026
Avg. sale price
—
Sale-to-List Price
—
Price per sq ft
—
Available listings
16
1MoM
Home Value
Learn more about this home's value by checking out the value of nearby homes and how much similar homes have sold for.
Comparable sales
These are recently sold homes that have a similar location or other similar features to this home, like bedrooms, bathrooms, and square footage. Get a sense of the expected prices in the area by viewing these homes.Address | Distance | Property Type | Sold Price | Sold Date | Bed | Bath | Sqft |
|---|---|---|---|---|---|---|---|
0.04 | Single-Family Home | - | 08/04/26 | 4 | 2 | 2,043 | |
0.01 | Single-Family Home | - | 06/29/26 | 3 | 2 | 1,437 | |
0.07 | Single-Family Home | - | 04/17/26 | 3 | 2 | 1,437 | |
0.10 | Single-Family Home | - | 12/05/25 | 3 | 2 | 1,520 | |
0.12 | Single-Family Home | - | 08/14/26 | 3 | 2 | 1,520 | |
0.12 | Single-Family Home | - | 08/14/26 | 3 | 2 | 1,437 | |
0.09 | Single-Family Home | - | 02/25/26 | 3 | 2 | 1,280 | |
0.10 | Single-Family Home | - | 10/31/25 | 3 | 2 | 1,280 | |
0.15 | Single-Family Home | - | 03/11/26 | 3 | 2 | 1,473 | |
0.19 | Single-Family Home | - | 09/04/26 | 3 | 2 | 1,472 |
Nearby home prices
Get a sense of expected prices in the area by checking the value of nearby homes.Address | Distance | Price | Bed | Bath | Sqft | Status |
|---|---|---|---|---|---|---|
0.01 | - | 3 | 2 | 1,437 | Recently Sold | |
0.04 | - | 4 | 2 | 2,043 | Recently Sold | |
0.07 | - | 3 | 2 | 1,437 | Recently Sold | |
0.06 | $529,900 | 4 | 2 | 2,022 | For Sale | |
0.09 | - | 3 | 2 | 1,280 | Recently Sold | |
0.10 | - | 3 | 2 | 1,520 | Recently Sold | |
0.10 | $406,600 | 3 | 2 | 1,280 | Off Market | |
0.10 | $459,900+ | 3 | 2 | 1,520 | - | |
0.10 | $499,900+ | 4 | 2 | 1,761 | - | |
0.10 | $469,900+ | 4 | 2 | 1,592 | - | |
0.10 | $399,900+ | 3 | 2 | 1,280 | - | |
0.10 | $439,900+ | 3 | 2 | 1,437 | - |
Price and Tax history
| Date | Event | Price |
|---|---|---|
Aug 17, 2026 Source: Coeur d'Alene MLS #26-2427 | Pending | $469,900 |
Mar 19, 2026 Source: Coeur d'Alene MLS #26-2427 | Listed For Sale | $469,900 |
Mar 2, 2026 Source: SELMLS #20260225 | ListingRemoved | $469,900 |
Feb 3, 2026 Source: SELMLS #20260225 | Listed For Sale | $469,900 |
LGBTQ Local Legal Protections
LGBTQ Local Legal Protections



Mariah Turrell, Windermere/Coeur d'Alene Realty Inc
Agent Phone: (208) 704-5802
IDX information is provided exclusively for personal, non-commercial use, and may not be used for any purpose other than to identify prospective properties consumers may be interested in purchasing. Information is deemed reliable but not guaranteed.
Similar Homes You May Like
 NEW CONSTRUCTION
 NEW CONSTRUCTION
 NEW CONSTRUCTION
 5.57 ACRESKeller Williams Realty Coeur d'Alene
 NEW CONSTRUCTION
 NEW CONSTRUCTIONEXIT Real Estate Professionals
 NEW CONSTRUCTION
 NEW CONSTRUCTION
 NEW - 2 DAYS AGOFOR SALE BY OWNER0.26 ACRES
 NEW CONSTRUCTIONWindermere/Coeur d'Alene Realt
 NEW CONSTRUCTION
 NEW CONSTRUCTION
 OPEN SAT, 11-3PM0.38 ACRESPUREWEST REAL ESTATE
 NEW CONSTRUCTIONWindermere/Coeur d'Alene Realt
 5.3 ACRESNWMLS as distributed by MLS GRID
 NEW CONSTRUCTION
 NEW CONSTRUCTIONWindermere/Coeur d'Alene Realt
 0.5 ACRESHeart and Homes Northwest Realty-Colville
 See more homes for sale inOldtown


New Listings near 848 E Valley St S
 NEW - 17 HRS AGO0.27 ACRESAmplify Real Estate Services Idaho LLC
 OPEN SAT, 12-2PM0.46 ACRESHome Sales Spokane
- NEW CONSTRUCTION
 4.66 ACRESTOMLINSON SOTHEBY`S INTL. REAL
- NEW CONSTRUCTIONEXIT Real Estate Professionals
 NEW CONSTRUCTION0.95 ACRESAvalon 24 Real Estate
- NEW CONSTRUCTION
 21 ACRESClearwater Properties of Washington
- See more homes for sale inOldtown


Frequently asked questions about 848 E Valley St S
- What is the estimated monthly payment for 848 E Valley St S?Based on a $469,900 list price with 20% down at today's rates, the estimated monthly payment for 848 E Valley St S in Oldtown, ID is approximately $2,871 (about $2,639 principal & interest, $157 property taxes, and $75 homeowner's insurance). This is an estimate. Actual payment depends on your loan terms.
- What are the closest schools to 848 E Valley St S?The closest schools to 848 E Valley St S in Oldtown, ID are Idaho Hill Elementary School (Pre-K), Priest River Lamanna High School (Middle, rated 1/10).
- Does 848 E Valley St S have laundry facilities?Yes, 848 E Valley St S in Oldtown, ID has laundry facilities.
- How big is the lot at 848 E Valley St S?The lot at 848 E Valley St S in Oldtown, ID is about 0.23 acres (10,019 sq ft).
- Does 848 E Valley St S have a garage?Yes, 848 E Valley St S in Oldtown, ID has an attached garage.
848 E Valley St S, Oldtown, ID 83822 is a 4 bedroom, 2 bathroom, 1,592 sqft single-family home built in 2025. This property is currently available for sale and was listed by Coeur d'Alene MLS on Mar 19, 2026. The MLS # for this home is MLS# 26-2427.