


$781,500
 4 Beds
 3 Baths
 3,929 sqft
8464 Violet Court, Arvada, CO 80007
Est. Refi. Payment $4,437/mo*
Refinance Your HomeCurrently Off Market - Sold Oct 28, 2024 for $805,000
Home Value
Trulia Estimate
$782KSince last month
Decreased$9K (-1.1%)Since last year
Decreased$6K (-0.7%)Since last sale
Decreased$21K (-2.7%)Learn more about this home's value by checking out its Trulia Estimate, the value of nearby homes, and how much similar homes have sold for.
Trulia Estimate
The of this home's value increased by +60% in the last 10 years
| Month | Estimated value |
|---|---|
2026 | |
| August 2026 | $784K |
| August 2026 | $783K |
| July 2026 | $792K |
| June 2026 | $789K |
| May 2026 | $784K |
| April 2026 | $789K |
| March 2026 | $776K |
| February 2026 | $771K |
| January 2026 | $770K |
2025 | |
2024 | |
2023 | |
2022 | |
2021 | |
2020 | |
2019 | |
2018 | |
2017 | |
2016 | |
Comparable sales
These are recently sold homes that have a similar location or other similar features to this home, like bedrooms, bathrooms, and square footage. Get a sense of the expected prices in the area by viewing these homes.Address | Distance | Property Type | Sold Price | Sold Date | Bed | Bath | Sqft |
|---|---|---|---|---|---|---|---|
0.03 | Single-Family Home | $715,000 | 02/06/26 | 3 | 2.5 | 3,369 | |
0.20 | Single-Family Home | $722,000 | 04/03/26 | 3 | 2.5 | 2,974 | |
0.14 | Single-Family Home | $950,000 | 03/12/26 | 5 | 4 | 4,482 | |
0.17 | Single-Family Home | $835,000 | 10/31/25 | 3 | 3.5 | 4,438 | |
0.42 | Single-Family Home | $850,000 | 11/07/25 | 4 | 3 | 4,240 | |
0.29 | Single-Family Home | $730,000 | 03/31/26 | 3 | 2 | 3,986 | |
0.47 | Single-Family Home | $895,000 | 03/17/26 | 4 | 3 | 3,764 | |
0.34 | Single-Family Home | $823,800 | 06/01/26 | 3 | 3 | 3,313 | |
0.41 | Single-Family Home | $840,000 | 10/16/25 | 4 | 3.5 | 3,096 |
Nearby home prices
Get a sense of expected prices in the area by checking the value of nearby homes.Address | Distance | Price | Bed | Bath | Sqft | Status |
|---|---|---|---|---|---|---|
0.06 | $988,000 | 5 | 4.5 | 5,321 | Off Market | |
0.03 | $881,300 | 4 | 3.5 | 3,938 | Off Market | |
0.03 | $715,000 | 3 | 2.5 | 3,369 | Recently Sold | |
0.08 | $713,100 | 3 | 2 | 3,929 | Off Market | |
0.09 | $799,800 | 3 | 3 | 3,929 | Off Market | |
0.14 | $950,000 | 5 | 4 | 4,482 | Recently Sold | |
0.10 | $747,100 | 3 | 2.5 | 3,912 | Off Market | |
0.13 | $805,000 | 3 | 3 | 3,929 | Off Market | |
0.17 | $926,400 | 4 | 4 | 5,018 | Off Market | |
0.21 | $999,000 | 6 | 5.5 | 4,434 | For Sale | |
0.16 | $968,700 | 6 | 5.5 | 4,746 | Off Market |
Local Information
- Map ViewExplore the area around 8464 Violet Court.

- Schools1 Preschool School1 Elementary School1 Middle School1 High School

- Shop & Eat

-- mins to
Home Highlights

Single-Family Home

Built in 2014

3,929 sqft

$199/sqft

2 Car Garage

HOA $30/mo
About this House
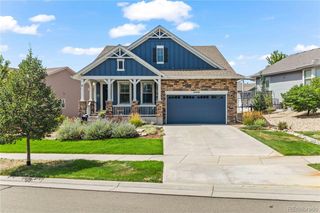
HUGE PRICE REDUCTION!! Welcome to this beautiful ranch-style home nestled in the picturesque Leyden Rock community. Boasting a bright and sunny layout, this property sits proudly on high ground, offering breathtaking views of downtown Denver from multiple vantage points within the home. As you approach, a classic front porch and freshly landscaped front yard extend a warm invitation. Step inside to discover a grand open living space, seamlessly connecting the living, dining, and kitchen areas. Gleaming hardwood floors and a soothing neutral color palette create an inviting atmosphere, complemented by a cozy corner gas fireplace perfect for chilly evenings. The chef-worthy kitchen is a culinary delight, featuring sleek granite countertops, high-end KitchenAid stainless appliances, an expansive center island, and a generously sized walk-in pantry. Transition effortlessly from indoor to outdoor living through the sliding door off the dining area, leading to a private covered composite deck where you can soak in the views and enjoy al fresco dining. The primary suite is a serene retreat, positioned opposite the guest bedrooms for added privacy. Tray ceilings, a luxurious 5-piece en-suite bath, and a spacious walk-in closet complete the primary oasis. A convenient mudroom off the garage offers practical storage solutions. The full walkout basement adds valuable living space, with a finished full bath and bedroom already in place. The remaining unfinished basement presents an opportunity to tailor the space to your preferences. Step outside to the covered patio area, perfect for relaxation and gatherings around the nearby fire pit. Additional highlights of this property include new brand new exterior paint, front landscaping, proximity to community amenities such as the pool, clubhouse, and hiking trails, as well as easy access to both Golden and Boulder. Perfect location 30 min to Downtown Denver and 20 to Boulder.
8464 Violet Court, Arvada, CO 80007 is a 4 bedroom, 3 bathroom, 3,929 sqft single-family home built in 2014. It last sold for $805,000 on Oct 28, 2024 (1% below the $815,000 asking price). This property is not currently displayed as for sale or rent on Trulia. The Trulia Estimate is $781,500, with a rent estimate of $4,104/month.
Last check for updates: about 9 hours ago
Listed by Corey Keach, (303) 818-5637
Redfin Corporation
Bought with: Catherine Schneider, (303) 523-9184, RE/MAX Alliance
Co-Buyer's Agent: Kelley Schneider, (303) 810-8363, RE/MAX Alliance
Source: REcolorado as distributed by MLS GRID, MLS#6607942
Home Details for 8464 Violet Court

|
|---|
Interior Details Basement: Bath/Stubbed,Finished,Full,Unfinished,Walk-Out AccessNumber of Rooms: 12Types of Rooms: Master Bedroom, Bedroom, Master Bathroom, Bathroom, Dining Room, Kitchen, Laundry, Living Room, Mud Room |
Beds & Baths Number of Bedrooms: 4Main Level Bedrooms: 3Number of Bathrooms: 3Number of Bathrooms (full): 2Number of Bathrooms (three quarters): 1Number of Bathrooms (main level): 2 |
Dimensions and Layout Living Area: 3929 Square Feet |
Appliances & Utilities Utilities: Cable Available, Electricity Connected, Internet Access (Wired), Natural Gas Connected, Phone ConnectedAppliances: Dishwasher, Microwave, Refrigerator, Self Cleaning OvenDishwasherMicrowaveRefrigerator |
Heating & Cooling Heating: Forced Air,Hot Water,Natural GasHas CoolingAir Conditioning: Central AirHas HeatingHeating Fuel: Forced Air |
Fireplace & Spa Number of Fireplaces: 1Fireplace: ElectricHas a Fireplace |
Gas & Electric Has Electric on Property |
Windows, Doors, Floors & Walls Window: Window CoveringsFlooring: Carpet, Tile, WoodCommon Walls: No Common Walls |
Levels, Entrance, & Accessibility Stories: 1Levels: OneFloors: Carpet, Tile, Wood |
View Has a ViewView: City |
Security Security: Carbon Monoxide Detector(s), Radon Detector, Smart Security System, Smoke Detector(s) |

|
|---|
Exterior Home Features Patio / Porch: Covered, Deck, Front Porch, PatioExterior: Balcony, Fire Pit, Private Yard, Rain Gutters |
Parking & Garage Number of Garage Spaces: 2Number of Covered Spaces: 2No CarportHas a GarageHas an Attached GarageParking Spaces: 2Parking: Concrete |
Frontage Road Frontage: PublicRoad Surface Type: PavedNot on Waterfront |
Water & Sewer Sewer: Public Sewer |
Farm & Range Not Allowed to Raise Horses |
Finished Area Finished Area (above surface): 1969 Square FeetFinished Area (below surface): 250 Square Feet |

|
|---|
Year Built Year Built: 2014 |
Property Type / Style Property Type: ResidentialProperty Subtype: Single Family ResidenceStructure Type: HouseArchitecture: House |
Building Construction Materials: FrameNot Attached Property |
Property Information Not Included in Sale: Sellers' Personal Property.Parcel Number: 459367 |

|
|---|
Price List Price: $815,000 |
Status Change & Dates Off Market Date: Sun Sep 22 2024Possession Timing: Close Of Escrow |

|
|---|
MLS Status: Closed |

|
|---|
Direction & Address City: ArvadaCommunity: Leyden Rock |
School Information Elementary School: MeiklejohnElementary School District: Jefferson County R-1Jr High / Middle School: Wayne CarleJr High / Middle School District: Jefferson County R-1High School: Ralston ValleyHigh School District: Jefferson County R-1 |

|
|---|
Building Area Building Area: 3929 Square Feet |

|
|---|
Not Senior Community |

|
|---|
HOA Fee Includes: Reserve Fund, Recycling, TrashHOA Name: Leyden RockHOA Phone: 303-423-0270Has an HOAHOA Fee: $360/Annually |

|
|---|
Lot Area: 5500 sqft |

|
|---|
Special Conditions: Standard |

|
|---|
Contingencies: None KnownListing Terms: Cash, Conventional, FHA, VA Loan |

|
|---|
Energy Efficiency Features: Appliances, Windows |

|
|---|
Mobile Home Park Mobile Home Units: Feet |

|
|---|
Business Information Ownership: Individual |

|
|---|
BasementMls Number: 6607942Attribution Contact: corey.keach@redfin.com, 303-818-5637Above Grade Unfinished Area: 1969Below Grade Unfinished Area: 1710Showing Service Name: Showing Time |

|
|---|
HOA Amenities: Clubhouse,Park,Pool,Tennis Court(s) |
Price and Tax history
| Date | Event | Price |
|---|---|---|
Oct 28, 2024 Source: REcolorado as distributed by MLS GRID #6607942 | Sold | $805,000 |
Sep 22, 2024 Source: REcolorado as distributed by MLS GRID #6607942 | Pending | $815,000 |
Sep 10, 2024 Source: REcolorado as distributed by MLS GRID #6607942 | PriceChange | $815,000 Price decreased by 2% |
Aug 30, 2024 Source: REcolorado as distributed by MLS GRID #6607942 | PriceChange | $830,000 Price decreased by 2% |
Jul 30, 2024 Source: REcolorado as distributed by MLS GRID #6607942 | PriceChange | $845,000 Price decreased by 2% |
Jul 22, 2024 Source: REcolorado as distributed by MLS GRID #6607942 | PriceChange | $860,000 Price decreased by 1% |
Jun 25, 2024 Source: REcolorado as distributed by MLS GRID #6607942 | PriceChange | $865,000 Price decreased by 0% |
Jun 21, 2024 Source: REcolorado as distributed by MLS GRID #6607942 | PriceChange | $868,500 Price decreased by 0% |
Jun 13, 2024 Source: REcolorado as distributed by MLS GRID #6607942 | PriceChange | $869,500 Price decreased by 1% |
May 20, 2024 Source: REcolorado as distributed by MLS GRID #6607942 | PriceChange | $874,500 Price decreased by 1% |
May 3, 2024 Source: REcolorado as distributed by MLS GRID #6607942 | Listed For Sale | $884,500 |
Aug 17, 2016 Source: N/A | Sold | $485,000 |
Jan 30, 2014 Source: N/A | Sold | $420,400 |
| Year | Property tax | Tax assessment |
|---|---|---|
| 2025 | $6,314 | $704,211 |
Home facts updated by county records
Market trends in Arvada
Last updated July 2026
Avg. sale price
$638K
$5KMoM
Sale-to-List Price
100.0%
Price per sq ft
$274
$1MoM
Available listings
640
22MoM
Around this home
What Locals Say about Arvada
At least 637 Trulia users voted on each feature.

95 % Say it's dog friendly

92 % Say there are sidewalks

86 % Say car is needed

85 % Say parking is easy

78 % Say people would walk alone at night

76 % Say yards are well-kept

73 % Say there's holiday spirit

72 % Say it's quiet

70 % Say kids play outside

69 % Say streets are well-lit

62 % Say there's wildlife

59 % Say neighbors are friendly

54 % Say it's walkable to restaurants

54 % Say it's walkable to grocery stores

53 % Say they plan to stay for at least 5 years

38 % Say there are community events
Sourced by Trulia users. Learn more about our methodology.
LGBTQ Local Legal Protections
LGBTQ Local Legal Protections



© 2026 REcolorado® All rights reserved. Certain information contained herein is derived from information which is the licensed property of, and copyrighted by, REcolorado®. Some IDX listings have been excluded from this website. Click here for more information
Frequently asked questions about 8464 Violet Court
- What is 8464 Violet Court estimated to be worth?Trulia's estimated value for 8464 Violet Court in Arvada, CO is $781,500.
- What is the price history for 8464 Violet Court?8464 Violet Court in Arvada, CO last sold for $805,000 in October 2024.
- Is Arvada a buyer's or seller's market?Arvada is currently a balanced market, based on recent for-sale activity.
- What's the median sale price in Arvada?The median sale price in Arvada is $638K. That is up $5K from the prior month.
- Does 8464 Violet Court have air conditioning?Yes, 8464 Violet Court in Arvada, CO has air conditioning.
- Does 8464 Violet Court have a pool?Yes, 8464 Violet Court in Arvada, CO has a pool.
Explore by feature - Pet Friendly
 NEW - 1 DAY AGOSPECIAL OFFERPET FRIENDLY
 NEW - 1 DAY AGOSPECIAL OFFERPET FRIENDLYTotal price$1,688 - $2,896/moStudio-2 bd1-2 baCaroline Ralston Creek | 9895 W 58th Ave,
Arvada, CO 80002 SPECIAL OFFERPET FRIENDLYTotal price$1,687 - $2,479/mo1-2 bd1-2 baWater Tower Flats | 5515 Olde Wadsworth Blvd,
Arvada, CO 80002 SPECIAL OFFERPET FRIENDLY
 SPECIAL OFFERPET FRIENDLY
 SPECIAL OFFERPET FRIENDLY
 PET FRIENDLY
 PET FRIENDLYINCOME RESTRICTED
 PET FRIENDLY
 SPECIAL OFFERSENIOR HOUSINGPET FRIENDLY
Explore by feature - Garage
- SPECIAL OFFERPET FRIENDLYTotal price$1,687 - $2,479/mo1-2 bd1-2 baWater Tower Flats | 5515 Olde Wadsworth Blvd,
Arvada, CO 80002 - SPECIAL OFFERPET FRIENDLY
 PET FRIENDLY
 SPECIAL OFFERPET FRIENDLY
 SPECIAL OFFERPET FRIENDLY
 NEW - 1 DAY AGOSPECIAL OFFERPET FRIENDLYTotal price$1,543 - $2,707/mo1-2 bd1-2 baArvada Station Apartments | 10068 W 52nd Pl,
Wheat Ridge, CO 80033 SPECIAL OFFERPET FRIENDLY
 NEW - 1 DAY AGOSPECIAL OFFERPET FRIENDLY
 NEW - 21 HRS AGOAPPLY INSTANTLYPET FRIENDLY
 APPLY INSTANTLY
Explore by feature - Air Conditioning
- NEW - 1 DAY AGOSPECIAL OFFERPET FRIENDLY
- NEW - 1 DAY AGOSPECIAL OFFERPET FRIENDLYTotal price$1,688 - $2,896/moStudio-2 bd1-2 baCaroline Ralston Creek | 9895 W 58th Ave,
Arvada, CO 80002 - SPECIAL OFFERPET FRIENDLY
- SPECIAL OFFERPET FRIENDLY
- SPECIAL OFFERPET FRIENDLY
- PET FRIENDLY
- PET FRIENDLYINCOME RESTRICTED
- PET FRIENDLY
- SPECIAL OFFERSENIOR HOUSINGPET FRIENDLY
 SPECIAL OFFERPET FRIENDLYTotal price$1,299 - $1,650/mo1-2 bd1-2 baPalmetto Club Apartments | 5320 W 80th Ave,
Arvada, CO 80003
Explore by feature - Pool
- NEW - 1 DAY AGOSPECIAL OFFERPET FRIENDLY
- NEW - 1 DAY AGOSPECIAL OFFERPET FRIENDLYTotal price$1,688 - $2,896/moStudio-2 bd1-2 baCaroline Ralston Creek | 9895 W 58th Ave,
Arvada, CO 80002 - SPECIAL OFFERPET FRIENDLYTotal price$1,687 - $2,479/mo1-2 bd1-2 baWater Tower Flats | 5515 Olde Wadsworth Blvd,
Arvada, CO 80002 - SPECIAL OFFERPET FRIENDLY
- SPECIAL OFFERPET FRIENDLY
- SPECIAL OFFERPET FRIENDLY
- PET FRIENDLY
- PET FRIENDLY
- SPECIAL OFFERPET FRIENDLYTotal price$1,299 - $1,650/mo1-2 bd1-2 baPalmetto Club Apartments | 5320 W 80th Ave,
Arvada, CO 80003  PET FRIENDLY
Explore by feature - Washer/dryer
- NEW - 1 DAY AGOSPECIAL OFFERPET FRIENDLY
- NEW - 1 DAY AGOSPECIAL OFFERPET FRIENDLYTotal price$1,688 - $2,896/moStudio-2 bd1-2 baCaroline Ralston Creek | 9895 W 58th Ave,
Arvada, CO 80002 - SPECIAL OFFERPET FRIENDLY
- PET FRIENDLY
- PET FRIENDLYINCOME RESTRICTED
- PET FRIENDLY
- SPECIAL OFFERSENIOR HOUSINGPET FRIENDLY
- SPECIAL OFFERPET FRIENDLYTotal price$1,299 - $1,650/mo1-2 bd1-2 baPalmetto Club Apartments | 5320 W 80th Ave,
Arvada, CO 80003 - PET FRIENDLY
 SPECIAL OFFERPET FRIENDLYTotal price$1,400 - $1,680/mo1-2 bd1-2 baArvada Court Apartments | 12155 W 58th Pl,
Arvada, CO 80004
Explore by feature - Outdoor Space
 PET FRIENDLY
 APPLY INSTANTLYPET FRIENDLY
 APPLY INSTANTLYPET FRIENDLYFURNISHED
 APPLY INSTANTLYPET FRIENDLY
 APPLY INSTANTLYPET FRIENDLY
 APPLY INSTANTLYPET FRIENDLY
 APPLY INSTANTLYPET FRIENDLY
 APPLY INSTANTLYPET FRIENDLY
 APPLY INSTANTLYPET FRIENDLY
 APPLY INSTANTLYPET FRIENDLYFURNISHED
Apartments for Rent
 APPLY INSTANTLYPET FRIENDLY
 APPLY INSTANTLY
 PET FRIENDLY
 PET FRIENDLYFURNISHED
 NEW - 1 DAY AGOAPPLY INSTANTLYFURNISHED
 See more homes for rent inArvada
Off Market Homes Near 8464 Violet Court
 SOLDSEP 9, 2026Corcoran Perry & Co., MLS#6826818
 SOLDSEP 9, 2026Keller Williams DTC, MLS#7680686
 SOLDSEP 8, 2026Orchard Brokerage LLC, MLS#6937692
 SOLDSEP 4, 2026Maria Scroggs, Madison & Company Properties - Boulder
 SOLDSEP 4, 2026Serhant Colorado LLC, MLS#2066091
 SOLDSEP 4, 2026RE/MAX of Cherry Creek, MLS#4140155
 SOLDSEP 3, 2026Keller Williams Avenues Realty, MLS#4743771
 SOLDSEP 3, 2026Keller Williams DTC, MLS#9624580
 SOLDSEP 3, 2026MODUS Real Estate, MLS#9697276
 See more homes for sale inArvada

Homes for sale near 8464 Violet Court
 NEWCOMING SOON 9/14McClure and Associates, MLS#3976071
 West and Main Homes Inc, MLS#6643886
 OPEN SAT, 11-1PMRE/MAX Alliance, MLS#6390170
 McClure and Associates, MLS#4257244
 Coldwell Banker Realty 56, MLS#1899405
 NEW CONSTRUCTIONRE/MAX Professionals, MLS#5840482
 OPEN SUN, 1-3PM0.26 ACRES8z Real Estate, MLS#8621745
- See more homes for sale inArvada


- Results are loading