

$200,300
 2 Beds
 1 Bath
 879 sqft
844 Pine Mountain Dr, Burleson, TX 76028
Est. Refi. Payment $1,471/mo*
Refinance Your HomeHome Value
Trulia Estimate
$200KSince last month
Decreased$2K (-1%)Since last year
Decreased$2K (-1.2%)Learn more about this home's value by checking out its Trulia Estimate, the value of nearby homes, and how much similar homes have sold for.
Trulia Estimate
The of this home's value increased by +113% in the last 10 years
| Month | Estimated value |
|---|---|
2026 | |
| September 2026 | $200K |
| August 2026 | $202K |
| July 2026 | $203K |
| June 2026 | $206K |
| May 2026 | $207K |
| April 2026 | $207K |
| March 2026 | $206K |
| February 2026 | $205K |
| January 2026 | $205K |
2025 | |
2024 | |
2023 | |
2022 | |
2021 | |
2020 | |
2019 | |
2018 | |
2017 | |
2016 | |
Comparable sales
These are recently sold homes that have a similar location or other similar features to this home, like bedrooms, bathrooms, and square footage. Get a sense of the expected prices in the area by viewing these homes.Address | Distance | Property Type | Sold Price | Sold Date | Bed | Bath | Sqft |
|---|---|---|---|---|---|---|---|
0.06 | Single-Family Home | - | 02/17/26 | 3 | 1 | 1,166 | |
0.07 | Single-Family Home | - | 02/13/26 | 2 | 1.5 | 1,141 | |
0.13 | Single-Family Home | - | 08/14/26 | 3 | 2 | 1,291 | |
0.19 | Single-Family Home | - | 02/05/26 | 3 | 2 | 1,278 | |
0.14 | Single-Family Home | - | 08/05/26 | 3 | 1.5 | 1,368 | |
0.11 | Single-Family Home | - | 07/14/26 | 3 | 2 | 1,633 | |
0.22 | Single-Family Home | - | 12/05/25 | 3 | 2 | 1,273 | |
0.16 | Single-Family Home | - | 06/29/26 | 3 | 2 | 1,354 | |
0.07 | Single-Family Home | - | 08/18/26 | 4 | 2 | 1,929 | |
0.26 | Single-Family Home | - | 03/19/26 | 3 | 2 | 1,350 |
Nearby home prices
Get a sense of expected prices in the area by checking the value of nearby homes.Address | Distance | Price | Bed | Bath | Sqft | Status |
|---|---|---|---|---|---|---|
0.03 | $226,700 | 3 | 1.5 | 1,254 | Off Market | |
0.03 | $230,000 | 3 | 1.5 | 1,080 | For Sale | |
0.06 | $205,700 | 2 | 1 | 803 | Off Market | |
0.07 | $239,100 | 3 | 2 | 1,169 | Off Market | |
0.06 | - | 3 | 1 | 1,166 | Recently Sold | |
0.07 | - | 2 | 1.5 | 1,141 | Recently Sold | |
0.09 | $240,700 | 3 | 2 | 1,147 | Off Market | |
0.07 | $236,500 | 3 | 2 | 1,184 | Off Market | |
0.12 | $275,300 | 4 | 2 | 1,845 | Off Market | |
0.07 | - | 4 | 2 | 1,929 | Recently Sold | |
0.07 | $253,700 | 3 | 2 | 1,617 | Off Market |
Local Information
- Map ViewExplore the area around 844 Pine Mountain Dr.

- Schools1 Preschool School1 Elementary School1 Middle School1 High School

- Shop & Eat

-- mins to
Home Highlights

Single-Family Home

Built in 1983

879 sqft

$228/sqft

1 Car Garage
About this House
What's unique:Modern sink cabinetBrand-new bathtubTile surroundOne-year-old metal shingle roofNew heat pump
This two-bedroom, one-bathroom residence is adorable and move-in ready. The kitchen underwent renovation, now boasting abundant cabinet and counter space, equipped with a cooktop stove, and featuring stainless steel sink and dishwasher. The bathroom has undergone a full renovation, featuring a brand-new bathtub and tile surround, a recently replaced toilet, and a modern sink cabinet with an illuminated mirror. Additionally, the property boasts a one-year-old metal shingle roof, which is rated to withstand softball-sized hail. Installed new heat pump equipped with a variable-speed compressor, created a remarkable reduction in the electrical billing. A dedicated utility room is available, complete with built-in cabinets, ensuring a tidy space. The expansive backyard, enclosed by a privacy fence, offers abundant space that can be transformed into an ideal setting for backyard gatherings or a haven for cultivating a garden the possibilities are endless.
844 Pine Mountain Dr, Burleson, TX 76028 is a 2 bedroom, 1 bathroom, 879 sqft single-family home in Cedar Ridge, built in 1983. It was last sold on Mar 1, 2024. This property is not currently displayed as for sale or rent on Trulia. The Trulia Estimate is $200,300, with a rent estimate of $1,415/month.
Last check for updates: about 7 hours ago
Listed by Crystal Zschirnt 0650188, (817) 783-4605
Redfin Corporation, (817) 783-4605
Bought with: Viviana Dominguez, Monument Realty, (214) 705-7821
Source: NTREIS, MLS#20525931
Home Details for 844 Pine Mountain Dr

|
|---|
Interior Details Number of Rooms: 6Types of Rooms: Master Bedroom, Bedroom, Full Bath, Kitchen, Laundry, Living Room |
Beds & Baths Number of Bedrooms: 2Number of Bathrooms: 1Number of Bathrooms (full): 1 |
Dimensions and Layout Living Area: 879 Square Feet |
Appliances & Utilities Utilities: Electricity Available, Electricity Connected, Overhead Utilities, Sewer Available, Water AvailableAppliances: Dishwasher, Electric RangeDishwasher |
Heating & Cooling Heating: ElectricHas CoolingAir Conditioning: Electric,ENERGY STAR Qualified Equipment,Heat PumpHas HeatingHeating Fuel: Electric |
Fireplace & Spa Fireplace: NoneNo Fireplace |
Gas & Electric Has Electric on Property |
Windows, Doors, Floors & Walls Flooring: Luxury Vinyl, Luxury VinylPlank |
Levels, Entrance, & Accessibility Stories: 1Levels: OneFloors: Luxury Vinyl, Luxury Vinyl Plank |
Security Security: Smoke Detector(s) |

|
|---|
Exterior Home Features Roof: MetalFencing: Back Yard, WoodFoundation: Slab |
Parking & Garage Number of Garage Spaces: 1Number of Covered Spaces: 1No CarportHas a GarageHas an Attached GarageParking Spaces: 1Parking: Garage Faces Front |
Pool Pool: None |
Frontage Not on Waterfront |
Water & Sewer Sewer: Public Sewer |

|
|---|
Cumulative Days on Market: 3 |

|
|---|
Year Built Year Built: 1983 |
Property Type / Style Property Type: ResidentialProperty Subtype: Single Family ResidenceStructure Type: HouseArchitecture: Traditional,Detached |
Building Construction Materials: BrickNot Attached Property |
Property Information Not Included in Sale: N/AParcel Number: 126256700960 |

|
|---|
Price List Price: $192,000 |
Status Change & Dates Possession Timing: Close Of Escrow |

|
|---|
MLS Status: Closed |

|
|---|
Direction & Address City: BurlesonCommunity: Cedar Ridgesummercrest |
School Information Elementary School: MoundElementary School District: Burleson ISDJr High / Middle School: HughesJr High / Middle School District: Burleson ISDHigh School: BurlesonHigh School District: Burleson ISD |

|
|---|
No HOA |

|
|---|
Lot Area: 7579.44 sqft |

|
|---|
Listing Terms: Cash, Conventional, FHA, VA Loan |

|
|---|
Energy Efficiency Features: HVAC |

|
|---|
Mls Number: 20525931Living Area Range Units: Square FeetAttribution Contact: 817-783-4605Above Grade Unfinished Area Units: Square FeetBelow Grade Unfinished Area Units: Square FeetUniversal Property Id: US-48251-N-126256700960-R-N |
Price and Tax history
| Date | Event | Price |
|---|---|---|
Mar 1, 2024 Source: NTREIS #20525931 | Sold | -- |
Feb 15, 2024 Source: NTREIS #20525931 | Pending | $192,000 |
Feb 12, 2024 Source: NTREIS #20525931 | Contingent | $192,000 |
Feb 7, 2024 Source: NTREIS #20525931 | Listed For Sale | $192,000 |
Oct 14, 2023 Source: NTREIS #20431005 | ListingRemoved | |
Sep 20, 2023 Source: NTREIS #20431005 | Listed For Sale | $169,000 |
Feb 25, 2022 Source: NTREIS #14750545 | Sold | -- |
Feb 11, 2022 Source: NTREIS #14750545 | Pending | $145,000 |
Feb 3, 2022 Source: NTREIS #14750545 | Contingent | $145,000 |
Jan 31, 2022 Source: NTREIS #14750545 | Listed For Sale | $145,000 |
Oct 4, 2009 Source: Agent Provided | ListingRemoved | $69,900 |
Aug 14, 2009 Source: Agent Provided | Listed For Sale | $69,900 |
May 11, 2008 Source: Agent Provided | ListingRemoved | $76,000 |
Apr 22, 2008 Source: Agent Provided | Listed For Sale | $76,000 |
| Year | Property tax | Tax assessment |
|---|---|---|
| 2025 | $3,984 | $168,351 |
Home facts updated by county records
Market trends in Burleson
Last updated August 2026
Avg. sale price
$339K
$2.02KMoM
Sale-to-List Price
100.0%
0.2%MoM
Price per sq ft
$175
$0MoM
Available listings
384
21MoM
Around this home
Neighborhood Overview

Neighborhood stats provided by third party data sources.
What Locals Say about Cedar Ridge
At least 1 Trulia users voted on each feature.

100 % Say car is needed

100 % Say yards are well-kept

100 % Say it's dog friendly

100 % Say kids play outside

100 % Say it's walkable to grocery stores

100 % Say there are sidewalks

67 % Say neighbors are friendly

50 % Say parking is easy
Sourced by Trulia users. Learn more about our methodology.
LGBTQ Local Legal Protections
LGBTQ Local Legal Protections



IDX information is provided exclusively for personal, non-commercial use, and may not be used for any purpose other than to identify prospective properties consumers may be interested in purchasing. Information is deemed reliable but not guaranteed.
Frequently asked questions about 844 Pine Mountain Dr
- What is 844 Pine Mountain Dr estimated to be worth?Trulia's estimated value for 844 Pine Mountain Dr in Burleson, TX is $200,300.
- What is the price history for 844 Pine Mountain Dr?844 Pine Mountain Dr in Burleson, TX last sold in March 2024.
- Is Burleson a buyer's or seller's market?Burleson is currently a balanced market, based on recent for-sale activity.
- What's the median sale price in Burleson?The median sale price in Burleson is $339K. That is down $2.02K from the prior month.
- Does 844 Pine Mountain Dr have air conditioning?Yes, 844 Pine Mountain Dr in Burleson, TX has air conditioning.
- Does 844 Pine Mountain Dr have laundry facilities?Yes, 844 Pine Mountain Dr in Burleson, TX has laundry facilities.
Explore by feature - Pet Friendly
 PET FRIENDLY
 SPECIAL OFFERPET FRIENDLY
 SPECIAL OFFERPET FRIENDLY
 NEW - 1 DAY AGOPET FRIENDLY
 SPECIAL OFFERPET FRIENDLY
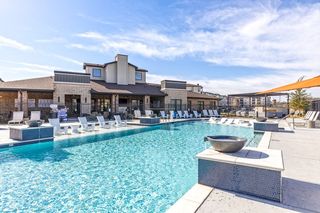 SPECIAL OFFERPET FRIENDLY$1,350 - $1,909/mo1-2 bd1-2 baThe Fitzroy Village Creek | 200 Village Creek Pkwy,
Burleson, TX 76028 PET FRIENDLY$1,121 - $1,971/mo1-3 bd1-2 baSummercrest Burleson Apartments | 1320 NW Summercrest Blvd,
Burleson, TX 76028 SENIOR HOUSINGPET FRIENDLYINCOME RESTRICTED
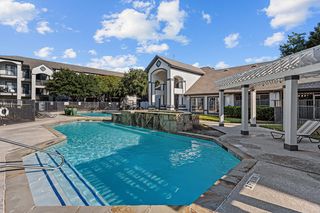 SPECIAL OFFERPET FRIENDLY
 SPECIAL OFFERPET FRIENDLY
Explore by feature - Garage
- SPECIAL OFFERPET FRIENDLY
- PET FRIENDLY$1,121 - $1,971/mo1-3 bd1-2 baSummercrest Burleson Apartments | 1320 NW Summercrest Blvd,
Burleson, TX 76028 - SPECIAL OFFERPET FRIENDLY
 SPECIAL OFFERPET FRIENDLY
 SPECIAL OFFERPET FRIENDLY
 PET FRIENDLY
 APPLY INSTANTLYPET FRIENDLY
 APPLY INSTANTLYPET FRIENDLY
 NEW - 1 DAY AGOPET FRIENDLY
 NEW - 2 DAYS AGOPET FRIENDLY
Explore by feature - Air Conditioning
- SPECIAL OFFERPET FRIENDLY
- SPECIAL OFFERPET FRIENDLY$1,350 - $1,909/mo1-2 bd1-2 baThe Fitzroy Village Creek | 200 Village Creek Pkwy,
Burleson, TX 76028 - SPECIAL OFFERPET FRIENDLY
- SPECIAL OFFERPET FRIENDLY
- SPECIAL OFFERPET FRIENDLY
- APPLY INSTANTLYPET FRIENDLY
- APPLY INSTANTLYPET FRIENDLY
 APPLY INSTANTLY
- NEW - 1 DAY AGOPET FRIENDLY
- NEW - 2 DAYS AGOPET FRIENDLY
Explore by feature - Pool
- PET FRIENDLY
- SPECIAL OFFERPET FRIENDLY
- SPECIAL OFFERPET FRIENDLY
- NEW - 1 DAY AGOPET FRIENDLY
- SPECIAL OFFERPET FRIENDLY$1,350 - $1,909/mo1-2 bd1-2 baThe Fitzroy Village Creek | 200 Village Creek Pkwy,
Burleson, TX 76028 - PET FRIENDLY$1,121 - $1,971/mo1-3 bd1-2 baSummercrest Burleson Apartments | 1320 NW Summercrest Blvd,
Burleson, TX 76028 - SENIOR HOUSINGPET FRIENDLYINCOME RESTRICTED
- SPECIAL OFFERPET FRIENDLY
- SPECIAL OFFERPET FRIENDLY
- SPECIAL OFFERPET FRIENDLY
Explore by feature - Washer/dryer
- PET FRIENDLY
- SPECIAL OFFERPET FRIENDLY
- NEW - 1 DAY AGOPET FRIENDLY
- SPECIAL OFFERPET FRIENDLY
- SPECIAL OFFERPET FRIENDLY$1,350 - $1,909/mo1-2 bd1-2 baThe Fitzroy Village Creek | 200 Village Creek Pkwy,
Burleson, TX 76028 - PET FRIENDLY$1,121 - $1,971/mo1-3 bd1-2 baSummercrest Burleson Apartments | 1320 NW Summercrest Blvd,
Burleson, TX 76028 - SPECIAL OFFERPET FRIENDLY
- SPECIAL OFFERPET FRIENDLY
- SPECIAL OFFERPET FRIENDLY
- SPECIAL OFFERPET FRIENDLY
Explore by feature - Outdoor Space
- SPECIAL OFFERPET FRIENDLY
 PET FRIENDLY
- PET FRIENDLY
- APPLY INSTANTLYPET FRIENDLY
 PET FRIENDLY
 PET FRIENDLY
 PET FRIENDLY
 PET FRIENDLY
 PET FRIENDLY
 PET FRIENDLY
Apartments for Rent
- NEW - 1 DAY AGOPET FRIENDLY
 PET FRIENDLYINCOME RESTRICTED
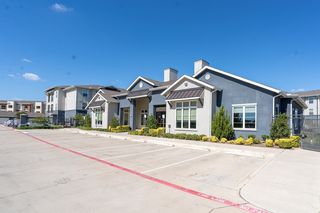 PET FRIENDLY
- PET FRIENDLY
- PET FRIENDLY
- PET FRIENDLY$1,350 - $1,909/mo1-2 bd1-2 baThe Fitzroy Village Creek | 200 Village Creek Pkwy,
Burleson, TX 76028 - PET FRIENDLY
 PET FRIENDLY
- PET FRIENDLY$1,121 - $1,971/mo1-3 bd1-2 baSummercrest Burleson Apartments | 1320 NW Summercrest Blvd,
Burleson, TX 76028  NEW - 2 DAYS AGOPET FRIENDLYINCOME RESTRICTED
- PET FRIENDLY
 PET FRIENDLY
- PET FRIENDLY
- PET FRIENDLY
- SENIOR HOUSINGPET FRIENDLYINCOME RESTRICTED
 See more homes for rent inBurleson
Off Market Homes Near 844 Pine Mountain Dr
 SOLDAUG 17, 2026
 SOLDAUG 6, 2026
 SOLDAUG 5, 2026
 SOLDAUG 3, 2026
 SOLDJUL 29, 2026
 SOLDJUL 24, 2026
 SOLDJUL 23, 2026
 SOLDJUL 22, 2026
 SOLDJUL 21, 2026
 SOLDJUN 30, 2026
 See more homes for sale inBurleson
Homes for sale near 844 Pine Mountain Dr
 NEW - 22 HRS AGO
 NEW - 2 DAYS AGO


 0.33 ACRES
 0.26 ACRES
- See more homes for sale inBurleson

- Results are loading