


Listed by Julie Buffum, Buffum Realty, (802) 885-3000
$745,500
Original price: $755,500
 3 Beds
 2.5 Baths
 4,280 sqft (on 10.10 acres)
844 Greeley Road, Springfield, VT 05156
Est. Mortgage $5,353/mo*
Get Pre-QualifiedHome Highlights

Single-Family Home

Built in 2021

10.1 acre lot

$174/sqft

Garage
Local Information
- Map ViewExplore the area around 844 Greeley Road.

- Schools1 Preschool School2 Elementary Schools1 Middle School1 High School

- Shop & Eat

-- mins to
About this House
What's unique:Pastoral viewsFields and mountains beyondLarge walk-in closetLarge foyerHeated attached garageGranite countertops
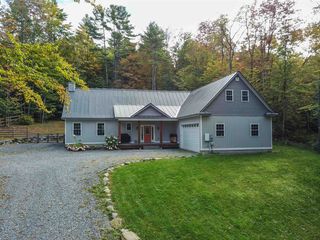
MOTIVATED SELLERS! Pastoral views abound with this newer built home in a farming neighborhood. This beautiful, energy efficient home was built for family, friends and entertainment. From the moment you enter the large foyer you aren't sure where to look first; straight ahead and out the French doors to the deck and onto the fields and mountains beyond, to the dream kitchen with stunning cabinetry and granite countertops all around and the large island that seats 6, perfect for cooking and entertaining at the same time. The mud/laundry room and garage entrance have natural brick floors adding warmth to hardwood floors that run throughout the home while the two full baths have custom tiles in each. The Primary bedroom also shares the beautiful views with the same oversized windows as the rest of the home. Large walk-in closet, custom tiled bath with jetted tub and separate shower designed for pampering. The two guest rooms are generous in size with lots of natural light and closet space. The unfinished second floor would be a perfect spot for craft or hobby room, additional living space or just great storage space. Speaking of storage, you will not believe the amount of space in the basement of this home! This area would make a great gym, woodworking shop, home business or whatever else you could imagine. The basement and main floor and garage of the home have radiant heat, keeping the home warm all winter long with consistent heat. Back up Tesla battery for power outages with electric generated from your own Solar panel. So, lets recap: 10.10 mostly open and level country setting, oversized windows to take in the views from each room, Cook's kitchen, spa-like primary suite, room to expand both inside and out, heated attached garage, radiant heat in basement and main floor, owned solar with battery backup, front and back open decks, just minutes from I91 and the upper valley. Did I forget anything? Most likely because you need to see this home in person.
Open House
Saturday, October 31
2:00 PM to 4:00 PM
Home Details for 844 Greeley Road

|
|---|
Interior Details Basement: Concrete,Concrete Floor,Daylight,Insulated,Interior Stairs,Unfinished,Walkout,Interior Access,Exterior Entry,Basement Stairs,Walk-Out AccessNumber of Rooms: 7 |
Beds & Baths Number of Bedrooms: 3Number of Bathrooms: 3Number of Bathrooms (full): 2Number of Bathrooms (half): 1 |
Dimensions and Layout Living Area: 4280 Square Feet |
Appliances & Utilities Utilities: Cable Available, Propane, Phone AvailableAppliances: Dishwasher, Dryer, Microwave, Gas Range, Refrigerator, Washer, Heat Pump Water HeaterDishwasherDryerLaundry: 1st Floor LaundryMicrowaveRefrigeratorWasher |
Heating & Cooling Heating: Radiant Electric,Radiant FloorNo CoolingAir Conditioning: NoneHas HeatingHeating Fuel: Radiant Electric |
Gas & Electric Electric: 200+ Amp Service, Circuit Breakers, Energy Storage Device |
Windows, Doors, Floors & Walls Window: BlindsFlooring: Brick, Hardwood, Tile |
Levels, Entrance, & Accessibility Stories: 1.5Levels: One and One HalfAccessibility: 1st Floor 1/2 Bathroom, 1st Floor Full Bathroom, Hard Surface FlooringFloors: Brick, Hardwood, Tile |
View Has a View |

|
|---|
Exterior Home Features Roof: Architectural ShingleFoundation: Concrete, Insulated Concrete Forms |
Parking & Garage Number of Garage Spaces: 2Number of Covered Spaces: 2No CarportHas a GarageHas Open ParkingParking Spaces: 2Parking: Gravel,Heated Garage,Driveway,Parking Spaces 1 - 10 |
Frontage Responsible for Road Maintenance: Public Maintained RoadRoad Surface Type: Gravel |
Water & Sewer Sewer: Leach Field, Private Sewer |
Farm & Range Frontage Length: Road frontage: 1340 |
Finished Area Finished Area (above surface): 2140 Square FeetFinished Area (below surface): 2140 Square Feet |

|
|---|
Days on Market: 50 |

|
|---|
Year Built Year Built: 2021 |
Property Type / Style Property Type: ResidentialProperty Subtype: Single Family ResidenceStructure Type: ModularArchitecture: Contemporary |
Building Construction Materials: Wood Frame, Vinyl SidingNot a New Construction |
Property Information Not Included in Sale: Seller will be removing and replacing custom lighting, towel racks and hooks. |

|
|---|
Price List Price: $745,500Price Per Sqft: $174 |

|
|---|
MLS Status: Active |

|
|---|

|
|---|
Direction & Address City: Springfield |
School Information Elementary School: Union Street SchoolElementary School District: Springfield School DistrictJr High / Middle School: Riverside Middle SchoolJr High / Middle School District: Springfield School DistrictHigh School: Springfield High SchoolHigh School District: Springfield School District |

|
|---|
Listing Agent Listing ID: 5108458 |

|
|---|
Building Area Building Area: 7159 Square Feet |

|
|---|
Lot Area: 10.1 Acres |

|
|---|
Special Conditions: Standard |

|
|---|
BasementMls Number: 5108458Above Grade Unfinished Area: 2140Above Grade Unfinished Area Units: Square FeetBelow Grade Unfinished Area: 1916Below Grade Unfinished Area Source: Public RecordsBelow Grade Unfinished Area Units: Square Feet |
Around this home
What Locals Say about Springfield
This October
Trick-or-Treat Score
Built from what locals say about this neighborhood.- 78% say there are sidewalks
- 58% say there's holiday spirit
- 46% say neighbors are friendly
Trulia Trick or TreatStart Ghost Hunt
At least 18 Trulia users voted on each feature.

88 % Say parking is easy

79 % Say yards are well-kept

78 % Say there are sidewalks

76 % Say car is needed

71 % Say it's dog friendly

68 % Say it's walkable to grocery stores

68 % Say kids play outside

65 % Say it's walkable to restaurants

64 % Say people would walk alone at night

61 % Say there's wildlife

58 % Say there's holiday spirit

50 % Say they plan to stay for at least 5 years

50 % Say it's quiet

46 % Say neighbors are friendly

41 % Say streets are well-lit

29 % Say there are community events
Sourced by Trulia users. Learn more about our methodology.
Market trends in Springfield
Last updated September 2026
Avg. sale price
—
Sale-to-List Price
—
Price per sq ft
—
Available listings
39
2MoM
Sourced by Trulia Market Trends
Home Value
Trulia Estimate
$737KSince last month
Decreased$16K (-2.1%)Since last year
Increased$333K (+84%)Since last sale
Increased$686K (+1,523.3%)Learn more about this home's value by checking out its Trulia Estimate, the value of nearby homes, and how much similar homes have sold for.
Trulia Estimate
The of this home's value increased by +631% in the last 10 years
| Month | Estimated value |
|---|---|
2026 | |
| October 2026 | $731K |
| September 2026 | $746K |
| August 2026 | $391K |
| July 2026 | $409K |
| June 2026 | $413K |
| May 2026 | $403K |
| April 2026 | $411K |
| March 2026 | $392K |
| February 2026 | $383K |
| January 2026 | $384K |
2025 | |
2024 | |
2023 | |
2022 | |
Comparable sales
These are recently sold homes that have a similar location or other similar features to this home, like bedrooms, bathrooms, and square footage. Get a sense of the expected prices in the area by viewing these homes.Address | Distance | Property Type | Sold Price | Sold Date | Bed | Bath | Sqft |
|---|---|---|---|---|---|---|---|
0.62 | Single-Family Home | $699,000 | 10/22/26 | 2 | 3 | 2,250 | |
0.84 | Single-Family Home | $455,000 | 05/29/26 | 4 | 3 | 2,352 | |
0.78 | Single-Family Home | $311,000 | 10/06/26 | 2 | 2.5 | 1,600 | |
0.82 | Single-Family Home | $237,000 | 01/23/26 | 3 | 1 | 1,679 | |
1.17 | Single-Family Home | $490,000 | 09/14/26 | 4 | 2 | 2,655 | |
0.90 | Single-Family Home | $162,000 | 09/17/26 | 2 | 1 | - | |
1.95 | Single-Family Home | $400,000 | 07/17/26 | 3 | 2.5 | 3,466 | |
1.25 | Single-Family Home | $349,000 | 08/31/26 | 4 | 2 | 1,546 | |
1.70 | Single-Family Home | $663,600 | 01/30/26 | 3 | 3 | 3,589 |
Nearby home prices
Get a sense of expected prices in the area by checking the value of nearby homes.Address | Distance | Price | Bed | Bath | Sqft | Status |
|---|---|---|---|---|---|---|
0.10 | $590,100 | Studio | - | - | Off Market | |
0.10 | $483,600 | Studio | - | - | Off Market | |
0.23 | - | Studio | - | - | Off Market | |
0.28 | $224,900 | Studio | - | - | Off Market | |
0.30 | $956,900 | 4 | 2.5 | 2,598 | Off Market | |
0.32 | $258,500 | 3 | 1 | 900 | Off Market | |
0.35 | $293,200 | Studio | - | - | Off Market | |
0.38 | $437,500 | Studio | - | - | Off Market | |
0.48 | $540,500 | 1 | 1 | - | Off Market | |
0.51 | $341,600 | 3 | 1.5 | 1,896 | Off Market | |
0.60 | $473,100 | Studio | - | - | Off Market | |
0.62 | $699,000 | 2 | 3 | 2,250 | Recently Sold | |
0.65 | - | - | - | - | Off Market | |
0.70 | $425,800 | 3 | 2.5 | 2,273 | Off Market | |
0.71 | $235,700 | Studio | - | - | Off Market | |
0.73 | $363,100 | Studio | - | - | Off Market | |
0.73 | $438,000 | 3 | 2 | 2,053 | Off Market | |
0.74 | $179,400 | Studio | - | - | Off Market | |
0.76 | $921,200 | 5 | 2 | 3,152 | Off Market | |
0.77 | - | 3 | 2 | 1,973 | Off Market |
Price and Tax history
| Date | Event | Price |
|---|---|---|
Oct 24, 2026 Source: PrimeMLS #5108458 | PriceChange | $745,500 Price decreased by 1% |
Oct 8, 2026 Source: PrimeMLS #5108458 | PriceChange | $755,500 Price decreased by 1% |
Sep 27, 2026 Source: PrimeMLS #5108458 | PriceChange | $765,500 Price decreased by 1% |
Sep 5, 2026 Source: PrimeMLS #5108458 | Listed For Sale | $775,000 |
Jul 16, 2020 Source: N/A | Sold | $45,000 |
| Year | Property tax | Tax assessment |
|---|---|---|
| 2025 | $13,029 | $366,800 |
Home facts updated by county records
LGBTQ Local Legal Protections
LGBTQ Local Legal Protections



Julie Buffum, Buffum Realty, (802) 885-3000

Copyright 2026 PrimeMLS, Inc. All rights reserved.
This information is deemed reliable, but not guaranteed. The data relating to real estate displayed on this display comes in part from the IDX Program of PrimeMLS. The information being provided is for consumers’ personal, non-commercial use and may not be used for any purpose other than to identify prospective properties consumers may be interested in purchasing. Data last updated 2026-10-24 22:25:38 PDT.
This display of listings may or may not be the entire Compilation from the PrimeMLS database, and PrimeMLS does not guarantee the accuracy of such information.
This display of listings may or may not be the entire Compilation from the PrimeMLS database, and PrimeMLS does not guarantee the accuracy of such information.
Similar Homes You May Like




New Listings near 844 Greeley Road
 OPEN SAT, 11-1PM51.3 ACRESPrimeMLS
 NEW CONSTRUCTION0.44 ACRESPrimeMLS
 NEW CONSTRUCTION
 NEW CONSTRUCTION
 See more homes for sale inSpringfield


Frequently asked questions about 844 Greeley Road
- What is the estimated monthly payment for 844 Greeley Road?Based on a $745,500 list price with 20% down at today's rates, the estimated monthly payment for 844 Greeley Road in Springfield, VT is approximately $5,427 (about $4,122 principal & interest, $1,230 property taxes, and $75 homeowner's insurance). This is an estimate. Actual payment depends on your loan terms.
- What do residents say about Springfield?Residents describe Springfield, VT as easy to park in, well-kept, and pedestrian-friendly. See homes for sale in Springfield, VT.
- What are the closest schools to 844 Greeley Road?The closest schools to 844 Greeley Road in Springfield, VT are Elm Hill School (Pre-K/Elementary), Riverside School (Middle, rated 4/10), Springfield High School (rated 4/10).
- What is 844 Greeley Road estimated to be worth?Trulia's estimated value for 844 Greeley Road in Springfield, VT is $737,000.
- Does 844 Greeley Road have laundry facilities?Yes, 844 Greeley Road in Springfield, VT has in-unit laundry.
- How big is the lot at 844 Greeley Road?The lot at 844 Greeley Road in Springfield, VT is about 10.1 acres.
844 Greeley Road, Springfield, VT 05156 is a 3 bedroom, 3 bathroom, 4,280 sqft single-family home built in 2021. This property is currently available for sale and was listed by PrimeMLS on Sep 5, 2026. The MLS # for this home is MLS# 5108458.