


Listed by Ben Cushing, Coldwell Banker LIFESTYLES- Lincoln, (603) 252-0730
$669,000
Original price: $689,000
 4 Beds
 2.5 Baths
 2,514 sqft (on 0.56 acres)
52 Chase Street, Sunapee, NH 03782
Est. Mortgage $5,053/mo*
Get Pre-QualifiedHome Highlights

Single-Family Home

Built in 1920

0.56 acre lot

$266/sqft

Garage
Local Information
- Map ViewExplore the area around 52 Chase Street.

- Schools1 Elementary School1 Middle School1 High School

- Shop & Eat

-- mins to
About this House
What's unique:Classic sunapee capeThoughtfully updatedInviting homeTimeless new england character
Discover the charm of village living in this classic Sunapee Cape, ideally located just a short walk from Sunapee Harbor and Sunapee Schools. Built in 1920 and thoughtfully updated over the years, this inviting home blends timeless New England character with the space and flexibility today’s buyers desire. Offering more than 2,500 square feet of living space, the property provides plenty of room for year-round living, entertaining, and hosting family and friends. The location is truly exceptional. Enjoy dinner or ice cream by the water in Sunapee Harbor, spend summer days on Lake Sunapee, or hit the slopes at Mount Sunapee Resort located just 3.6 miles away. Whether you are searching for a full-time residence, a four-season retreat, or a welcoming home base in the heart of the Lake Sunapee region, this special property offers the location, character, and lifestyle you have been waiting for.
Open House
Saturday, October 03
11:00 AM to 1:00 PM
Home Details for 52 Chase Street

|
|---|
Interior Details Basement: Bulkhead,Concrete Floor,Crawl Space,Dirt Floor,Interior Stairs,Storage Space,Unfinished,Interior EntryNumber of Rooms: 9 |
Beds & Baths Number of Bedrooms: 4Number of Bathrooms: 3Number of Bathrooms (full): 2Number of Bathrooms (half): 1 |
Dimensions and Layout Living Area: 2514 Square Feet |
Appliances & Utilities Utilities: Cable at Site, Telephone at Site, Sewer ConnectedAppliances: Dishwasher, Disposal, ENERGY STAR Qualified Dryer, Freezer, Microwave, Double Oven, Refrigerator, Washer, Electric StoveDishwasherDisposalLaundry: 1st Floor LaundryMicrowaveRefrigeratorWasher |
Heating & Cooling Heating: Oil,BaseboardHas CoolingAir Conditioning: Wall Unit(s)Has HeatingHeating Fuel: Oil |
Fireplace & Spa Number of Fireplaces: 1Fireplace: 1 FireplaceHas a Fireplace |
Gas & Electric Electric: 200+ Amp Service |
Windows, Doors, Floors & Walls Window: ScreensFlooring: Carpet, Hardwood, Laminate |
Levels, Entrance, & Accessibility Stories: 2Levels: TwoAccessibility: 1st Floor 1/2 Bathroom, 1st Floor Bedroom, 1st Floor Full Bathroom, 1st Floor Hrd Surfce Flr, Laundry Access w/No Steps, Bathroom w/Tub, Hard Surface Flooring, 1st Floor LaundryFloors: Carpet, Hardwood, Laminate |
View No View |
Security Security: Hardwired Smoke Detector |

|
|---|
Exterior Home Features Roof: Architectural ShinglePatio / Porch: PatioExterior: ShedFoundation: Concrete, Stone |
Parking & Garage Number of Garage Spaces: 2Number of Covered Spaces: 2No CarportHas a GarageHas Open ParkingParking Spaces: 5Parking: Crushed Stone,Gravel,Direct Entry,Storage Above,Driveway,Garage,On Street,Parking Spaces 5,RV Access/Parking,Attached |
Frontage Road Frontage: PublicRoad Surface Type: Paved |
Farm & Range Frontage Length: Road frontage: 300 |
Finished Area Finished Area (above surface): 2514 Square Feet |

|
|---|
Days on Market: 28 |

|
|---|
Year Built Year Built: 1920 |
Property Type / Style Property Type: ResidentialProperty Subtype: Single Family ResidenceArchitecture: Cape |
Building Construction Materials: Wood FrameNot a New Construction |

|
|---|
Price List Price: $669,000Price Per Sqft: $266 |

|
|---|
MLS Status: Active |

|
|---|
Direction & Address City: Sunapee |
School Information Elementary School: Sunapee Central SchoolElementary School District: SunapeeJr High / Middle School: Sunapee Middle High SchoolJr High / Middle School District: SunapeeHigh School: Sunapee Sr. High SchoolHigh School District: Sunapee |

|
|---|
Listing Agent Listing ID: 5107289 |

|
|---|
Building Area Building Area: 2514 Square Feet |

|
|---|
Lot Area: 0.56 acres |

|
|---|
Special Conditions: Standard |

|
|---|
BasementMls Number: 5107289Attic: Pull Down StairsAttribution Contact: Cell: 603-252-0730Above Grade Unfinished Area: 2514Above Grade Unfinished Area Units: Square FeetBelow Grade Unfinished Area Source: Public RecordsBelow Grade Unfinished Area Units: Square Feet |
Around this home
What Locals Say about Sunapee
At least 13 Trulia users voted on each feature.

100 % Say car is needed

95 % Say there's wildlife

92 % Say it's quiet

88 % Say parking is easy

81 % Say it's dog friendly

81 % Say there's holiday spirit

80 % Say people would walk alone at night

75 % Say yards are well-kept

75 % Say kids play outside

71 % Say they plan to stay for at least 5 years

67 % Say neighbors are friendly

59 % Say there are community events

38 % Say there are sidewalks

29 % Say streets are well-lit

19 % Say it's walkable to restaurants
Sourced by Trulia users. Learn more about our methodology.
Market trends in Sunapee
Last updated August 2026
Avg. sale price
—
Sale-to-List Price
—
Price per sq ft
—
Available listings
23
1MoM
Home Value
Trulia Estimate
$638KSince last month
Decreased$46K (-6.6%)Since last year
Increased$146K (+29.1%)Since last sale
Increased$566K (+707.8%)Learn more about this home's value by checking out its Trulia Estimate, the value of nearby homes, and how much similar homes have sold for.
Trulia Estimate
The of this home's value increased by +175% in the last 10 years
| Month | Estimated value |
|---|---|
2026 | |
| September 2026 | $646K |
| August 2026 | $692K |
| June 2026 | $497K |
| May 2026 | $490K |
| April 2026 | $464K |
| March 2026 | $472K |
| February 2026 | $447K |
| January 2026 | $455K |
2025 | |
2024 | |
2023 | |
2022 | |
2021 | |
2020 | |
2019 | |
2018 | |
2017 | |
2016 | |
Comparable sales
These are recently sold homes that have a similar location or other similar features to this home, like bedrooms, bathrooms, and square footage. Get a sense of the expected prices in the area by viewing these homes.Address | Distance | Property Type | Sold Price | Sold Date | Bed | Bath | Sqft |
|---|---|---|---|---|---|---|---|
0.24 | Single-Family Home | $786,000 | 11/06/25 | 4 | 2.5 | 2,236 | |
0.11 | Single-Family Home | $689,000 | 08/11/26 | 4 | 2 | 1,882 | |
0.39 | Single-Family Home | $422,500 | 03/11/26 | 3 | 2.5 | 1,992 | |
0.75 | Single-Family Home | $861,500 | 05/29/26 | 4 | 2.5 | 3,336 | |
0.50 | Single-Family Home | $650,000 | 06/18/26 | 3 | 2.5 | 2,094 | |
0.78 | Single-Family Home | $495,000 | 07/01/26 | 3 | 1.5 | 1,630 | |
0.73 | Single-Family Home | $1,050,000 | 11/12/25 | 3 | 3.5 | 3,592 | |
0.97 | Single-Family Home | $337,000 | 06/04/26 | 3 | 1 | 1,820 | |
0.86 | Single-Family Home | $2,225,000 | 08/31/26 | 4 | 2.5 | 1,512 |
Nearby home prices
Get a sense of expected prices in the area by checking the value of nearby homes.Address | Distance | Price | Bed | Bath | Sqft | Status |
|---|---|---|---|---|---|---|
0.09 | $574,900 | 4 | 2.5 | 2,233 | Off Market | |
0.09 | $369,000 | - | - | - | For Sale | |
0.13 | $917,500 | Studio | - | 5,330 | Recently Sold | |
0.14 | $563,000 | 4 | 2 | 1,449 | Off Market | |
0.11 | $689,000 | 4 | 2 | 1,882 | Recently Sold | |
0.23 | $1,108,900 | 9 | 1 | 5,234 | Off Market | |
0.24 | $713,500 | 10 | 4 | 4,092 | Off Market | |
0.23 | $433,400 | 3 | 1.5 | 3,004 | Off Market | |
0.23 | $576,900 | 3 | 2 | 1,532 | Off Market | |
0.24 | $329,200 | 2 | 1 | 724 | Off Market | |
0.25 | $407,000 | 2 | 2 | 1,211 | Off Market |
Price and Tax history
| Date | Event | Price |
|---|---|---|
Sep 23, 2026 Source: PrimeMLS #5107289 | PriceChange | $669,000 Price decreased by 3% |
Aug 29, 2026 Source: PrimeMLS #5107289 | PriceChange | $689,000 Price increased by 1% |
Jul 31, 2026 Source: PrimeMLS #5102711 | Listed For Sale | $685,000 |
Sep 8, 1999 Source: N/A | Sold | $80,000 |
| Year | Property tax | Tax assessment |
|---|---|---|
| 2024 | $2,759 | $275,600 |
Home facts updated by county records
LGBTQ Local Legal Protections
LGBTQ Local Legal Protections



Ben Cushing, Coldwell Banker LIFESTYLES- Lincoln, Cell: 603-252-0730

Copyright 2026 PrimeMLS, Inc. All rights reserved.
This information is deemed reliable, but not guaranteed. The data relating to real estate displayed on this display comes in part from the IDX Program of PrimeMLS. The information being provided is for consumers’ personal, non-commercial use and may not be used for any purpose other than to identify prospective properties consumers may be interested in purchasing. Data last updated 2026-09-25 18:20:55 PDT.
This display of listings may or may not be the entire Compilation from the PrimeMLS database, and PrimeMLS does not guarantee the accuracy of such information.
This display of listings may or may not be the entire Compilation from the PrimeMLS database, and PrimeMLS does not guarantee the accuracy of such information.
Similar Homes You May Like
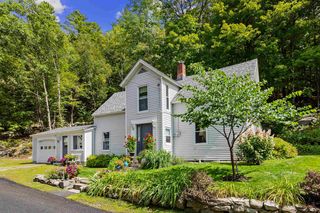 OPEN SAT, 10-12PM0.32 ACRESPrimeMLS
 OPEN SAT, 10-12PM0.43 ACRESPrimeMLS
 See more homes for sale inSunapee


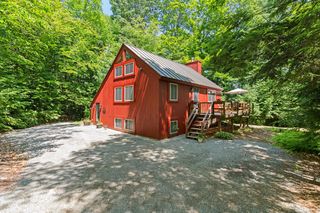


New Listings near 52 Chase Street
- OPEN SAT, 10-12PM0.32 ACRESPrimeMLS
- See more homes for sale inSunapee


Frequently asked questions about 52 Chase Street
- What is the estimated monthly payment for 52 Chase Street?Based on a $669,000 list price with 20% down at today's rates, the estimated monthly payment for 52 Chase Street in Sunapee, NH is approximately $5,137 (about $3,735 principal & interest, $1,327 property taxes, and $75 homeowner's insurance). This is an estimate. Actual payment depends on your loan terms.
- What do residents say about Sunapee?Residents describe Sunapee, NH as quiet, easy to park in, and dog-friendly. Most residents say you need a car. See homes for sale in Sunapee, NH.
- What are the closest schools to 52 Chase Street?The closest schools to 52 Chase Street in Sunapee, NH are Sunapee Central School (Elementary, rated 9/10), Sunapee Middle High School (rated 6/10), Sunapee Senior High School (rated 10/10).
- What is 52 Chase Street estimated to be worth?Trulia's estimated value for 52 Chase Street in Sunapee, NH is $638,000.
- Does 52 Chase Street have air conditioning?Yes, 52 Chase Street in Sunapee, NH has air conditioning.
- Does 52 Chase Street have laundry facilities?Yes, 52 Chase Street in Sunapee, NH has laundry facilities.
52 Chase Street, Sunapee, NH 03782 is a 4 bedroom, 3 bathroom, 2,514 sqft single-family home built in 1920. This property is currently available for sale and was listed by PrimeMLS on Aug 29, 2026. The MLS # for this home is MLS# 5107289.