

8439 MIZNER CIRCLE E
Jacksonville, FL 32217
Goodby's Creek 3 Beds
 2 Baths
 2,132 sqft
3 Beds
2 Baths
2,132 sqft
Local Information
- Map ViewExplore the area around 8439 MIZNER CIRCLE E.

- Schools1 Preschool School1 Elementary School1 Middle School1 High School

- Shop & Eat

-- mins to
Home Highlights

Property Type
Single-Family Home

Year Built
1995
Living Area
2,132 sqft

Price/Sqft
$203

Parking
2 Car Garage

HOA
$333/Monthly
About this House
Stunning home in the highly desirable, all ages,Villages of San Jose. Meticulously maintained and ideal for luxury living. This beautiful property boasts an open floorplan with plantation shutters, a traditional fireplace in the spacious great room, and skylights for natural light. The open concept kitchen features an island, large custom pantry, and cabinets with pull-out shelves, complemented by laminate floors in the expansive eat-in area. Equipped with a Bausch dishwasher and Culligan water softener, the home also includes an oversized laundry room with a wash sink, cabinets, and generous counter space. The HVAC system was updated in 2016. The flexible floor plan offers either three bedrooms or two bedrooms plus an office. Lawn maintenance is conveniently covered by fees, and amenities abound in this gated community with a walking path, playground, pool, tennis courts, and more.
8439 MIZNER CIRCLE E, Jacksonville, FL 32217 is a 3 bedroom, 2 bathroom, 2,132 sqft single-family home in Goodby's Creek, built in 1995. It last sold for $445,000 on Apr 30, 2025 (3% below the $459,000 asking price). It is currently off market. The Trulia Estimate is $433,300, with a rent estimate of $2,487/month.
Home Details for 8439 MIZNER CIRCLE E

|
|---|
Interior Details Number of Rooms: 7Types of Rooms: Primary Bedroom, Bedroom 2, Den, Dinette, Dining Room, Kitchen, Living Room |
Beds & Baths Number of Bedrooms: 3Number of Bathrooms: 2Number of Bathrooms (full): 2 |
Dimensions and Layout Living Area: 2132 Square Feet |
Appliances & Utilities Utilities: Cable Available, Electricity Connected, Sewer Connected, Water ConnectedAppliances: Dishwasher, Disposal, Dryer, Microwave, Range, Refrigerator, WasherDishwasherDisposalDryerLaundry: Inside,Laundry RoomMicrowaveRefrigeratorWasher |
Heating & Cooling Heating: CentralHas CoolingAir Conditioning: Central AirHas HeatingHeating Fuel: Central |
Fireplace & Spa Fireplace: Living RoomHas a Fireplace |
Gas & Electric Has Electric on Property |
Windows, Doors, Floors & Walls Flooring: Carpet, Laminate, Tile |
Levels, Entrance, & Accessibility Stories: 1Number of Stories: 1Levels: OneFloors: Carpet, Laminate, Tile |
View No View |

|
|---|
Exterior Home Features Roof: TileExterior: Irrigation SystemFoundation: SlabNo Private Pool |
Parking & Garage Number of Garage Spaces: 2Number of Covered Spaces: 2Other Parking: Garage Dimensions: 23x19No CarportHas a GarageHas an Attached GarageParking Spaces: 2Parking: Garage Attached |
Frontage Road Surface Type: PavedNot on Waterfront |
Water & Sewer Sewer: Public Sewer |

|
|---|
Cumulative Days on Market: 62 |

|
|---|
Year Built Year Built: 1995 |
Property Type / Style Property Type: ResidentialProperty Subtype: Single Family Residence |
Building Construction Materials: Block, Concrete, StuccoNot a New ConstructionNo Additional Parcels |
Property Information Parcel Number: 1518101355 |

|
|---|
Price List Price: $459,000 |
Status Change & Dates Off Market Date: Tue Mar 25 2025 |

|
|---|
MLS Status: Sold |

|
|---|

|
|---|
Direction & Address City: JACKSONVILLECommunity: MIZNER COURT MANOR HOMES |

|
|---|
Building Area Building Area: 2950 Square Feet |

|
|---|
Community Features: Gated Community - GuardNot Senior Community |

|
|---|
HOA Fee Includes: Maintenance StructureHOA Name: Prescilla GreeneHOA Name (second): Villages of San Jose Owners Association Inc.Association for this Listing: Lake and SumterHas an HOAHOA Fee: $333/Monthly |

|
|---|
Lot Area: 6950 sqft |

|
|---|
Special Conditions: None |

|
|---|
Business Information Ownership: Fee Simple |

|
|---|
Mls Number: G5091725Showing Requirements: Combination Lock Box, ShowingTimeUniversal Property Id: US-12031-N-1518101355-R-N |

|
|---|
HOA Amenities: Pool,Tennis Court(s) |
Last check for updates: about 21 hours ago
Listed by Oliver Deffenbaugh, (352) 396-3434
RE/MAX PREMIER REALTY LADY LK, (352) 753-2029
Bought with: Non-Member Agent, STELLAR NON-MEMBER OFFICE, (000) 000-0000
Originating MLS: Lake and Sumter
Source: Stellar MLS, MLS#G5091725
IDX information is provided exclusively for personal, non-commercial use, and may not be used for any purpose other than to identify prospective properties consumers may be interested in purchasing. Information is deemed reliable but not guaranteed. Some IDX listings have been excluded from this website.
Listing Information presented by local MLS brokerage: Zillow, Inc - (407) 904-3511
Listing Information presented by local MLS brokerage: Zillow, Inc - (407) 904-3511
Price History for 8439 MIZNER CIRCLE E
| Date | Price | Event | Source |
|---|---|---|---|
| 04/30/2025 | $445,000 | Sold | Stellar MLS #G5091725 |
| 03/28/2025 | $459,000 | Pending | Stellar MLS #G5091725 |
| 03/08/2025 | $459,000 | PriceChange | Stellar MLS #G5091725 |
| 01/22/2025 | $465,000 | Listed For Sale | Stellar MLS #G5091725 |
| 01/21/2020 | $350,000 | Sold | realMLS #1008049 |
| 12/06/2019 | $359,900 | Pending | Agent Provided |
| 11/11/2019 | $359,900 | PriceChange | Agent Provided |
| 09/27/2019 | $364,900 | PriceChange | Agent Provided |
| 08/07/2019 | $369,900 | Listed For Sale | Agent Provided |
| 06/09/1994 | $30,000 | Sold | N/A |
Market trends in Jacksonville
Last updated June 2026
Avg. sale price
$278K
$833MoM
Sale-to-List Price
98.2%
0.3%MoM
Price per sq ft
$177
$1MoM
Available listings
5104
24MoM

- Results are loading
Property Tax and Assessment
| Year | 2024 |
|---|---|
| Tax | $3,946 |
| Assessment | $382,850 |
Home facts updated by county records
Comparable Sales for 8439 MIZNER CIRCLE E
Address | Distance | Property Type | Sold Price | Sold Date | Bed | Bath | Sqft |
|---|---|---|---|---|---|---|---|
0.01 | Single-Family Home | $404,000 | 05/07/26 | 3 | 2 | 2,017 | |
0.04 | Single-Family Home | $434,000 | 11/03/25 | 3 | 2 | 1,741 | |
0.15 | Single-Family Home | $415,000 | 10/01/25 | 3 | 2 | 1,720 | |
0.14 | Single-Family Home | $402,500 | 05/22/26 | 3 | 2.5 | 2,072 | |
0.12 | Single-Family Home | $479,500 | 06/26/26 | 3 | 2.5 | 2,250 | |
0.16 | Single-Family Home | $430,000 | 09/23/25 | 3 | 2 | 1,557 | |
0.19 | Single-Family Home | $435,000 | 02/20/26 | 3 | 2 | 2,243 | |
0.29 | Single-Family Home | $431,500 | 02/25/26 | 3 | 2 | 2,437 | |
0.17 | Single-Family Home | $393,500 | 02/09/26 | 3 | 2.5 | 2,175 | |
0.24 | Single-Family Home | $400,000 | 11/04/25 | 3 | 2 | 1,958 |
Nearby homes
Get a sense of prices in the area by checking nearby homes. FOR SALE
 3D VIEW
 SOLDMAY 7, 2026
 SOLDNOV 3, 2025
 OFF MARKET
 FOR SALE
 OFF MARKET
 OFF MARKET
 SOLDMAY 22, 2026
 OFF MARKET
 FOR SALE
 OFF MARKET
Assigned Schools
These are the assigned schools for 8439 MIZNER CIRCLE E.
- Alfred I. Dupont Middle School
- 6-8
- Public
- 576 Students
2/10GreatSchools RatingParent Rating AverageThis is the worst school I have ever dealt with. Communication between teachers and administration is virtually nonexistent, leaving parents constantly chasing information that should be proactively shared.The newly formed CSS program is extremely disappointing. It feels poorly planned, incomplete, and lacking meaningful structure. Instead of providing appropriate academic and behavioral support, it functions more like a glorified day care. Expectations are low, follow-through is inconsistent, and there is little evidence of intentional instruction or progress monitoring.The school environment itself is equally troubling. The building is old, depressing, and visibly neglected. Cleanliness is a serious concern—there are bugs, both dead and alive, throughout the building. The overall atmosphere feels outdated and uncared for, which does nothing to support learning, emotional regulation, or student well-being.Additionally, the program site coach stated that she had no experience working with autistic children, yet is responsible for managing the CSS program. Emails routinely go unanswered, communication is minimal, and basic tasks that could easily be handled electronically are instead delayed or handled inefficiently. She is not approachable and seems unavailable, often appearing preoccupied with responsibilities outside of this school.Overall, this school feels stuck in the stone age—outdated practices, poor communication, and minimal accountability. Families of children who require structured, specialized support deserve far better than what is being offered here.I would not recommend this school, especially for students who need consistent, well-designed support programs.Parent Review6mo ago - Beauclerc Elementary School
- PK-5
- Public
- 904 Students
4/10GreatSchools RatingParent Rating AverageIf you care about your child’s safety and well-being, stay away from this school!They lost the paperwork that allowed my daughter’s medication to be administered at school, and no one informed me. No one at the school was concerned enough to notify me that she was not receiving her medication.They transferred her to a Spanish class without my consent, even though she did not pass the exam required to take bilingual classes. They waited until she was close to failing the quarter to tell me that they needed my authorization to move her back to the regular class (yet for the first change, no one asked for my consent).So far this month of February, today is the third time that when we go to pick up my daughter, NO ONE knows where she is. It takes them 45–60 minutes to find her, and they do not allow parents to enter the school.They schedule a parent conference at the school when you request one, and when you arrive, they leave you waiting for over an hour until you get tired and leave.I have already started the process of transferring her to another school, but because they are so irresponsible, they have not provided the required documentation to the new school or to me. They always say they will send it by email, and they never do.I would give zero stars if I could, but that’s not an option. The administration at this school is THE WORST. For the sake of your children, do not enroll them here!!!Parent Review5mo ago - Atlantic Coast High School
- 9-12
- Public
- 2899 Students
6/10GreatSchools RatingParent Rating Averagethere is no real review out on ACHS right now BECAUSE WE HAVE KIDS ARE TAUGHT OUR VOICES, DO NOT MATTER BECAUSE WE ARE “JUST KIDS” THEY ARE REWARDING TEACHERS WHILE LEAVING KIDS TO STRUGGLE AND FIGURE IT OUT. a good amount of 50-60 teachers who care about the students & even for them it can get exhausting because they are tired of teaching kids who are never motivated because they are always being let down. our high school years are supposed to be the best years of our lives and our most important but they prioritize our scores over our mental health. although it’s not their fault because of the lack of funding, teachers and administration should want to help the kids WANT to learn, not shove everything in their face and expect them to. teachers don’t understand how to get a kids attention. They don’t understand how to speak to a kid. They don’t understand how to treat a clearly struggling child who just needs support and guidance and patience. as an adult and a teacher you’re supposed to lead and not just think because you’re getting a paycheck doesn’t mean you’re doing a good job. there have been multiple occasions where I as a student have been late to class, pushing kids in wheelchairs to their class because a teacher were administration simply wouldn’t when they are clearly struggling. Like every school, they only care about how people view them on the outside not how the kids feel. They reward teachers while ignoring struggling kids who clearly do not want to be here. THESE KIDS NEED SUPPORT AND MOTIVATION NOT A SUPERVISOR TO MAKE SURE THEY ARE DOING WHAT THEY ARE “SUPPOSED” TO DO. This is coming from a real student who is sick and tired of watching LIE on this surveys about the school just so they can get done with it and do their work. It’s sickening and none of the teachers seem to pick up that WE NEED HELP. My generation is failing miserably and all they can blame is our phones and social media not any past mistakes leading to this future instead, they focus on their paychecks because they won’t be here to see what we do with our future.Student Review2mo ago  Check out schools near 8439 MIZNER CIRCLE E.
Neighborhood Overview

Neighborhood stats provided by third party data sources.
What Locals Say about Goodby's Creek
At least 12 Trulia users voted on each feature.

93 % Say it's dog friendly

88 % Say car is needed

87 % Say there are sidewalks

86 % Say parking is easy

86 % Say it's quiet

72 % Say yards are well-kept

71 % Say people would walk alone at night

65 % Say there's holiday spirit

63 % Say they plan to stay for at least 5 years

58 % Say streets are well-lit

51 % Say neighbors are friendly

36 % Say there's wildlife

35 % Say it's walkable to restaurants

33 % Say kids play outside

25 % Say it's walkable to grocery stores
Sourced by Trulia users. Learn more about our methodology.
LGBTQ Local Legal Protections
LGBTQ Local Legal Protections



Apartments for Rent
 PET FRIENDLY
 PET FRIENDLY
 NEW - 1 DAY AGOPET FRIENDLY
 PET FRIENDLYINCOME RESTRICTED
 PET FRIENDLY
 PET FRIENDLY$1,397 - $2,778/moStudio-3 bd1-3 baOlympus Preserve at Town Center | 7738 A C Skinner Pkwy,
Jacksonville, FL 32256 PET FRIENDLYFURNISHED$1,349 - $1,844/mo1-3 bd1-2 baCoventry Park Apartments | 6650 Corporate Center Pkwy,
Jacksonville, FL 32216
 NEW - 1 DAY AGOPET FRIENDLYTotal price$1,299 - $2,189/mo1-3 bd1-2 baThe Point at Arrowhead | 10101 Arrowhead Dr,
Jacksonville, FL 32257 PET FRIENDLY$950 - $2,000/moStudio-4 bd1-2 baLakewood Oaks Apartments | 3534 Smithfield St,
Jacksonville, FL 32217 PET FRIENDLY$1,223 - $1,651/mo1-2 bd1-2 baElliot Baymeadows | 9480 Princeton Square Blvd S,
Jacksonville, FL 32256 PET FRIENDLY$1,378 - $1,888/mo1-3 bd1-2 baMAA Mandarin North | 10275 Old Saint Augustine Rd,
Jacksonville, FL 32257 PET FRIENDLY
 PET FRIENDLY
 NEW - 1 DAY AGOPET FRIENDLY
 See more homes for rent inJacksonville
Explore by feature - Pet Friendly
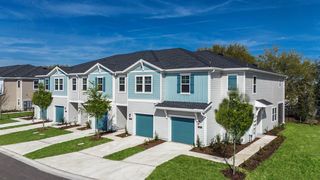 SPECIAL OFFERPET FRIENDLYTotal price$2,524 - $2,965/mo3 bd3 ba360 Communities at Crossroads | 4600 Lusso Ln,
Jacksonville, FL 32246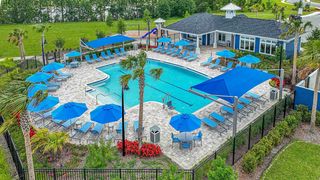 SPECIAL OFFERPET FRIENDLYTotal price$2,200 - $2,415/mo2-3 bd3 ba360 Communities at Avenues Walk | 10654 Towns Way,
Jacksonville, FL 32258- PET FRIENDLY
 NEW - 1 DAY AGOSPECIAL OFFERPET FRIENDLYTotal price$1,679 - $2,399/mo1-3 bd1-2 baTropia Luxury Apartments | 13924 Egrets Nest Dr,
Jacksonville, FL 32258 PET FRIENDLY
 NEW - 1 DAY AGOPET FRIENDLY
 SPECIAL OFFERPET FRIENDLY
 SPECIAL OFFERPET FRIENDLYTotal price$1,503 - $2,784/mo1-2 bd1-2 baArtea Apartments | 944 Broadcast Pl,
Jacksonville, FL 32207- NEW - 1 DAY AGOSPECIAL OFFERPET FRIENDLYTotal price$1,299 - $2,189/mo1-3 bd1-2 baThe Point at Arrowhead | 10101 Arrowhead Dr,
Jacksonville, FL 32257  PET FRIENDLYTotal price$1,347 - $1,987/mo1-3 bd1-2 baThe Avery at Rivercity Market Place | 14200 Duval Rd,
Jacksonville, FL 32218
Explore by feature - Garage
- SPECIAL OFFERPET FRIENDLYTotal price$2,524 - $2,965/mo3 bd3 ba360 Communities at Crossroads | 4600 Lusso Ln,
Jacksonville, FL 32246 - SPECIAL OFFERPET FRIENDLYTotal price$2,200 - $2,415/mo2-3 bd3 ba360 Communities at Avenues Walk | 10654 Towns Way,
Jacksonville, FL 32258 - PET FRIENDLY
- SPECIAL OFFERPET FRIENDLY
- SPECIAL OFFERPET FRIENDLYTotal price$1,503 - $2,784/mo1-2 bd1-2 baArtea Apartments | 944 Broadcast Pl,
Jacksonville, FL 32207  SPECIAL OFFER
 SPECIAL OFFERPET FRIENDLY
 SPECIAL OFFER
 SPECIAL OFFERPET FRIENDLYTotal price$1,650 - $4,424/moStudio-3 bd1-2 baThe Strand | 1401 Riverplace Blvd,
Jacksonville, FL 32207 SPECIAL OFFERPET FRIENDLY
Explore by feature - Air Conditioning
- SPECIAL OFFERPET FRIENDLYTotal price$2,524 - $2,965/mo3 bd3 ba360 Communities at Crossroads | 4600 Lusso Ln,
Jacksonville, FL 32246 - SPECIAL OFFERPET FRIENDLYTotal price$2,200 - $2,415/mo2-3 bd3 ba360 Communities at Avenues Walk | 10654 Towns Way,
Jacksonville, FL 32258 - PET FRIENDLY
- NEW - 1 DAY AGOSPECIAL OFFERPET FRIENDLYTotal price$1,679 - $2,399/mo1-3 bd1-2 baTropia Luxury Apartments | 13924 Egrets Nest Dr,
Jacksonville, FL 32258 - NEW - 1 DAY AGOSPECIAL OFFERPET FRIENDLYTotal price$1,299 - $2,189/mo1-3 bd1-2 baThe Point at Arrowhead | 10101 Arrowhead Dr,
Jacksonville, FL 32257  SPECIAL OFFERPET FRIENDLYTotal price$1,422 - $1,949/mo1-3 bd1-2 baAvana Bartram Springs | 14951 Walden Springs Way,
Jacksonville, FL 32258 SPECIAL OFFERPET FRIENDLYTotal price$1,500 - $2,345/mo1-3 bd1-3 baEden at Kendall West | 9105 Tredinick Pkwy,
Jacksonville, FL 32211 NEW - 1 DAY AGOSPECIAL OFFERPET FRIENDLYTotal price$1,021 - $1,701/mo1-3 bd1-2 baThe Marley at Trout River | 800 Broward Rd,
Jacksonville, FL 32218 SPECIAL OFFERPET FRIENDLYTotal price$1,099 - $1,564/mo1-2 bd1-2 baPalms at Beacon Pointe | 1251 Beacon Point Dr,
Jacksonville, FL 32246- SPECIAL OFFERPET FRIENDLYINCOME RESTRICTED
Explore by feature - Pool
- SPECIAL OFFERPET FRIENDLYTotal price$2,524 - $2,965/mo3 bd3 ba360 Communities at Crossroads | 4600 Lusso Ln,
Jacksonville, FL 32246 - SPECIAL OFFERPET FRIENDLYTotal price$2,200 - $2,415/mo2-3 bd3 ba360 Communities at Avenues Walk | 10654 Towns Way,
Jacksonville, FL 32258 - PET FRIENDLY
- NEW - 1 DAY AGOSPECIAL OFFERPET FRIENDLYTotal price$1,679 - $2,399/mo1-3 bd1-2 baTropia Luxury Apartments | 13924 Egrets Nest Dr,
Jacksonville, FL 32258 - PET FRIENDLY
- NEW - 1 DAY AGOPET FRIENDLY
- SPECIAL OFFERPET FRIENDLY
- SPECIAL OFFER
- NEW - 1 DAY AGOSPECIAL OFFERPET FRIENDLYTotal price$1,299 - $2,189/mo1-3 bd1-2 baThe Point at Arrowhead | 10101 Arrowhead Dr,
Jacksonville, FL 32257 - PET FRIENDLYTotal price$1,347 - $1,987/mo1-3 bd1-2 baThe Avery at Rivercity Market Place | 14200 Duval Rd,
Jacksonville, FL 32218
Explore by feature - Washer/dryer
- SPECIAL OFFERPET FRIENDLYTotal price$2,200 - $2,415/mo2-3 bd3 ba360 Communities at Avenues Walk | 10654 Towns Way,
Jacksonville, FL 32258 - PET FRIENDLY
- NEW - 1 DAY AGOSPECIAL OFFERPET FRIENDLYTotal price$1,679 - $2,399/mo1-3 bd1-2 baTropia Luxury Apartments | 13924 Egrets Nest Dr,
Jacksonville, FL 32258 - NEW - 1 DAY AGOSPECIAL OFFERPET FRIENDLYTotal price$1,299 - $2,189/mo1-3 bd1-2 baThe Point at Arrowhead | 10101 Arrowhead Dr,
Jacksonville, FL 32257 - SPECIAL OFFERPET FRIENDLYTotal price$1,422 - $1,949/mo1-3 bd1-2 baAvana Bartram Springs | 14951 Walden Springs Way,
Jacksonville, FL 32258 - NEW - 1 DAY AGOSPECIAL OFFERPET FRIENDLYTotal price$1,021 - $1,701/mo1-3 bd1-2 baThe Marley at Trout River | 800 Broward Rd,
Jacksonville, FL 32218 - SPECIAL OFFERPET FRIENDLYTotal price$1,099 - $1,564/mo1-2 bd1-2 baPalms at Beacon Pointe | 1251 Beacon Point Dr,
Jacksonville, FL 32246 - SPECIAL OFFERPET FRIENDLYINCOME RESTRICTED
 PET FRIENDLY
 SPECIAL OFFERPET FRIENDLY
Explore by feature - Outdoor Space
- SPECIAL OFFERPET FRIENDLYTotal price$2,524 - $2,965/mo3 bd3 ba360 Communities at Crossroads | 4600 Lusso Ln,
Jacksonville, FL 32246 - SPECIAL OFFERPET FRIENDLYTotal price$2,200 - $2,415/mo2-3 bd3 ba360 Communities at Avenues Walk | 10654 Towns Way,
Jacksonville, FL 32258 - PET FRIENDLY
 SPECIAL OFFERPET FRIENDLY$1,770 - $2,100/mo2-3 bd3 ba360 Communities at Liberty Square | 1916 Allegiance Pl,
Jacksonville, FL 32221 $1,049 - $1,399/mo1-2 bd1-2 baGrove at Deerwood | 8231 Princeton Square Blvd W,
Jacksonville, FL 32256 NEW - 1 DAY AGOPET FRIENDLY
 PET FRIENDLY
 PET FRIENDLY
 PET FRIENDLY
 PET FRIENDLY
Homes for sale near 8439 MIZNER CIRCLE E

 OPEN SUN, 1:30-3:30PM
 OPEN SUN, 12-2PM


 See more homes for sale inJacksonville
Off Market Homes Near 8439 MIZNER CIRCLE E
 SOLDAUG 7, 2026
- SOLDAUG 7, 2026
 SOLDAUG 6, 2026
 SOLDAUG 6, 2026
 SOLDAUG 6, 2026
 SOLDAUG 6, 2026
 SOLDAUG 5, 2026
 SOLDAUG 4, 2026
 SOLDAUG 4, 2026
 SOLDAUG 3, 2026
- See more homes for sale inJacksonville
Frequently asked questions about 8439 MIZNER CIRCLE E
- What is 8439 MIZNER CIRCLE E estimated to be worth?Trulia's estimated value for 8439 MIZNER CIRCLE E in Jacksonville, FL is $433,300.
- What is the price history for 8439 MIZNER CIRCLE E?8439 MIZNER CIRCLE E in Jacksonville, FL last sold for $445,000 in April 2025.
- Is Jacksonville a buyer's or seller's market?Jacksonville is currently a balanced market, based on recent for-sale activity.
- What's the median sale price in Jacksonville?The median sale price in Jacksonville is $278K. That is down $833 from the prior month.
- Does 8439 MIZNER CIRCLE E have air conditioning?Yes, 8439 MIZNER CIRCLE E in Jacksonville, FL has air conditioning.
- Does 8439 MIZNER CIRCLE E have a pool?Yes, 8439 MIZNER CIRCLE E in Jacksonville, FL has a pool.