


$995,900
 2 Beds
 2 Baths
 1,851 sqft (on 7.08 acres)
8437 Tottenham Rd, Chappell Hill, TX 77426
Est. Mortgage $6,372/mo*
Get Pre-QualifiedHome Highlights

Single-Family Home

Built in 2017

7.08 acre lot

$538/sqft

Garage
Local Information
- Map ViewExplore the area around 8437 Tottenham Rd.

- Schools1 Preschool School2 Elementary Schools1 Middle School1 High School

- Shop & Eat

-- mins to
About this House
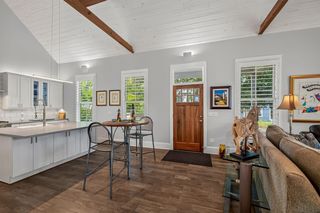
Nestled within the highly sought-after Sunset Ridge development, this exceptional ±7-acre retreat showcases gently rolling hills, breathtaking panoramic views, and multiple stocked ponds that create an unforgettable backdrop. Surrounded by abundant wildlife and anchored by one of Austin County's most majestic sprawling live oak trees, the setting is truly magical. The cozy country cottage exudes warmth and character, featuring an oversized wood-burning fireplace, trend-forward rustic finishes, and expansive windows that capture stunning views while filling the home with natural light. Whether relaxing indoors or enjoying the peaceful landscape, every space embraces the beauty of its surroundings. Ideally located with convenient access to Bellville, Chappell Hill, and Brenham, and just minutes from the renowned shopping, dining, and events of Round Top, this rare offering combines timeless country charm with an unbeatable location in one of the area's most scenic developments.
Last check for updates: about 19 hours ago
Listing courtesy of Cari Goeke TREC #0473826, (979) 451-0593
Martha Turner Sotheby's International Realty - Brenham
Source: HAR, MLS#24136720
Also Listed on HAR.
Home Details for 8437 Tottenham Rd

|
|---|
Interior Details Number of Rooms: 7Types of Rooms: Primary Bedroom, Bedroom, Breakfast, Kitchen, Living Room, Utility Room |
Beds & Baths Number of Bedrooms: 2Number of Bathrooms: 2Number of Bathrooms (full): 2 |
Dimensions and Layout Living Area: 1851 Square Feet |
Appliances & Utilities Appliances: Disposal, Refrigerator, Gas Oven, Microwave, Gas Range, DishwasherDishwasherDisposalLaundry: Electric Dryer Hookup,Gas Dryer Hookup,Washer HookupMicrowaveRefrigerator |
Heating & Cooling Heating: Natural GasHas CoolingAir Conditioning: Ceiling Fan(s),ElectricHas HeatingHeating Fuel: Natural Gas |
Fireplace & Spa Number of Fireplaces: 1Fireplace: Wood BurningHas a Fireplace |
Windows, Doors, Floors & Walls Flooring: Concrete |
Levels, Entrance, & Accessibility Floors: Concrete |

|
|---|
Exterior Home Features Other Structures: Shed(s)Foundation: SlabNo Private Pool |
Parking & Garage Number of Carport Spaces: 1Number of Covered Spaces: 1Has a CarportNo GarageParking Spaces: 1Parking: Additional Parking,Electric Gate,Boat,Double-Wide Driveway,Driveway Gate,Golf Cart Garage,RV Access/Parking,Attached Carport |
Frontage WaterfrontWaterfront: PondRoad Surface Type: GravelOn Waterfront |
Water & Sewer Sewer: Septic Tank |
Surface & Elevation Topography: Level, Rolling |

|
|---|
Days on Market: 45 |

|
|---|
Year Built Year Built: 2017 |
Property Type / Style Property Type: FarmProperty Subtype: FarmArchitecture: Traditional |
Building Construction Materials: Cement Board, StoneNot a New Construction |
Property Information Not Included in Sale: N/AParcel Number: R000009150 |

|
|---|
Price List Price: $995,900Price Per Sqft: $538 |

|
|---|
MLS Status: Active |


|
|---|
Direction & Address City: Chappell HillCommunity: Sunset Ridge |
School Information Elementary School: O'bryant Primary SchoolJr High / Middle School: Bellville Junior HighHigh School: Bellville High SchoolHigh School District: 136 - Bellville |

|
|---|
Listing Agent Listing ID: 24136720 |

|
|---|
Building Area Building Area: 1851 Square Feet |

|
|---|
Lot Area: 7.081 Acres |

|
|---|
Listing Terms: Cash, Conventional, VA Loan |

|
|---|
Energy Efficiency Features: Thermostat |

|
|---|
Mls Number: 24136720 |
Around this home
What Locals Say about Bellville
At least 18 Trulia users voted on each feature.

89 % Say car is needed

86 % Say parking is easy

80 % Say yards are well-kept

79 % Say there's holiday spirit

79 % Say kids play outside

76 % Say people would walk alone at night

75 % Say it's dog friendly

61 % Say neighbors are friendly

60 % Say they plan to stay for at least 5 years

55 % Say it's quiet

52 % Say there's wildlife

50 % Say it's walkable to grocery stores

33 % Say it's walkable to restaurants

27 % Say streets are well-lit

23 % Say there are community events
Sourced by Trulia users. Learn more about our methodology.
Market trends in Bellville
Last updated August 2026
Avg. sale price
—
Sale-to-List Price
—
Price per sq ft
—
Available listings
106
1MoM
Home Value
Trulia Estimate
$938KSince last month
Decreased$7K (-0.8%)Since last year
Decreased$1M (-55.3%)Learn more about this home's value by checking out its Trulia Estimate, the value of nearby homes, and how much similar homes have sold for.
Trulia Estimate
The of this home's value decreased by -56% in the last 10 years
| Month | Estimated value |
|---|---|
2026 | |
| September 2026 | $938K |
| August 2026 | $945K |
| July 2026 | $1.29M |
| June 2026 | $1.27M |
| May 2026 | $1.26M |
| April 2026 | $1.19M |
| March 2026 | $1.18M |
| February 2026 | $2.1M |
| January 2026 | $2.07M |
2025 | |
Comparable sales
These are recently sold homes that have a similar location or other similar features to this home, like bedrooms, bathrooms, and square footage. Get a sense of the expected prices in the area by viewing these homes.Address | Distance | Property Type | Sold Price | Sold Date | Bed | Bath | Sqft |
|---|---|---|---|---|---|---|---|
4.66 | Single-Family Home | - | 12/15/25 | 2 | 1 | 2,387 | |
5.23 | Single-Family Home | - | 12/09/25 | 4 | 3.5 | 2,960 | |
6.11 | Single-Family Home | - | 05/28/26 | 4 | 3 | 2,186 |
Nearby home prices
Get a sense of expected prices in the area by checking the value of nearby homes.Address | Distance | Price | Bed | Bath | Sqft | Status |
|---|---|---|---|---|---|---|
0.10 | $242,600 | - | - | - | For Sale | |
0.10 | $595,485 | - | - | - | For Sale | |
0.14 | $243,400 | - | - | - | For Sale | |
0.17 | $244,200 | - | - | - | For Sale | |
0.22 | $225,492 | - | - | - | For Sale | |
0.24 | $378,090 | - | - | - | For Sale | |
0.25 | $534,450 | - | - | - | For Sale | |
0.28 | $522,900 | - | - | - | For Sale | |
0.48 | $2,995,000 | 6 | 5.5 | 4,479 | For Sale | |
0.50 | $2,995,000 | 6 | 5.5 | 4,479 | For Sale | |
0.78 | - | - | - | - | Recently Sold |
Price and Tax history
| Date | Event | Price |
|---|---|---|
Aug 4, 2026 Source: HAR #24136720 | PriceChange | $995,900 Price decreased by 57% |
Mar 3, 2025 Source: HAR #67911363 | Listed For Sale | $2,300,000 |
LGBTQ Local Legal Protections
LGBTQ Local Legal Protections



Cari Goeke, Martha Turner Sotheby's International Realty - Brenham
Agent Phone: (979) 451-0593
Copyright 2026, Houston REALTORS® Information Service, Inc.
The information provided is exclusively for consumers’ personal, non-commercial use, and may not be used for any purpose other than to identify prospective properties consumers may be interested in purchasing.
Information is deemed reliable but not guaranteed.
Similar Homes You May Like
 OPEN SAT, 11-2PM1.23 ACRESOrchard Brokerage
 1.5 ACRESMartha Turner Sotheby's International Realty - Brenham
 OPEN SAT, 12-3PMBetter Homes and Gardens Real Estate Hometown
 NEW CONSTRUCTION1851 Properties, Inc
 1 ACREColdwell Banker Properties Unlimited
 2.63 ACRESCompass RE Texas, LLC - Houston
 13.73 ACRESKeller Williams Realty The Woodlands
 3.59 ACRESColdwell Banker Properties Unlimited
 NEW CONSTRUCTION2.01 ACRESCapitol Ranch Real Estate
 NEW CONSTRUCTION4.35 ACRESRealty One Group Optima
 NEW CONSTRUCTION
 23 ACRESBeycome Brokerage Realty, LLC
 2.31 ACRESKeller Williams Realty Brazos Valley office
 OPEN SAT, 11-12PM4.48 ACRESBrazos Land Company
 17.82 ACRESBill Johnson & Assoc. Real Estate
 11.95 ACRESKeller Williams Realty Brazos Valley office
 5.36 ACRESWendy Cline Properties Group
 1.28 ACRESBill Johnson & Assoc. Real Estate
 14.74 ACRESArete Real Estate Advisors
 14.52 ACRESLegend Texas Properties
 NEW CONSTRUCTION1.72 ACRESHomeSmart
 OPEN SUN, 12-3PM18.97 ACRESCompass RE Texas, LLC - Houston
 3 ACRESBill Johnson & Assoc. Real Estate
 0.38 ACRESBill Johnson & Assoc. Real Estate
 0.36 ACRESBetter Homes and Gardens Real Estate Hometown
 See more homes for sale inChappell Hill


New Listings near 8437 Tottenham Rd
- 1.5 ACRESMartha Turner Sotheby's International Realty - Brenham
- 2.31 ACRESKeller Williams Realty Brazos Valley office
- 17.82 ACRESBill Johnson & Assoc. Real Estate
 13.23 ACRESMartha Turner Sotheby's International Realty - Brenham
 11.88 ACRESMartha Turner Sotheby's International Realty - Brenham
 11.62 ACRESMartha Turner Sotheby's International Realty - Brenham
- See more homes for sale inChappell Hill


Frequently asked questions about 8437 Tottenham Rd
- What is the estimated monthly payment for 8437 Tottenham Rd?Based on a $995,900 list price with 20% down at today's rates, the estimated monthly payment for 8437 Tottenham Rd in Chappell Hill, TX is approximately $6,434 (about $5,405 principal & interest, $954 property taxes, and $75 homeowner's insurance). This is an estimate. Actual payment depends on your loan terms.
- What do residents say about Chappell Hill?Residents describe Chappell Hill, TX as easy to park in, well-kept, and dog-friendly. Most residents say you need a car. See homes for sale in Chappell Hill, TX.
- What are the closest schools to 8437 Tottenham Rd?The closest schools to 8437 Tottenham Rd in Chappell Hill, TX are Bellville High School (rated 6/10), Bellville Junior High School (rated 6/10), O'Bryant Intermediate School (Elementary, rated 5/10).
- What is 8437 Tottenham Rd estimated to be worth?Trulia's estimated value for 8437 Tottenham Rd in Chappell Hill, TX is $937,700.
- Does 8437 Tottenham Rd have air conditioning?Yes, 8437 Tottenham Rd in Chappell Hill, TX has air conditioning.
- Does 8437 Tottenham Rd have laundry facilities?Yes, 8437 Tottenham Rd in Chappell Hill, TX has laundry facilities.
8437 Tottenham Rd, Chappell Hill, TX 77426 is a 2 bedroom, 2 bathroom, 1,851 sqft single-family home built in 2017. This property is currently available for sale and was listed by HAR on Aug 4, 2026. The MLS # for this home is MLS# 24136720.