


$935,000
Original price: $947,000
 3 Beds
 2.5 Baths
 2,328 sqft (on 11.95 acres)
8595 Jared Rd, Bellville, TX 77418
Est. Mortgage $6,261/mo*
Get Pre-QualifiedHome Highlights

Single-Family Home

Built in 2016

11.95 acre lot

$402/sqft

Garage
Local Information
- Map ViewExplore the area around 8595 Jared Rd.

- Schools1 Preschool School2 Elementary Schools1 Middle School1 High School

- Shop & Eat

-- mins to
About this House
What's unique:Timeless beautyRustic charmQuality craftsmanshipBeautiful finishesPrivate walking trailsStorage throughout
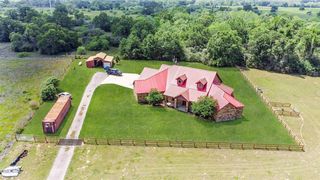
Tucked away on 11.95 picturesque acres, this custom-built home offers the crafted blend of rustic charm, timeless beauty, and a unique warm & inviting floor plan that instantly feels like home! Spacious open-concept living &kitchen w/beautiful finishes, & storage throughout. Abundant natural light bringing the outdoors in. Every detail reflects quality craftsmanship, both functional &beautiful. Wooded setting offers peaceful seclusion w/private walking trails ready for experiencing the property; portions selectively cleared &revealing views of rolling hills in the distance. Cozy front &back porches providing spaces to entertain &unwind. 42x42 shop adds versatility to this remarkable property. Prime location; convenient access to Bellville, Kenney, Brenham, &Chappell Hill. Whether you're looking for a private country retreat, forever home, or place to enjoy the beauty of nature, this exceptional property offers a rare opportunity to experience the best of Texas country living!
Home Details for 8595 Jared Rd

|
|---|
Interior Details Number of Rooms: 3Types of Rooms: Primary Bedroom, Bedroom |
Beds & Baths Number of Bedrooms: 3Number of Bathrooms: 3Number of Bathrooms (full): 2Number of Bathrooms (half): 1 |
Dimensions and Layout Living Area: 2328 Square Feet |
Appliances & Utilities Appliances: Water Softener, Electric Oven, Microwave, Gas Cooktop, DishwasherDishwasherLaundry: Electric Dryer Hookup,Washer HookupMicrowave |
Heating & Cooling Heating: ElectricHas CoolingAir Conditioning: Ceiling Fan(s),ElectricHas HeatingHeating Fuel: Electric |
Fireplace & Spa Number of Fireplaces: 2Fireplace: Electric, Wood BurningHas a Fireplace |
Windows, Doors, Floors & Walls Flooring: Tile, Travertine, Wood |
Levels, Entrance, & Accessibility Stories: 1Floors: Tile, Travertine, Wood |

|
|---|
Exterior Home Features Foundation: SlabNo Private Pool |
Parking & Garage Number of Garage Spaces: 1Number of Carport Spaces: 1Number of Covered Spaces: 2Has a CarportHas a GarageNo Attached GarageParking Spaces: 2Parking: Detached,Tandem,Garage Door Opener,Boat,Golf Cart Garage,RV Access/Parking,Workshop in Garage,Detached Carport |
Frontage Road Surface Type: Asphalt, Concrete |
Water & Sewer Sewer: Aerobic Septic |
Surface & Elevation Topography: Rolling |

|
|---|
Days on Market: 53 |

|
|---|
Year Built Year Built: 2016 |
Property Type / Style Property Type: FarmProperty Subtype: FarmArchitecture: Ranch,Traditional |
Building Construction Materials: Cement Board, Stone, WoodNot a New Construction |
Property Information Parcel Number: 69705 |

|
|---|
Price List Price: $935,000Price Per Sqft: $402 |

|
|---|
MLS Status: Active |


|
|---|
Direction & Address City: BellvilleCommunity: Kenneywood Subdivision |
School Information Elementary School: O'bryant Primary SchoolJr High / Middle School: Bellville Junior HighHigh School: Bellville High SchoolHigh School District: 136 - Bellville |

|
|---|
Listing Agent Listing ID: 55004051 |

|
|---|
Building Area Building Area: 2328 Square Feet |

|
|---|
Lot Area: 11.952 Acres |

|
|---|
Energy Efficiency Features: Attic Vents, Thermostat |

|
|---|
Mls Number: 55004051 |
Around this home
What Locals Say about Bellville
At least 18 Trulia users voted on each feature.

89 % Say car is needed

86 % Say parking is easy

80 % Say yards are well-kept

79 % Say there's holiday spirit

79 % Say kids play outside

76 % Say people would walk alone at night

75 % Say it's dog friendly

61 % Say neighbors are friendly

60 % Say they plan to stay for at least 5 years

55 % Say it's quiet

52 % Say there's wildlife

50 % Say it's walkable to grocery stores

33 % Say it's walkable to restaurants

27 % Say streets are well-lit

23 % Say there are community events
Sourced by Trulia users. Learn more about our methodology.
Market trends in Bellville
Last updated August 2026
Avg. sale price
—
Sale-to-List Price
—
Price per sq ft
—
Available listings
106
1MoM
Home Value
Trulia Estimate
$891KSince last month
Decreased$10K (-1.1%)Since last year
Decreased$30K (-3.2%)Learn more about this home's value by checking out its Trulia Estimate, the value of nearby homes, and how much similar homes have sold for.
Trulia Estimate
The of this home's value increased by +99% in the last 10 years
| Month | Estimated value |
|---|---|
2026 | |
| September 2026 | $891K |
| August 2026 | $901K |
| July 2026 | $936K |
| June 2026 | $951K |
| May 2026 | $912K |
| April 2026 | $900K |
| March 2026 | $908K |
| February 2026 | $900K |
| January 2026 | $901K |
2025 | |
2024 | |
2023 | |
2022 | |
2021 | |
2020 | |
2019 | |
2018 | |
2017 | |
Comparable sales
These are recently sold homes that have a similar location or other similar features to this home, like bedrooms, bathrooms, and square footage. Get a sense of the expected prices in the area by viewing these homes.Address | Distance | Property Type | Sold Price | Sold Date | Bed | Bath | Sqft |
|---|---|---|---|---|---|---|---|
1.36 | Single-Family Home | - | 05/28/26 | 4 | 3 | 2,186 | |
1.55 | Single-Family Home | - | 12/15/25 | 2 | 1 | 2,387 | |
2.41 | Single-Family Home | - | 05/27/26 | 3 | 2.5 | 2,787 | |
2.47 | Single-Family Home | - | 08/14/26 | 3 | 3 | 2,504 | |
4.75 | Single-Family Home | - | 01/16/26 | 4 | 2.5 | 2,168 | |
4.65 | Single-Family Home | - | 09/01/26 | 4 | 4.5 | 4,933 | |
4.85 | Single-Family Home | - | 07/15/26 | 3 | 2.5 | 2,057 |
Nearby home prices
Get a sense of expected prices in the area by checking the value of nearby homes.Address | Distance | Price | Bed | Bath | Sqft | Status |
|---|---|---|---|---|---|---|
0.18 | $1,003,100 | 3 | 2.5 | 3,660 | Off Market | |
0.25 | $1,111,900 | 4 | 3.5 | 3,597 | Off Market | |
0.48 | $724,000 | 5 | 4 | 4,639 | For Sale | |
0.52 | $649,000 | 3 | 2 | 2,464 | For Sale | |
0.59 | $850,000 | 3 | 3.5 | 3,396 | For Sale | |
0.75 | $347,000 | 3 | 2 | 1,487 | For Sale | |
0.79 | $699,000 | Studio | - | 2,078 | For Sale | |
0.99 | $645,000 | 4 | 2.5 | 3,447 | For Sale | |
1.11 | $379,000 | 2 | 2 | 1,276 | For Sale | |
1.24 | $450,000 | - | - | - | For Sale | |
1.25 | $625,000 | 3 | 2.5 | 2,573 | For Sale |
Price and Tax history
| Date | Event | Price |
|---|---|---|
Sep 2, 2026 Source: HAR #55004051 | PriceChange | $935,000 Price decreased by 1% |
Aug 3, 2026 Source: HAR #55004051 | Listed For Sale | $947,000 |
Aug 3, 2026 Source: HAR #22421072 | ListingRemoved | $979,900 |
Jul 2, 2026 Source: HAR #22421072 | PriceChange | $979,900 Price decreased by 1% |
Jun 11, 2026 Source: HAR #22421072 | Listed For Sale | $989,900 |
Jun 10, 2026 Source: HAR #26209288 | ListingRemoved | $989,900 |
Jun 6, 2026 Source: HAR #26209288 | Listed For Sale | $989,900 |
Jan 15, 2026 Source: HAR #26209288 | ListingRemoved | $959,900 |
Oct 24, 2025 Source: HAR #26209288 | PriceChange | $959,900 Price decreased by 2% |
Jul 27, 2025 Source: HAR #26209288 | PriceChange | $979,900 Price decreased by 2% |
Jul 4, 2025 Source: HAR #26209288 | Listed For Sale | $998,899 |
| Year | Property tax | Tax assessment |
|---|---|---|
| 2025 | $9,322 | $844,994 |
Home facts updated by county records
LGBTQ Local Legal Protections
LGBTQ Local Legal Protections



Mandy Wood, Keller Williams Realty Brazos Valley office
Agent Phone: (979) 676-2394

Copyright 2026, Houston REALTORS® Information Service, Inc.
The information provided is exclusively for consumers’ personal, non-commercial use, and may not be used for any purpose other than to identify prospective properties consumers may be interested in purchasing.
Information is deemed reliable but not guaranteed.
Similar Homes You May Like
 2.31 ACRESKeller Williams Realty Brazos Valley office
 16.89 ACRESColdwell Banker Properties
 2.14 ACRESUnited Country Real Estate| Market Realty
 1 ACREColdwell Banker Properties Unlimited
 OPEN SUN, 1-3PM5.22 ACRES1851 Properties, Inc
 10.5 ACRESBetter Homes and Gardens Real Estate Gary Greene - Champions
 3.59 ACRESColdwell Banker Properties Unlimited
 6.49 ACRESMartha Turner Sotheby's International Realty - Bellville
 3 ACRESBill Johnson & Assoc. Real Estate
 13.73 ACRESKeller Williams Realty The Woodlands
 18.97 ACRESCompass RE Texas, LLC - Houston
 OPEN SAT, 11-1PM2.78 ACRESJLA Realty
 1.5 ACRESMartha Turner Sotheby's International Realty - Brenham
 2.63 ACRESCompass RE Texas, LLC - Houston
 14.74 ACRESArete Real Estate Advisors
 OPEN SAT, 12-3PM3.71 ACRESCB&A, Realtors-Katy
 NEW - 49 MIN AGO0.44 ACRESWendy Cline Properties Group
 12.06 ACRESNan & Company Properties - Woodlands Office
 OPEN SAT, 2-4PM5.04 ACRESLeyco Real Estate
 1.52 ACRESHodde Real Estate Company
 12 ACRESMartha Turner Sotheby's International Realty - Brenham
 OPEN SUN, 1-4PM1.23 ACRESOrchard Brokerage
 0.36 ACRESBetter Homes and Gardens Real Estate Hometown
 0.49 ACRESBill Johnson & Assoc. Real Estate
 See more homes for sale inBellville


New Listings near 8595 Jared Rd
- OPEN SUN, 1-3PM5.22 ACRES1851 Properties, Inc
 OPEN SUN, 1-3PM5.62 ACRES1851 Properties, Inc
- 2.63 ACRESCompass RE Texas, LLC - Houston
 1.31 ACRESColdwell Banker Properties Unlimited
- 6.49 ACRESMartha Turner Sotheby's International Realty - Bellville
- 14.74 ACRESArete Real Estate Advisors
 FOR SALE BY OWNER0.37 ACRES
 OPEN SUN, 1-3PM5.75 ACRES1851 Properties, Inc
- See more homes for sale inBellville


Frequently asked questions about 8595 Jared Rd
- What is the estimated monthly payment for 8595 Jared Rd?Based on a $935,000 list price with 20% down at today's rates, the estimated monthly payment for 8595 Jared Rd in Bellville, TX is approximately $6,277 (about $5,205 principal & interest, $997 property taxes, and $75 homeowner's insurance). This is an estimate. Actual payment depends on your loan terms.
- What do residents say about Bellville?Residents describe Bellville, TX as easy to park in, well-kept, and dog-friendly. Most residents say you need a car. See homes for sale in Bellville, TX.
- What are the closest schools to 8595 Jared Rd?The closest schools to 8595 Jared Rd in Bellville, TX are Bellville High School (rated 6/10), Bellville Junior High School (rated 6/10), O'Bryant Intermediate School (Elementary, rated 5/10).
- What is 8595 Jared Rd estimated to be worth?Trulia's estimated value for 8595 Jared Rd in Bellville, TX is $890,700.
- Does 8595 Jared Rd have air conditioning?Yes, 8595 Jared Rd in Bellville, TX has air conditioning.
- Does 8595 Jared Rd have laundry facilities?Yes, 8595 Jared Rd in Bellville, TX has laundry facilities.
8595 Jared Rd, Bellville, TX 77418 is a 3 bedroom, 3 bathroom, 2,328 sqft single-family home built in 2016. This property is currently available for sale and was listed by HAR on Aug 3, 2026. The MLS # for this home is MLS# 55004051.