8432 Bearhurst Dr
Gainesville, VA 20155
 6 Beds
 6.5 Baths
 7,099 sqft (on 0.51 acres)
6 Beds
6.5 Baths
7,099 sqft
(on 0.51 acres)
Local Information
- Map ViewExplore the area around 8432 Bearhurst Dr.

- Schools1 Preschool School1 Elementary School1 Middle School1 High School

- Shop & Eat

-- mins to
Description
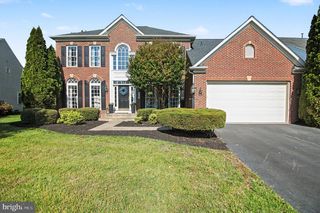
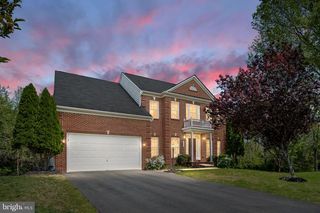
Over the Top Gorgeous Colden Model by Brookfield in the coveted community of Saranac on Lake Manassas! Too many upgrades to list! The welcoming Front Porch is made of Stone and Slate. The elegant Front Door compliments the Hardiplank & Stone Siding. As an Arts and Craft style home, the Colden provides over 6,650 square feet of luxury living topped off with a heavy Trim Package and architectural details throughout the home. Absolutely Immaculate! 6 in plank upgraded Hardwood Flooring on Main Level. Painted in Designer Colors throughout. The Parlor Room welcomes you into this stunning home. Formal Dining Room provides seating for 12+ and a beautiful Chandelier. A Dynamite Kitchen is loaded with new upscale Stainless Steel Appliances. Granite Counters, a huge Center Island and tons of beautiful Cabinets. Chefs will love the cooktop, downdraft, wall ovens and the 2nd dishwasher. Breakfast Nook off Kitchen provides a great space for entertaining. Main level Home Office plus is tucked away for privacy. A second Office/Arts and Crafts Room and Mud Room are off the kitchen and 2nd front door entrance. Home is loaded with large windows, allowing plenty of natural light in. Enjoy the oversized Family Room with Coffered Ceilings and Gas Fireplace. Upscale New Lighting Fixtures throughout plus Plantation Shutters. Walk out to trex Deck which overlooks a very private lush, flat & fenced Back Yard. Walk down Stairs with deck lighting to the double Patios. Privacy abounds both on the Deck and the Slate & Paver Patios; hardscape is completed with a Fireplace & Rock Wall. Mature trees and privacy provide a wonderful quiet retreat for the entire family. What a fabulous space for entertaining! The Upper Level offers 4 large Bedrooms; each with private bath access. The oversized Bonus Room can be used as the 5th Bedroom Room with its own private entrance up the secondary Staircase. Extra insulation provides warmth to this room and a a quiet setting over the 3 Car Garage. Master Suite includes two walk in closets, Sitting Room and Serene Views out the rear. The Master Bath has upgraded Tile, a huge Shower, Soaking Tub and double Vanities w/Granite! The Lower Level offers a Second Kitchen with stacked stone Wet Bar and another set of Stainless Steel Appliances. Full Windows and walk out complete this large Rec Room with the 2nd fireplace. The 6th legal Bedroom and full Bath is a wonderful guest suite. Lots of storage room too! This is one quality home you do not want to pass up.
8432 Bearhurst Dr, Gainesville, VA 20155 is a 6 bedroom, 7 bathroom, 7,099 sqft single-family home built in 2011. It last sold for $965,000 on Jun 20, 2019. It is currently off market. The Trulia Estimate is $1,443,600, with a rent estimate of $5,355/month.
Home Highlights

Parking
Garage

Outdoor
Deck

A/C
Heating & Cooling

HOA
None

Price/Sqft
No Info

Listed
Less than a day ago
Home Details for 8432 Bearhurst Dr

|
|---|
Interior Details BasementNumber of Rooms: 12Types of Rooms: Walk In Closet, Dining Room |
Heating & Cooling Heating: Forced AirAir ConditioningCooling System: CentralHeating Fuel: Forced Air |
Levels, Entrance, & Accessibility Stories: 3Floors: Tile, Carpet, Hardwood |
Appliances & Utilities DishwasherDryerMicrowaveRefrigeratorWasher |
Fireplace & Spa Fireplace |

|
|---|
Exterior Home Features Roof: Asphalt, OtherDeckExterior: Stone |
Parking & Garage GarageParking: Garage Attached |

|
|---|
Year Built Year Built: 2011Year Updated: 2011 |
Property Type / Style Property Type: Single Family HomeArchitecture: Craftsman |

|
|---|
Lot Area: 0.51 acres |
Price History for 8432 Bearhurst Dr
| Date | Price | Event | Source |
|---|---|---|---|
| 06/20/2019 | $965,000 | Sold | N/A |
| 05/21/2019 | $969,000 | Pending | Agent Provided |
| 05/16/2019 | $969,000 | Listed For Sale | Agent Provided |
| 09/18/2015 | $880,000 | Sold | N/A |
| 08/19/2015 | $899,090 | Pending | Agent Provided |
| 07/08/2015 | $899,090 | PriceChange | Agent Provided |
| 06/10/2015 | $909,090 | PriceChange | Agent Provided |
| 05/12/2015 | $919,090 | Listed For Sale | Agent Provided |
| 07/18/2011 | $822,995 | Sold | N/A |
Market trends in Gainesville
Last updated May 2026
Avg. sale price
$778K
$51KMoM
Sale-to-List Price
100.0%
0.4%MoM
Price per sq ft
$250
$6MoM
Available listings
142
31MoM

- Results are loading
Property Tax and Assessment
| Year | 2025 |
|---|---|
| Tax | $11,888 |
| Assessment | $1,212,400 |
Home facts updated by county records
Comparable Sales for 8432 Bearhurst Dr
Address | Distance | Property Type | Sold Price | Sold Date | Bed | Bath | Sqft |
|---|---|---|---|---|---|---|---|
0.22 | Single-Family Home | $1,350,000 | 11/07/25 | 6 | 7.5 | 7,566 | |
0.37 | Single-Family Home | $1,525,000 | 05/20/26 | 5 | 6.5 | 7,380 | |
0.37 | Single-Family Home | $1,560,000 | 10/20/25 | 5 | 6.5 | 6,809 | |
0.42 | Single-Family Home | $1,100,000 | 08/13/25 | 5 | 4.5 | 4,571 | |
0.16 | Single-Family Home | $915,000 | 04/10/26 | 4 | 4.5 | 4,911 | |
0.29 | Single-Family Home | $972,500 | 02/12/26 | 4 | 4.5 | 4,686 | |
0.14 | Single-Family Home | $870,000 | 03/27/26 | 5 | 3.5 | 3,784 | |
0.37 | Single-Family Home | $875,000 | 06/08/26 | 5 | 3.5 | 4,009 | |
0.28 | Single-Family Home | $855,000 | 08/12/25 | 5 | 3.5 | 4,787 | |
0.48 | Single-Family Home | $1,020,000 | 10/22/25 | 5 | 4.5 | 4,817 |
Nearby homes
Get a sense of prices in the area by checking nearby homes. OFF MARKETPearson Smith Realty, LLC
 OFF MARKETWashington Fine Properties, LLC
 OFF MARKETKeller Williams Capital Properties
 SOLDMAR 27, 2026CENTURY 21 New Millennium
 SOLDAPR 10, 2026Samson Properties
 NEWCOMING SOON 7/29Samson Properties
 SOLDJUN 4, 2026Berkshire Hathaway HomeServices PenFed Realty
 SOLDNOV 7, 2025Century 21 Redwood Realty
 OFF MARKETCottage Street Realty LLC
 OFF MARKETReal Broker, LLC


Assigned Schools
These are the assigned schools for 8432 Bearhurst Dr.
- Glenkirk Elementary School
- PK-5
- Public
- 559 Students
10/10GreatSchools RatingParent Rating AverageAbsolutely horrible. When I had finally made the decision to take my kids out of this school I had just begun to realize how badly this school had affected them. My 2 oldest kids were put in the special needs class for no reason and without any warning to me.Even though my kids were diagnosed with autism they showed little to no visible signs of autism and were learning just fine. My kids were already reading before they started in this school, after 2 months of being in that class when I asked my kids how school was and what they learned, to my shock, my boys said they played with toys all day and the teacher didn’t teach them anything. Their reading skills had deteriorated gradually since they were put in that class. I hope to never set foot in that horrid building ever again. I definitely DO NOT recommend this school for anyone whoParent Review2y ago - Gainesville Middle School
- 6-8
- Public
- 1403 Students
9/10GreatSchools RatingParent Rating AverageThis school has serious safety issues. Students frequently bully one another, which creates an unsafe environment. During my time here, I have noticed that whenever a serious incident is reported, the staff does not seem to take the problem seriously. Many students also often use racial slurs against their peers. For example, in sixth grade, my friend mentioned her plan to wear a hijab, and the next day, when she did, she was called a “t3rr0r!st” by several people. While the education here is alright, the overall environment of the school leaves much to be desired.Student Review4mo ago - Gainesville High
- 9-11
- Public
- 2653 Students
7/10GreatSchools RatingParent Rating AverageI have two graduates from Gainesville High Schools first two classes and two more in school (10th, 11th). I also have two more raised in Florida. This has been the best school for my kids. Lots of well run activities, lots of challenging classes and teachers, staff and coaches that care. One of my kids has now graduated off of his IEP with the help and guidance of teachers and staff. The two graduates were well prepared for college (University of Tennessee and JMU). My kids have played JV and Varsity sports, band and marching band and other clubs and we do not have one negative experience among them. This is a very strong school and I would highly recommend it to others and have.Parent Review1y ago  Check out schools near 8432 Bearhurst Dr.
What Locals Say about Gainesville
At least 183 Trulia users voted on each feature.

92 % Say car is needed

88 % Say it's dog friendly

82 % Say parking is easy

81 % Say there's holiday spirit

80 % Say there are sidewalks

76 % Say people would walk alone at night

76 % Say kids play outside

75 % Say yards are well-kept

70 % Say it's quiet

58 % Say streets are well-lit

58 % Say there's wildlife

54 % Say neighbors are friendly

49 % Say they plan to stay for at least 5 years

48 % Say it's walkable to grocery stores

43 % Say it's walkable to restaurants

41 % Say there are community events
Sourced by Trulia users. Learn more about our methodology.
LGBTQ Local Legal Protections
LGBTQ Local Legal Protections



Apartments for Rent
 NEW - 1 DAY AGOPET FRIENDLY
 PET FRIENDLY
 PET FRIENDLYINCOME RESTRICTED
 PET FRIENDLYFURNISHED
 NEW - 2 DAYS AGOAPPLY INSTANTLY
 See more homes for rent inGainesville
Explore by feature - Pet Friendly
- PET FRIENDLYINCOME RESTRICTED
- PET FRIENDLYFURNISHED
- PET FRIENDLY
- NEW - 1 DAY AGOPET FRIENDLY
 PET FRIENDLY
 PET FRIENDLY
 PET FRIENDLY
 PET FRIENDLY
 NEW - 1 DAY AGOAPPLY INSTANTLYPET FRIENDLYROOM FOR RENT
 APPLY INSTANTLYPET FRIENDLYFURNISHED

Explore by feature - Garage
- PET FRIENDLYFURNISHED
- NEW - 1 DAY AGOPET FRIENDLY
 NEW - 1 DAY AGOAPPLY INSTANTLY
 APPLY INSTANTLYFURNISHED
- PET FRIENDLY
- PET FRIENDLY
- PET FRIENDLY
 NEW - 2 DAYS AGOAPPLY INSTANTLYPET FRIENDLY
 APPLY INSTANTLYPET FRIENDLY
 APPLY INSTANTLY
Explore by feature - Air Conditioning
- PET FRIENDLYINCOME RESTRICTED
- PET FRIENDLYFURNISHED
- PET FRIENDLY
- NEW - 1 DAY AGOPET FRIENDLY
- NEW - 1 DAY AGOAPPLY INSTANTLY
 APPLY INSTANTLY
- APPLY INSTANTLYFURNISHED
- PET FRIENDLY
- PET FRIENDLY
- PET FRIENDLY
Explore by feature - Pool
- PET FRIENDLYINCOME RESTRICTED
- PET FRIENDLY
- NEW - 1 DAY AGOPET FRIENDLY
- NEW - 1 DAY AGOAPPLY INSTANTLY
- APPLY INSTANTLY
- APPLY INSTANTLYFURNISHED
- PET FRIENDLY
 PET FRIENDLY
- PET FRIENDLY
Explore by feature - Washer/dryer
- PET FRIENDLYINCOME RESTRICTED
- PET FRIENDLY
- NEW - 1 DAY AGOPET FRIENDLY
- NEW - 1 DAY AGOAPPLY INSTANTLY
- APPLY INSTANTLYFURNISHED
- PET FRIENDLY
- NEW - 1 DAY AGOAPPLY INSTANTLYPET FRIENDLYROOM FOR RENT
- APPLY INSTANTLYPET FRIENDLYFURNISHED
- NEW - 2 DAYS AGOAPPLY INSTANTLYPET FRIENDLY
 APPLY INSTANTLYROOM FOR RENT
Explore by feature - Outdoor Space
- APPLY INSTANTLYFURNISHED
- PET FRIENDLY
- PET FRIENDLY
- APPLY INSTANTLYROOM FOR RENT
- APPLY INSTANTLY
 APPLY INSTANTLYPET FRIENDLY
 APPLY INSTANTLY
 PET FRIENDLY
 PET FRIENDLY
Homes for sale near 8432 Bearhurst Dr
- NEWCOMING SOON 7/29Samson Properties
 COMING SOON 7/16Samson Properties
 See more homes for sale inGainesville

Off Market Homes Near 8432 Bearhurst Dr
 SOLDJUL 9, 2026Monument Sotheby's International Realty
 SOLDJUL 8, 2026Pearson Smith Realty, LLC
 SOLDJUL 8, 2026Monument Sotheby's International Realty
 SOLDJUL 7, 2026Monument Sotheby's International Realty
 SOLDJUL 6, 2026Samson Properties
 SOLDJUL 2, 2026LPT Realty, LLC
 SOLDJUL 1, 2026Keller Williams Realty
- See more homes for sale inGainesville