

8416 Doris Ct
Gilroy, CA 95020
 4 Beds
 2 Baths
 2,372 sqft
$912,800
as of Aug 20, 2026
$912,800
as of Aug 20, 2026
- 4 Beds
- 2 Baths
- 2,372 sqft
Home Highlights

Property Type
Single-Family Home
Living Area
2,372 sqft

Price/Sqft
$385

Parking
Attached Garage
Local Information
- Map ViewExplore the area around 8416 Doris Ct.

- Schools1 Elementary School1 Middle School1 High School

- Shop & Eat

-- mins to
About this House
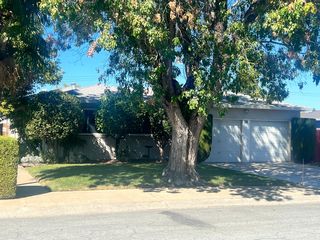
Soon available. Current owner moving from this gorgeous custom designed home with open floor plan for great room
And kitchen with 20 foot high ceilings . Huge parklike back yard with luscious green lawn & big trees plus a patio with old school street lamp and large concrete area for parties that runs on the south side of the home all the way to the street. Very cool double layered lighting system for a warm friendly feel throughout with accent wall lights and task lighting . Hotel style lighting in the bill payer suite completely controllable from the bed for reading relaxing or private time . Huge two person shower with picture window looks out over the backyard with a sunken tub bigger enough for two people that fill in from a pout in the ceiling. Private toilet in separate water closet. Great walkin closet for the billpayer. All bedrooms have direct access to patios by French double paned doors . Windows and French doors from great room open to a private raised patio for lounging in the backyard with auxiliary lights above the doors for a light and airy feel in every room of the house . Gorgeous travertine tile floor trimmed with walnut throughout the entire home except the primary bath that has the same pattern but in black rock and walnut boards. 2 car extra tall garage for trucks and hummers with automatic garage door opener.Hookups for washer and dryer in the garage. 672 sq ft loft up the classic circular staircase from the great room . Three separate oak paneled and glass doors in the back lot lighted pantry next to the kitchen
To store everything beautifully. All closets are lighted throughout the house. Guest powder bathroom off the entrance from the garage and the kitchen. Second bathroom with shower over tub and mirrored walls in the hallway near the two guest bedrooms .
Parking for three cars in the driveway
This is an executive style home Ona very quiet cul de sac near the main roads and close to good schools and parks. You can also walk to the grocery store , ice cream, pizza , donuts doctors whatever you need.
Pets may be permitted by landlord with $500 fee and up to $50 per month dog fee. Landlord requires liability and bite insurance for dog at tenants expense which names landlord as an additional insured. You can buy this insurance online. City garbage , recycling and compost is in landlords name and will be required to be paid by separate fee ONLINE within 48 hours of billing to tenant . City water and sewer will be required to be paid ONLINE TO LANDLORD within 48 hours by tenant when notified by landlord . Internet and WiFi connections will
Be provided by landlord at additional fee charged by spectrum or other provider payable online 48 hours after billing. PAY the rent 7 days prior to the first of each month online to receive a $100 discount every month for the first year .
And kitchen with 20 foot high ceilings . Huge parklike back yard with luscious green lawn & big trees plus a patio with old school street lamp and large concrete area for parties that runs on the south side of the home all the way to the street. Very cool double layered lighting system for a warm friendly feel throughout with accent wall lights and task lighting . Hotel style lighting in the bill payer suite completely controllable from the bed for reading relaxing or private time . Huge two person shower with picture window looks out over the backyard with a sunken tub bigger enough for two people that fill in from a pout in the ceiling. Private toilet in separate water closet. Great walkin closet for the billpayer. All bedrooms have direct access to patios by French double paned doors . Windows and French doors from great room open to a private raised patio for lounging in the backyard with auxiliary lights above the doors for a light and airy feel in every room of the house . Gorgeous travertine tile floor trimmed with walnut throughout the entire home except the primary bath that has the same pattern but in black rock and walnut boards. 2 car extra tall garage for trucks and hummers with automatic garage door opener.Hookups for washer and dryer in the garage. 672 sq ft loft up the classic circular staircase from the great room . Three separate oak paneled and glass doors in the back lot lighted pantry next to the kitchen
To store everything beautifully. All closets are lighted throughout the house. Guest powder bathroom off the entrance from the garage and the kitchen. Second bathroom with shower over tub and mirrored walls in the hallway near the two guest bedrooms .
Parking for three cars in the driveway
This is an executive style home Ona very quiet cul de sac near the main roads and close to good schools and parks. You can also walk to the grocery store , ice cream, pizza , donuts doctors whatever you need.
Pets may be permitted by landlord with $500 fee and up to $50 per month dog fee. Landlord requires liability and bite insurance for dog at tenants expense which names landlord as an additional insured. You can buy this insurance online. City garbage , recycling and compost is in landlords name and will be required to be paid by separate fee ONLINE within 48 hours of billing to tenant . City water and sewer will be required to be paid ONLINE TO LANDLORD within 48 hours by tenant when notified by landlord . Internet and WiFi connections will
Be provided by landlord at additional fee charged by spectrum or other provider payable online 48 hours after billing. PAY the rent 7 days prior to the first of each month online to receive a $100 discount every month for the first year .
8416 Doris Ct, Gilroy, CA 95020 is a 4 bedroom, 2 bathroom, 2,372 sqft single-family home. More recently, it was listed as a rental in May 2026 with an asking price of $5,500 per month. That rental listing was removed on June 10, 2026. It is currently off market. The Trulia Estimate is $912,800, with a rent estimate of $4,941/month.
Home Details for 8416 Doris Ct

|
|---|
Heating & Cooling Heating: Forced AirHeating Fuel: Forced Air |
Appliances & Utilities DishwasherMicrowave |
Levels, Entrance, & Accessibility Floors: Hardwood, Tile |

|
|---|
Property Type / Style Property Type: Single Family Home |

|
|---|
Lease Term: 1 YearAvailable: now |

|
|---|
Exterior Home Features Lawn |
Parking & Garage Parking: Attached, On Site |
Comparable Sales for 8416 Doris Ct
Address | Distance | Property Type | Sold Price | Sold Date | Bed | Bath | Sqft |
|---|---|---|---|---|---|---|---|
0.11 | Single-Family Home | $1,055,000 | 01/06/26 | 4 | 3 | 2,554 sqft | |
0.10 | Single-Family Home | $866,000 | 05/26/26 | 4 | 2 | 1,358 sqft | |
0.12 | Single-Family Home | $1,085,000 | 08/26/25 | 4 | 3 | 2,633 sqft | |
0.21 | Single-Family Home | $890,000 | 12/23/25 | 4 | 2 | 1,923 sqft | |
0.13 | Single-Family Home | $1,168,000 | 11/14/25 | 4 | 3 | 2,754 sqft | |
0.16 | Single-Family Home | $1,100,000 | 06/12/26 | 4 | 3 | 2,616 sqft | |
0.17 | Single-Family Home | $850,000 | 08/17/26 | 4 | 1.5 | 1,420 sqft | |
0.18 | Single-Family Home | $860,000 | 12/12/25 | 3 | 2 | 1,813 sqft | |
0.14 | Single-Family Home | $500,000 | 04/14/26 | 3 | 2 | 1,315 sqft | |
0.35 | Single-Family Home | $900,000 | 09/08/25 | 4 | 2 | 1,945 sqft |
Nearby homes
Get a sense of prices in the area by checking nearby homes. OFF MARKET
 OFF MARKET
 OFF MARKET
 FOR SALE
 3D VIEW
 OFF MARKET
 OFF MARKET
 SOLDJAN 6, 2026
 OFF MARKET
 OFF MARKET
 OFF MARKET
 SOLDMAY 26, 2026
 SOLDNOV 14, 2025
Around this home
What Locals Say about Gilroy
At least 396 Trulia users voted on each feature.

87 % Say there are sidewalks

86 % Say it's dog friendly

82 % Say car is needed

74 % Say there's holiday spirit

73 % Say yards are well-kept

69 % Say kids play outside

67 % Say parking is easy

64 % Say streets are well-lit

59 % Say it's quiet

57 % Say people would walk alone at night

54 % Say neighbors are friendly

54 % Say they plan to stay for at least 5 years

49 % Say it's walkable to restaurants

48 % Say it's walkable to grocery stores

42 % Say there's wildlife

40 % Say there are community events
Sourced by Trulia users. Learn more about our methodology.
LGBTQ Local Legal Protections
LGBTQ Local Legal Protections



Price and Tax history
| Date | Event | Price |
|---|---|---|
Jun 10, 2026 Source: Zillow Rentals | ListingRemoved | $5,500 |
May 20, 2026 Source: Zillow Rentals | Listed For Rent | $5,500 |
| Year | Property tax | Tax assessment |
|---|---|---|
| 2026 | Unavailable | $870,715 |
Home facts updated by county records
Frequently asked questions about 8416 Doris Ct
- What is 8416 Doris Ct estimated to be worth?Trulia's estimated value for 8416 Doris Ct in Gilroy, CA is $912,800.
- Is Gilroy a buyer's or seller's market?Gilroy is currently a buyer's market, based on recent for-sale activity.
- What's the median sale price in Gilroy?The median sale price in Gilroy is $1.13M. That is down $5K from the prior month.
- What do residents say about Gilroy?Residents describe Gilroy, CA as pedestrian-friendly, dog-friendly, and well-kept. See recently sold homes in Gilroy, CA.
- Does 8416 Doris Ct have parking?Yes, 8416 Doris Ct in Gilroy, CA has on-site parking.
Homes for rent near 8416 Doris Ct
 NEW - 1 DAY AGOAPPLY INSTANTLYPET FRIENDLY
 PET FRIENDLY
 APPLY INSTANTLYPET FRIENDLY
 PET FRIENDLY
 PET FRIENDLY
 APPLY INSTANTLYFURNISHEDROOM FOR RENT

 NEW - 1 DAY AGOAPPLY INSTANTLYPET FRIENDLY
 See more homes for rent inGilroy

Affordability
TIP:Try to keep your rent within a third of your gross household income. Learn why in our Renter's Guide.
For this property
PER YEAR
is the suggested income
Win over prospective landlords with your smart budgeting. As a good rule of thumb, ideally you would have at least three times your monthly rent in combined household income.

- Results are loading