


$1,259,999
 4 Beds
 2 Baths
 1,669 sqft
8412 Cleta St, Downey, CA 90241
Est. Mortgage $8,108/mo*
Get Pre-QualifiedHome Highlights

Multi-Family

Built in 1948

$755/sqft

Garage
Local Information
- Map ViewExplore the area around 8412 Cleta St.

- Schools2 Elementary Schools1 Middle School1 High School

- Shop & Eat

-- mins to
About this House
What's unique:Tranquil water featureStreet parkingSeparate laundry room
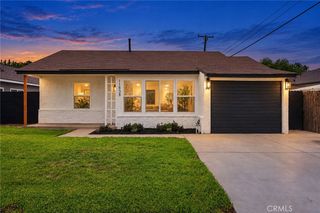
Beautifully maintained Downey duplex offering flexibility, privacy and investment potential. On a 6,094 sq. ft. lot are two separate 2-bedroom, 1-bath residences with approximately 1,664 sq. ft. of combined living space. The front residence has central air conditioning; the freshly painted rear residence has a wall heater. Both water heaters were recently replaced, and each unit has separate gas and electric meters. Enjoy a private outdoor area with pergola seating and a tranquil water feature. Amenities include a separate laundry room, detached 2-car garage, an approximately 90-foot driveway with tandem parking and street parking. Located in an established neighborhood served by Downey Unified School District. Ideal for investors, extended-family living, or an owner-occupant seeking rental income from the second unit. With an acceptable offer, seller may consider a credit of up to $25,000 toward allowable closing costs, an eligible temporary 2-1 rate buydown, discount points for a permanent rate reduction, or a lender-approved combination. Credit is negotiable and subject to qualification, appraisal, lender approval and loan-program limits. For financing information, contact Danny Calderon, Loans by CMS, NMLS #695666, at (831) 676-0937. Buyers may use any lender of their choice.
Last check for updates: about 11 hours ago
Listing courtesy of Danny Avalos 01859706, (831) 262-0736
Alliance Real Estate Group, (831) 800-3326
Source: MLSListings Inc, MLS#ML82054644
Also Listed on bridgeMLS/CCAR/Bay East AOR, MLSListings Inc.
Home Details for 8412 Cleta St

|
|---|
Beds & Baths Number of Bedrooms: 4Number of Bathrooms: 2 |
Dimensions and Layout Living Area: 1669 Square Feet |
Appliances & Utilities Utilities: Individual Electric Meters, Individual Gas Meters |
Heating & Cooling Heating: Wall FurnaceHas CoolingAir Conditioning: Central AirHeating Fuel: Wall Furnace |
Gas & Electric Gas: IndividualGasMeters |
Windows, Doors, Floors & Walls Door: None |
Levels, Entrance, & Accessibility Accessibility: None |
View View: None |

|
|---|
Exterior Home Features Roof: CompositionFoundation: Concrete Perimeter and Slab |
Parking & Garage Number of Garage Spaces: 2Number of Covered Spaces: 2Has a CarportHas a GarageParking Spaces: 2Parking: Detached |
Farm & Range Not Allowed to Raise Horses |

|
|---|
Days on Market: 28 |

|
|---|
Year Built Year Built: 1948 |
Property Type / Style Property Type: Residential IncomeProperty Subtype: Duplex, Residential IncomeArchitecture: Traditional |
Property Information Included in Sale: OvenRangeAllUnitsParcel Number: 6255028028 |

|
|---|
Price List Price: $1,259,999Price Per Sqft: $755 |

|
|---|
MLS Status: Active |

|
|---|
Direction & Address City: Downey |
School Information Elementary School District: DowneyUnifiedHigh School District: DowneyUnifiedWalk Score: 73 |

|
|---|
Listing Agent Listing ID: ML82054644 |

|
|---|
Building Area Building Area: 1669 |

|
|---|
Lot Area: 6094 sqft |

|
|---|
Special Conditions: Standard |

|
|---|
Listing Agreement Type: ExclusiveRightToSellListing Terms: CashorConventionalLoan |

|
|---|
Mls Number: ML82054644 |
Around this home
What Locals Say about Downey
At least 1007 Trulia users voted on each feature.

85 % Say it's dog friendly

75 % Say it's walkable to restaurants

74 % Say car is needed

74 % Say yards are well-kept

74 % Say there are sidewalks

73 % Say there's holiday spirit

70 % Say it's walkable to grocery stores

63 % Say they plan to stay for at least 5 years

63 % Say people would walk alone at night

62 % Say it's quiet

60 % Say parking is easy

60 % Say streets are well-lit

51 % Say kids play outside

48 % Say neighbors are friendly

32 % Say there's wildlife

25 % Say there are community events
Sourced by Trulia users. Learn more about our methodology.
Market trends in Downey
Last updated August 2026
Avg. sale price
$928K
$20KMoM
Sale-to-List Price
99.9%
0.4%MoM
Price per sq ft
$576
$3MoM
Available listings
105
5MoM
Home Value
Trulia Estimate
$1.23MSince last month
Decreased$17K (-1.4%)Since last year
Increased$327K (+37.3%)Learn more about this home's value by checking out its Trulia Estimate, the value of nearby homes, and how much similar homes have sold for.
Trulia Estimate
The of this home's value increased by +129% in the last 10 years
| Month | Estimated value |
|---|---|
2026 | |
| September 2026 | $1.21M |
| August 2026 | $1.22M |
| July 2026 | $1.25M |
| June 2026 | $919K |
| May 2026 | $901K |
| April 2026 | $901K |
| March 2026 | $923K |
| February 2026 | $925K |
| January 2026 | $893K |
2025 | |
2024 | |
2023 | |
2022 | |
2021 | |
2020 | |
2019 | |
2018 | |
2017 | |
2016 | |
Comparable sales
These are recently sold homes that have a similar location or other similar features to this home, like bedrooms, bathrooms, and square footage. Get a sense of the expected prices in the area by viewing these homes.Address | Distance | Property Type | Sold Price | Sold Date | Bed | Bath | Sqft |
|---|---|---|---|---|---|---|---|
0.12 | Multi-Family Home | $1,080,000 | 11/25/25 | 5 | 3 | 2,015 | |
0.70 | Multi-Family Home | $750,000 | 01/09/26 | 4 | 2 | 1,662 | |
0.93 | Multi-Family Home | $1,220,000 | 12/03/25 | 7 | 4 | 4,214 | |
1.51 | Multi-Family Home | $933,000 | 04/01/26 | 4 | 4 | 2,490 | |
1.58 | Multi-Family Home | $1,174,000 | 09/18/26 | 6 | 4 | 1,679 | |
1.62 | Multi-Family Home | $925,000 | 10/24/25 | 3 | 3 | 1,215 | |
0.97 | Multi-Family Home | $2,100,000 | 10/16/25 | 13 | 6 | 6,156 |
Nearby home prices
Get a sense of expected prices in the area by checking the value of nearby homes.Address | Distance | Price | Bed | Bath | Sqft | Status |
|---|---|---|---|---|---|---|
0.01 | $1,018,300 | 4 | 2 | 1,762 | Off Market | |
0.10 | $1,504,300 | 7 | 3 | 2,679 | Off Market | |
0.09 | $1,310,900 | 6 | 3 | 2,643 | Off Market | |
0.11 | $1,001,400 | 4 | 2 | 1,572 | Off Market | |
0.12 | $1,228,800 | 8 | 4 | 2,880 | Off Market | |
0.12 | $1,067,500 | 5 | 3 | 2,015 | Off Market | |
0.11 | $1,007,700 | 3 | 2 | 1,835 | Off Market | |
0.13 | $895,800 | 2 | 1 | 1,080 | Off Market | |
0.16 | $870,400 | 3 | 2 | 1,074 | Off Market | |
0.21 | $732,600 | 3 | 1 | 1,005 | Off Market | |
0.21 | $795,300 | 3 | 1 | 1,104 | Off Market |
Price and Tax history
| Date | Event | Price |
|---|---|---|
Aug 28, 2026 Source: MLSListings Inc #ML82054644 | Listed For Sale | $1,259,999 |
Aug 10, 2026 Source: MLSListings Inc #ML82054644 | ListingRemoved | $1,259,999 |
Jul 17, 2026 Source: MLSListings Inc #ML82054644 | Listed For Sale | $1,259,999 |
May 9, 2008 Source: Agent Provided | ListingRemoved | $619,000 |
Apr 3, 2008 Source: Agent Provided | Listed For Sale | $619,000 |
| Year | Property tax | Tax assessment |
|---|---|---|
| 2026 | Unavailable | $99,454 |
Home facts updated by county records
LGBTQ Local Legal Protections
LGBTQ Local Legal Protections



Danny Avalos, Alliance Real Estate Group, (831) 800-3326
Agent Phone: (831) 262-0736
Based on information from the MLSListings MLS as of 2026-09-25 09:19:17 PDT. All data, including all measurements and calculations of area, is obtained from various sources and has not been, and will not be, verified by broker or MLS. All information should be independently reviewed and verified for accuracy. Properties may or may not be listed by the office/agent presenting the information.
Similar Homes You May Like
 Jeffrey Sklar DRE # 02075404, Beycome Brokerage Realty Inc.
 Pila Jessie DRE # 01324968, KHORR Realty
 0.4 ACRESHigh Ten Partners, Inc.
 Edward Brown DRE # 01187960, Edward Brown
 OPEN SAT, 12-4PMColdwell Banker Realty
 OPEN SAT, 1:30-4:30PMKeller Williams Luxury Intl
 Premier Real Estate & Mortgage Services
 Sandra Greene DRE # 00838418, Grandview Realty & Notary Service
 JASON MITCHELL REAL ESTATE CALIFORNIA, INC.
 OPEN SAT, 12-3PMKeller Williams Coastal Prop.
 Dick Shirinyan DRE # 00616817, P&S Realty
 See more homes for sale inDowney


New Listings near 8412 Cleta St

 NEWCOMING SOON 9/28First Team Real Estate
 NEW - 7 HRS AGO4 Star Realtors
 NEWOPEN SAT, 12-3PMReal Brokerage Technologies, Inc.
 NEWOPEN SAT, 11:30-4:30PMExcellence RE Real Estate
 NEW - 9 HRS AGOCentury 21 Allstars
 NEW - 1 DAY AGOKELLER WILLIAMS REALTY
 OPEN SAT, 1:30-4PM0.3 ACRESPinnacle Real Estate Group
 NEWOPEN SAT, 12-3PMThe Westwood Real Estate Group
- See more homes for sale inDowney





Frequently asked questions about 8412 Cleta St
- What is the estimated monthly payment for 8412 Cleta St?Based on a $1,259,999 list price with 20% down at today's rates, the estimated monthly payment for 8412 Cleta St in Downey, CA is approximately $8,265 (about $6,951 principal & interest, $1,239 property taxes, and $75 homeowner's insurance). This is an estimate. Actual payment depends on your loan terms.
- How does the list price for 8412 Cleta St compare to homes in Downey?8412 Cleta St in Downey, CA is listed at $1,259,999, about 36% above the $928K median sale price in Downey.
- What do residents say about Downey?Residents describe Downey, CA as dog-friendly, walkable to restaurants, and well-kept. See homes for sale in Downey, CA.
- What are the closest schools to 8412 Cleta St?The closest schools to 8412 Cleta St in Downey, CA are Alameda Elementary School (rated 6/10), Carpenter Elementary School (rated 7/10), Downey High School (rated 6/10).
- Does 8412 Cleta St have air conditioning?Yes, 8412 Cleta St in Downey, CA has air conditioning.
8412 Cleta St, Downey, CA 90241 is a 4 bedroom, 2 bathroom, 1,669 sqft multi-family built in 1948. This property is currently available for sale and was listed by MLSListings Inc on Aug 28, 2026. The MLS # for this home is MLS# ML82054644.