

$8,500
Last sold price
 3 Beds
 1.5 Baths
 1,595 sqft
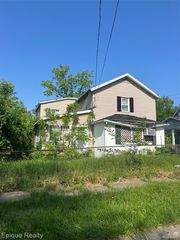
841 E 8th St, Flint, MI 48503
Currently Off Market - Sold Mar 20, 2008 for $8,500
Home Value
Learn more about this home's value by checking out the value of nearby homes and how much similar homes have sold for.
Comparable sales
These are recently sold homes that have a similar location or other similar features to this home, like bedrooms, bathrooms, and square footage. Get a sense of the expected prices in the area by viewing these homes.Address | Distance | Property Type | Sold Price | Sold Date | Bed | Bath | Sqft |
|---|---|---|---|---|---|---|---|
0.12 | Single-Family Home | $13,200 | 06/01/26 | 2 | 2 | 1,227 | |
0.08 | Single-Family Home | $73,800 | 06/11/26 | 3 | 1 | 1,752 | |
0.18 | Single-Family Home | $22,300 | 12/08/25 | 2 | 1 | 1,083 | |
0.08 | Single-Family Home | $102,000 | 05/27/26 | 4 | 2 | 1,466 | |
0.08 | Single-Family Home | $102,000 | 05/18/26 | 5 | 2 | 1,466 | |
0.34 | Single-Family Home | $27,000 | 11/07/25 | 2 | 1 | 1,300 | |
0.34 | Single-Family Home | $65,000 | 03/13/26 | 4 | 2 | 1,449 | |
0.16 | Single-Family Home | $130,000 | 10/24/25 | 2 | 1 | 927 | |
0.43 | Single-Family Home | $68,000 | 01/21/26 | 4 | 2 | 1,818 | |
0.50 | Single-Family Home | $150,000 | 11/03/25 | 3 | 2 | 1,600 |
Nearby home prices
Get a sense of expected prices in the area by checking the value of nearby homes.Address | Distance | Price | Bed | Bath | Sqft | Status |
|---|---|---|---|---|---|---|
0.01 | $73,700 | 3 | 3 | 1,565 | Off Market | |
0.01 | $143,600 | 3 | 1.5 | 1,511 | Off Market | |
0.02 | - | 4 | 1 | 1,592 | Off Market | |
0.02 | - | Studio | 2 | 1,112 | Off Market | |
0.02 | - | 4 | 2 | 1,913 | Off Market | |
0.02 | - | 4 | 2 | 1,757 | Off Market | |
0.02 | $84,700 | 3 | 2 | 1,513 | Off Market | |
0.03 | $133,300 | 3 | 1.5 | 1,292 | Off Market | |
0.03 | - | - | - | - | Off Market | |
0.03 | - | 3 | 1 | 720 | Off Market | |
0.03 | - | 4 | 2 | 1,901 | Off Market | |
0.03 | $83,900 | 2 | 2 | 1,870 | Off Market | |
0.03 | - | - | - | - | Off Market | |
0.03 | $74,500 | 3 | 1 | 1,658 | Off Market | |
0.03 | $39,000 | 3 | 2 | 1,416 | Off Market | |
0.03 | - | 3 | 2 | 1,587 | Off Market | |
0.04 | - | 3 | 1 | 1,618 | Off Market | |
0.04 | - | 4 | 1 | 1,486 | Off Market | |
0.04 | - | Studio | 1 | - | Off Market | |
0.04 | - | 4 | 3 | 2,839 | Off Market |
Local Information
- Map ViewExplore the area around 841 E 8th St.

- Schools2 Preschool Schools1 Elementary School1 Middle School1 High School

- Shop & Eat

-- mins to
Home Highlights

Built in 1918

1,595 sqft

Garage
About this House
What's unique:Original details
841 E 8th St is in the Fairfield Village neighborhood in Flint, MI and in ZIP code 48503. This property has 3 bedrooms, 2 bathrooms and approximately 1,595 sqft of floor space. This property has a lot size of 5488 sqft and was built in 1918.
841 E 8th St, Flint, MI 48503 is a 3 bedroom, 2 bathroom, 1,595 sqft unknown in Fairfield Village, built in 1918. It last sold for $8,500 on Mar 20, 2008. This property is not currently displayed as for sale or rent on Trulia.
Home Details for 841 E 8th St

|
|---|
Interior Details BasementAtticNumber of Rooms: 7Types of Rooms: Walk In Closet, Dining Room, Family Room, Mud Room, PantryCeiling Fan |
Heating & Cooling Heating: Forced Air, GasHeating Fuel: Forced Air |
Levels, Entrance, & Accessibility Stories: 2Floors: Hardwood |
Appliances & Utilities Cable ReadyMicrowaveRefrigerator |
Fireplace & Spa Fireplace |
Windows, Doors, Floors & Walls Double Paned Windows |

|
|---|
Exterior Home Features Roof: AsphaltExterior: Wood, BrickPorch |
Parking & Garage GarageParking: Garage Detached |

|
|---|
Year Built Year Built: 1918Year Updated: 2000 |
Property Type / Style Property Type: UnknownArchitecture: Craftsman |

|
|---|
Lot Area: 5488 sqft |
Price and Tax history
| Date | Event | Price |
|---|---|---|
Sep 5, 2026 Source: MichRIC #26043116 | ListingRemoved | $34,900 |
Aug 22, 2026 Source: MichRIC #26043116 | Pending | $34,900 |
Aug 17, 2026 Source: MichRIC #26043116 | Listed For Sale | $34,900 |
Aug 12, 2026 Source: MichRIC #26015014 | ListingRemoved | $36,900 |
Jul 14, 2026 Source: MichRIC #26015014 | Pending | $36,900 |
Jun 24, 2026 Source: MichRIC #26015014 | PriceChange | $36,900 Price decreased by 5% |
Jun 10, 2026 Source: MichRIC #26015014 | PriceChange | $38,900 Price decreased by 3% |
Apr 13, 2026 Source: MichRIC #26015014 | Listed For Sale | $39,900 |
Feb 15, 2026 Source: Realcomp II #81025059899 | ListingRemoved | $39,900 |
Jan 13, 2026 Source: MichRIC #25059899 | PriceChange | $39,900 Price decreased by 11% |
Dec 30, 2025 Source: MichRIC #25059899 | PriceChange | $44,900 Price decreased by 6% |
Nov 26, 2025 Source: MichRIC #25059899 | Listed For Sale | $48,000 |
Nov 16, 2025 Source: MichRIC #25051179 | ListingRemoved | $49,900 |
Oct 27, 2025 Source: MichRIC #25051179 | PriceChange | $49,900 Price decreased by 17% |
Oct 5, 2025 Source: MichRIC #25051179 | Listed For Sale | $59,900 |
Mar 20, 2008 Source: N/A | Sold | $8,500 |
Feb 5, 2007 Source: N/A | Sold | $70,167 |
May 26, 2004 Source: N/A | Sold | $69,900 |
| Year | Property tax | Tax assessment |
|---|---|---|
| 2025 | $1,466 | $56,800 |
Home facts updated by county records
Market trends in Flint
Last updated August 2026
Avg. sale price
$96.02K
$8.83KMoM
Sale-to-List Price
99.5%
0.6%MoM
Price per sq ft
$75
$6MoM
Available listings
482
58MoM
Around this home
- Pierce School
- PK-6
- Public
- 91 Students
NAGreatSchools RatingParent Rating AverageI have a 10 year old son there and he comes home with a read mark across his face today. His mom asked what happened and he was physically attacked and cursed at by a group of teenagers. And nothing was done about it. This school is a joke. How do you allow young mind like my sons and let grown children come together like that at lunch time. With no supervision.Other Review9y ago - Holmes STEM Middle School Academy
- PK-8
- Public
- 290 Students
2/10GreatSchools RatingParent Rating Average No reviews available for this school.
Neighborhood Overview

Neighborhood stats provided by third party data sources.
What Locals Say about Fairfield Village
LGBTQ Local Legal Protections
LGBTQ Local Legal Protections



Frequently asked questions about 841 E 8th St
- What is the price history for 841 E 8th St?841 E 8th St in Flint, MI last sold for $8,500 in March 2008.
- Is Flint a buyer's or seller's market?Flint is currently a seller's market, based on recent for-sale activity.
- What's the median sale price in Flint?The median sale price in Flint is $96.02K. That is up $8.83K from the prior month.
- What are the closest schools to 841 E 8th St?The closest schools to 841 E 8th St in Flint, MI are Holmes STEM Middle School Academy (Pre-K, rated 2/10), Pierce School (Pre-K/Elementary), Southwestern Academy (High, rated 3/10).
Explore by feature - Pet Friendly
 PET FRIENDLY
 NEW - 1 DAY AGOSPECIAL OFFERPET FRIENDLY
 NEW - 1 DAY AGOPET FRIENDLY
 PET FRIENDLY
 PET FRIENDLY
 PET FRIENDLY
 APPLY INSTANTLYPET FRIENDLY
 APPLY INSTANTLYPET FRIENDLY
 APPLY INSTANTLYPET FRIENDLY
 PET FRIENDLY
Explore by feature - Garage
 INCOME RESTRICTED
 INCOME RESTRICTED
 SPECIAL OFFER
 PET FRIENDLY
 PET FRIENDLY
 PET FRIENDLY
 PET FRIENDLY
 NEW - 1 DAY AGOAPPLY INSTANTLYPET FRIENDLYFURNISHED
 APPLY INSTANTLY
Explore by feature - Air Conditioning
- PET FRIENDLY
- NEW - 1 DAY AGOSPECIAL OFFERPET FRIENDLY
- NEW - 1 DAY AGOPET FRIENDLY


- PET FRIENDLY
- INCOME RESTRICTED
- INCOME RESTRICTED
- SPECIAL OFFER
 SPECIAL OFFER
Explore by feature - Pool
- PET FRIENDLY
- NEW - 1 DAY AGOPET FRIENDLY


 PET FRIENDLY
Explore by feature - Washer/dryer
- PET FRIENDLY
- NEW - 1 DAY AGOSPECIAL OFFERPET FRIENDLY
- NEW - 1 DAY AGOPET FRIENDLY
- INCOME RESTRICTED
- INCOME RESTRICTED
- SPECIAL OFFER
- PET FRIENDLY
 APPLY INSTANTLYPET FRIENDLY
 APPLY INSTANTLY
Explore by feature - Outdoor Space
- APPLY INSTANTLYPET FRIENDLY
 NEW - 1 DAY AGO
- PET FRIENDLY
 APPLY INSTANTLYPET FRIENDLY
 APPLY INSTANTLY
 APPLY INSTANTLYPET FRIENDLY
 APPLY INSTANTLYPET FRIENDLY
 NEW - 1 DAY AGOAPPLY INSTANTLYPET FRIENDLY
 PET FRIENDLY
 PET FRIENDLY
Apartments for Rent
 PET FRIENDLY
- PET FRIENDLY
 PET FRIENDLY
- INCOME RESTRICTED

- PET FRIENDLY
 APPLY INSTANTLY
 APPLY INSTANTLY
 APPLY INSTANTLY
- APPLY INSTANTLY
 APPLY INSTANTLY
 APPLY INSTANTLY
 See more homes for rent inFlint
Off Market Homes Near 841 E 8th St
 SOLDOCT 1, 2026Hand Map Real Estate LLC
- SOLDOCT 1, 2026Berkshire Hathaway HomeServices Kee Realty Clinton
 SOLDSEP 30, 2026Century 21 Signature Realty
 See more homes for sale inFlint


Homes for sale near 841 E 8th St
 FOR SALE BY OWNER
- AUCTION
 AUCTION
 NEWOPEN MON, 10-4PMFOR SALE BY OWNER
- See more homes for sale inFlint



- Results are loading