

$125,100
 4 Beds
 2 Baths
 1,449 sqft
710 Pierson St, Flint, MI 48503
Est. Refi. Payment $888/mo*
Refinance Your HomeCurrently Off Market - Sold Mar 13, 2026 for $65,000 (23% below list price)
Home Value
Trulia Estimate
$125KSince last month
Increased$60K (+91.3%)Since last year
Increased$44K (+53.6%)Since last sale
Increased$60K (+92.2%)Learn more about this home's value by checking out its Trulia Estimate, the value of nearby homes, and how much similar homes have sold for.
Trulia Estimate
The of this home's value increased by +272% in the last 10 years
| Month | Estimated value |
|---|---|
2026 | |
| September 2026 | $125K |
| March 2026 | $65K |
2025 | |
2024 | |
2023 | |
2022 | |
2021 | |
2020 | |
2019 | |
2018 | |
2017 | |
2016 | |
Comparable sales
These are recently sold homes that have a similar location or other similar features to this home, like bedrooms, bathrooms, and square footage. Get a sense of the expected prices in the area by viewing these homes.Address | Distance | Property Type | Sold Price | Sold Date | Bed | Bath | Sqft |
|---|---|---|---|---|---|---|---|
0.09 | Single-Family Home | $68,000 | 01/21/26 | 4 | 2 | 1,818 | |
0.06 | Single-Family Home | $118,555 | 06/12/26 | 3 | 1.5 | 1,342 | |
0.31 | Single-Family Home | $102,000 | 05/18/26 | 5 | 2 | 1,466 | |
0.15 | Single-Family Home | $27,000 | 11/07/25 | 2 | 1 | 1,300 | |
0.36 | Single-Family Home | $73,800 | 06/11/26 | 3 | 1 | 1,752 | |
0.51 | Single-Family Home | $149,000 | 03/19/26 | 3 | 2.5 | 1,927 |
Nearby home prices
Get a sense of expected prices in the area by checking the value of nearby homes.Address | Distance | Price | Bed | Bath | Sqft | Status |
|---|---|---|---|---|---|---|
0.03 | $126,200 | 4 | 2 | 1,877 | Off Market | |
0.04 | $98,900 | 3 | 1.5 | 1,642 | Off Market | |
0.03 | $184,999 | 5 | 3 | 3,313 | For Sale | |
0.08 | $132,700 | 4 | 2 | 2,334 | Off Market | |
0.06 | $118,555 | 3 | 1.5 | 1,342 | Recently Sold | |
0.09 | - | 1 | 1 | 525 | Off Market | |
0.05 | $182,300 | 8 | 4 | 4,000 | Off Market | |
0.09 | $49,700 | 2 | 1 | 758 | Off Market | |
0.10 | $187,200 | 6 | 3 | 3,096 | Off Market | |
0.08 | $127,100 | 4 | 4 | 2,692 | Off Market | |
0.09 | - | 7 | 7 | 2,500 | Off Market |
Local Information
- Map ViewExplore the area around 710 Pierson St.

- Schools2 Preschool Schools1 Elementary School1 Middle School1 High School

- Shop & Eat

-- mins to
Home Highlights

Single-Family Home

Built in 1924

1,449 sqft

$45/sqft

Garage
About this House
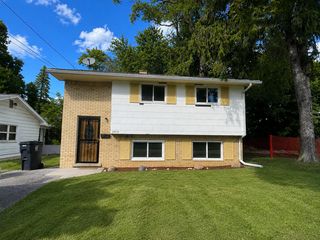
Welcome to this truly stunning 4-bedroom, 2-bath Craftsman-style bungalow nestled in the heart of Flint. From the moment you step onto the classic covered front porch, you’ll feel the charm that only a home with this kind of history can offer. Inside, you’re greeted by extensive original woodwork, hardwood floors throughout, and a cozy fireplace that anchors the living space with timeless character. Love vintage vibes? The original kitchen is still intact, giving you the chance to preserve a piece of history or bring your own vision to life. A formal dining room makes entertaining easy, and the layout offers plenty of flexibility with four spacious bedrooms. The dry basement provides solid storage or potential bonus space, while the 2-car garage adds so much extra storage to your lifestyle. Located within walking distance to downtown Flint, U of M-Flint, and the Farmers Market, you’ll love the energy of city living with shops, restaurants, parks, and events just around the corner. Yes, it needs a little love—but it’s move-in ready and full of opportunity for the right buyer to polish up this gem and make it shine.
710 Pierson St, Flint, MI 48503 is a 4 bedroom, 2 bathroom, 1,449 sqft single-family home in Central Park, built in 1924. It last sold for $65,000 on Mar 13, 2026 (23% below the $84,900 asking price). More recently, it was listed as a rental in August 2019 with an asking price of $750 per month. That rental listing was removed on September 3, 2019. This property is not currently displayed as for sale or rent on Trulia. The Trulia Estimate is $125,100, with a rent estimate of $1,336/month.
Last check for updates: about 5 hours ago
Listed by Nykole Pfaff, (810) 875-3908
The Brokerage Real Estate Enthusiasts
Bought with: Evan Pougnet, (810) 444-7124, Lasco Real Estate Group
Source: Realcomp II, MLS#20251027120
Home Details for 710 Pierson St

|
|---|
Interior Details Basement: UnfinishedNumber of Rooms: 7Types of Rooms: Bedroom, Bath Full, Dining Room, Kitchen, Living Room |
Beds & Baths Number of Bedrooms: 4Number of Bathrooms: 2Number of Bathrooms (full): 2 |
Dimensions and Layout Living Area: 1449 Square Feet |
Heating & Cooling Heating: Natural Gas,RadiantHas CoolingAir Conditioning: Window UnitsHas HeatingHeating Fuel: Natural Gas |
Fireplace & Spa Fireplace: Living RoomHas a Fireplace |
Levels, Entrance, & Accessibility Stories: 1.5Levels: One And One HalfEntry Location: GroundLevelwSteps |

|
|---|
Exterior Home Features Roof: AsphaltFoundation: Basement, Block |
Parking & Garage Number of Garage Spaces: 2No CarportHas a GarageNo Attached GarageParking Spaces: 2Parking: Two Car Garage,Detached |
Pool Pool: None |
Frontage Road Frontage: PavedNot on Waterfront |
Water & Sewer Sewer: Public Sewer |
Finished Area Finished Area (above surface): 1449 Square Feet |

|
|---|
Cumulative Days on Market: 109 |

|
|---|
Year Built Year Built: 1924 |
Property Type / Style Property Type: ResidentialProperty Subtype: Single Family ResidenceArchitecture: Bungalow |
Building Construction Materials: Brick, StuccoNot a New ConstructionDoes Not Include Home Warranty |
Property Information Not Included in Sale: Exclusion(s) Do Not ExistParcel Number: 4118206019 |

|
|---|
Price List Price: $84,900Price Per Sqft: $45/sqft |
Status Change & Dates Off Market Date: Thu Mar 12 2026Possession Timing: Close Plus 30 Days |

|
|---|
MLS Status: Closed |

|
|---|
Direction & Address City: FlintCommunity: VILLAGE OF FLINT RIVER |
School Information High School District: Flint |

|
|---|
Not Senior Community |

|
|---|
No HOA |

|
|---|
Lot Area: 7840.8 sqft |

|
|---|
Special Conditions: Short Sale, Standard |

|
|---|
Listing Agreement Type: Exclusive Right To SellListing Terms: Cash, Conventional |

|
|---|
BasementMls Number: 20251027120Above Grade Unfinished Area: 1449Activation Date: Wed Aug 13 2025Back On Market Date: Wed Jan 28 2026Showing Requirements: AppointmentLockBox |

|
|---|
Source Internet Entire Listing Display |
Price and Tax history
| Date | Event | Price |
|---|---|---|
Mar 13, 2026 Source: Realcomp II #20251027120 | Sold | $65,000 |
Mar 12, 2026 Source: Realcomp II #20251027120 | Pending | $84,900 |
Jan 29, 2026 Source: Realcomp II #20251027120 | Listed For Sale | $84,900 |
Sep 2, 2025 Source: N/A | Sold | $85,500 |
Aug 14, 2025 Source: Realcomp II #20251027120 | Listed For Sale | $84,900 |
Sep 3, 2019 Source: Agent Provided | ListingRemoved | $750 |
Aug 27, 2019 Source: Agent Provided | Listed For Rent | $750 |
Feb 13, 2019 Source: MiRealSource #21545847 | Sold | $26,000 |
Jan 30, 2019 Source: Agent Provided | Pending | $29,900 |
Jan 23, 2019 Source: Agent Provided | PriceChange | $29,900 Price decreased by 14% |
Dec 27, 2018 Source: Agent Provided | Listed For Sale | $34,900 |
Apr 26, 2018 Source: N/A | Sold | $35,000 |
Mar 14, 2018 Source: Agent Provided | Listed For Sale | $0 |
Aug 16, 2000 Source: N/A | Sold | $27,500 |
| Year | Property tax | Tax assessment |
|---|---|---|
| 2025 | $2,147 | $86,200 |
Home facts updated by county records
Market trends in Flint
Last updated August 2026
Avg. sale price
$96.02K
$8.83KMoM
Sale-to-List Price
99.5%
0.6%MoM
Price per sq ft
$75
$6MoM
Available listings
482
58MoM
Around this home
- Pierce School
- PK-6
- Public
- 91 Students
NAGreatSchools RatingParent Rating AverageI have a 10 year old son there and he comes home with a read mark across his face today. His mom asked what happened and he was physically attacked and cursed at by a group of teenagers. And nothing was done about it. This school is a joke. How do you allow young mind like my sons and let grown children come together like that at lunch time. With no supervision.Other Review9y ago - Holmes STEM Middle School Academy
- PK-8
- Public
- 290 Students
2/10GreatSchools RatingParent Rating Average No reviews available for this school.
Neighborhood Overview

Neighborhood stats provided by third party data sources.
What Locals Say about Central Park
At least 3 Trulia users voted on each feature.

100 % Say car is needed

100 % Say it's dog friendly

100 % Say parking is easy

80 % Say yards are well-kept

75 % Say there's holiday spirit

75 % Say they plan to stay for at least 5 years

63 % Say there are sidewalks

60 % Say it's walkable to restaurants

58 % Say neighbors are friendly

50 % Say streets are well-lit

33 % Say there are community events

33 % Say it's walkable to grocery stores

33 % Say kids play outside

11 % Say there's wildlife
Sourced by Trulia users. Learn more about our methodology.
LGBTQ Local Legal Protections
LGBTQ Local Legal Protections



IDX provided courtesy of Realcomp II Ltd. via Zillow, Inc and MLS
Copyright 2026 Realcomp II Ltd. Shareholders
IDX information is provided exclusively for consumers' personal, noncommercial use and may not be used for any purpose other than to identify prospective properties consumers may be interested in purchasing. The accuracy of all information, regardless of source, is not guaranteed or warranted. All information should be independently verified. Any use of search facilities of data on the site, other than by a consumer looking to purchase real estate, is prohibited.
The data relating to real estate properties on this website was last updated as recently as 2026-09-20 13:38:12 PDT
Listing Information presented by local MLS brokerage: Zillow, Inc., REALTOR®- Lauren Buttazzoni - (313) 479-2702
Frequently asked questions about 710 Pierson St
- What is 710 Pierson St estimated to be worth?Trulia's estimated value for 710 Pierson St in Flint, MI is $125,100.
- What is the price history for 710 Pierson St?710 Pierson St in Flint, MI last sold for $65,000 in March 2026.
- Is Flint a buyer's or seller's market?Flint is currently a seller's market, based on recent for-sale activity.
- What's the median sale price in Flint?The median sale price in Flint is $96.02K. That is up $8.83K from the prior month.
- Does 710 Pierson St have air conditioning?Yes, 710 Pierson St in Flint, MI has air conditioning.
- How big is the lot at 710 Pierson St?The lot at 710 Pierson St in Flint, MI is about 0.18 acres (7,841 sq ft).
Explore by feature - Pet Friendly
 PET FRIENDLY
 PET FRIENDLY
 SPECIAL OFFERPET FRIENDLY
 PET FRIENDLY
 PET FRIENDLY
 PET FRIENDLY
 APPLY INSTANTLYPET FRIENDLY
 APPLY INSTANTLYPET FRIENDLY
 APPLY INSTANTLYPET FRIENDLY
 PET FRIENDLY
Explore by feature - Garage
 INCOME RESTRICTED
 SPECIAL OFFER
 INCOME RESTRICTED
- PET FRIENDLY
 PET FRIENDLY
 PET FRIENDLY
 PET FRIENDLY
 PET FRIENDLY
 PET FRIENDLY
Explore by feature - Air Conditioning
- PET FRIENDLY
- SPECIAL OFFERPET FRIENDLY
- INCOME RESTRICTED


- PET FRIENDLY
- SPECIAL OFFER
- INCOME RESTRICTED
 SPECIAL OFFER
Explore by feature - Pool
- PET FRIENDLY
- PET FRIENDLY

 PET FRIENDLY
Explore by feature - Washer/dryer
- PET FRIENDLY
- PET FRIENDLY
- SPECIAL OFFERPET FRIENDLY
- INCOME RESTRICTED
- SPECIAL OFFER
- INCOME RESTRICTED
- PET FRIENDLY
 APPLY INSTANTLY
Explore by feature - Outdoor Space
 APPLY INSTANTLYPET FRIENDLY
- PET FRIENDLY
 APPLY INSTANTLYPET FRIENDLY
 APPLY INSTANTLY
 APPLY INSTANTLY
 APPLY INSTANTLYPET FRIENDLY
 PET FRIENDLY
 NEW - 2 DAYS AGO
Apartments for Rent
 PET FRIENDLY
- PET FRIENDLY
- INCOME RESTRICTED

- PET FRIENDLY
 APPLY INSTANTLY
 APPLY INSTANTLY
 APPLY INSTANTLY
 APPLY INSTANTLY
- APPLY INSTANTLY
 APPLY INSTANTLY
 See more homes for rent inFlint
Off Market Homes Near 710 Pierson St
 SOLDSEP 16, 2026Elite Real Estate Professionals, Inc.
 SOLDSEP 16, 2026McFarlane Group Real Estate LLC
 SOLDSEP 16, 2026The Brokerage Real Estate Enthusiasts
 See more homes for sale inFlint


Homes for sale near 710 Pierson St


- Results are loading