


$3,250,000
Original price: $3,450,000
 5 Beds
 4.5 Baths
 7,240 sqft (on 2.52 acres)
84 Sunriver, Boerne, TX 78006
Est. Mortgage $20,482/mo*
Get Pre-QualifiedHome Highlights

Single-Family Home

Built in 2020

2.52 acre lot

$449/sqft

4 Car Garage

HOA $242/mo
Local Information
- Map ViewExplore the area around 84 Sunriver.

- Schools1 Preschool School1 Elementary School1 Middle School1 High School

- Shop & Eat

-- mins to
About this House
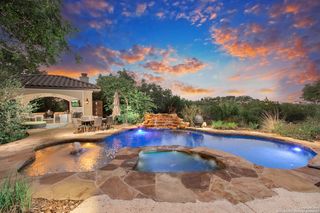
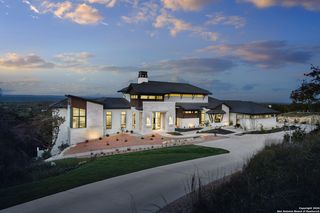
Nestled within the highly desirable Cordillera Ranch community, this stunning Spanish-style luxury estate sits on just over 2.5 acres, offering exceptional privacy surrounded by mature trees and natural beauty. As you enter the home, you're immediately welcomed by the first living area, where expansive views of your outdoor oasis set the tone. This inviting space features a fireplace and ample room for gathering, seamlessly blending indoor comfort with outdoor charm. To the left, a graceful gallery leads you past a separate formal dining room, perfect for hosting elegant dinners. Beyond, the home opens into a spectacular great room with an open-concept layout connecting the breakfast area, kitchen, and wet bar, complete with a sink and beverage refrigerator, creating an ideal setting for entertaining. The kitchen is a true centerpiece, featuring a large island, abundant cabinetry, double ovens, gas cooking, marble countertops, and a farmhouse sink perfectly positioned beneath a window overlooking the outdoors. A butler's pantry enhances functionality with a wine fridge, sink, and space for a second refrigerator, in addition to a separate walk-in pantry. On the opposite wing of the home, a cozy sitting room leads into the luxurious primary suite. This private retreat includes two walk-in closets and a spa-like bathroom with a garden tub, walk-in shower, and dual vanities. The main level also offers three additional bedrooms, each with walk-in closets, two connected by a Jack and Jill bathroom and one featuring its own en suite. Upstairs, you'll find a versatile hobby or craft room along with a spacious bonus room, ideal for a game room or additional living space. Step outside to your own private oasis, designed for both relaxation and entertaining. Expansive covered patios, an outdoor kitchen with a gas grill and sink, and a charming courtyard all overlook breathtaking views. The space continues with a step-down to a large pool, complete with a pergola and adjacent fire pit, as well as a whole garden for added tranquility. A separate patio pergola off the breakfast room offers yet another peaceful retreat. Additional features include a spacious laundry room, a 4-car attached garage, and abundant natural light throughout the home, enhancing its warm and inviting atmosphere. This remarkable property combines timeless Spanish architecture, thoughtful design, and serene surroundings to create a truly exceptional living experience.
Last check for updates: about 9 hours ago
Listing courtesy of Kevin Best TREC #461928, (210) 260-5111
San Antonio Portfolio KW RE
Source: LERA MLS, MLS#1958248
Also Listed on LERA MLS.
Home Details for 84 Sunriver

|
|---|
Interior Details Number of Rooms: 9Types of Rooms: Master Bedroom, Bedroom 2, Bedroom 3, Bedroom 4, Bedroom 5, Master Bathroom, Dining Room, Kitchen, Living RoomWet Bar |
Beds & Baths Number of Bedrooms: 5Number of Bathrooms: 5Number of Bathrooms (full): 4Number of Bathrooms (half): 1 |
Dimensions and Layout Living Area: 7240 Square Feet |
Appliances & Utilities Utilities: Cable Available, Private Garbage ServiceAppliances: Built-In Oven, Self Cleaning Oven, Microwave, Range, Gas Cooktop, Refrigerator, Disposal, Dishwasher, Plumbed For Ice Maker, Water Softener Owned, Vented Exhaust Fan, Electric Water Heater, Double Oven, 2+ Water Heater UnitsDishwasherDisposalLaundry: Main Level,Laundry Room,Washer Hookup,Dryer ConnectionMicrowaveRefrigerator |
Heating & Cooling Heating: Central,3+ Units,Electric,Propane OwnedHas CoolingAir Conditioning: Ceiling Fan(s),Three+ Central,ZonedHas HeatingHeating Fuel: Central |
Fireplace & Spa Number of Fireplaces: 2Fireplace: Two, Living Room, Family Room, Gas StarterHas a Fireplace |
Gas & Electric Electric: PEDERNALESGas: BELL HYDRO |
Windows, Doors, Floors & Walls Window: Double Pane Windows, Window CoveringsFlooring: Carpet, Ceramic Tile, Wood |
Levels, Entrance, & Accessibility Stories: 2Levels: TwoFloors: Carpet, Ceramic Tile, Wood |
View Has a ViewView: Bluff View, County VIew |
Security Security: Smoke Detector(s), Security System Owned, Controlled Access, Security Guard |

|
|---|
Exterior Home Features Roof: TilePatio / Porch: Patio, CoveredVegetation: Mature Trees, Mature Trees (ext feat)Other Structures: GazeboExterior: Barbecue, Gas Grill, Sprinkler SystemFoundation: SlabHas a Private PoolSprinkler System |
Parking & Garage Number of Garage Spaces: 4Number of Covered Spaces: 4Has a GarageHas an Attached GarageParking Spaces: 4Parking: Four or More Car Garage,Attached,Garage Faces Side,Oversized,Garage Door Opener |
Pool Pool: In GroundPool |
Frontage Road Frontage: Private RoadRoad Surface Type: Paved, Asphalt |
Water & Sewer Sewer: GBRA, Sewer System |

|
|---|
Cumulative Days on Market: 142Days on Market: 146 |

|
|---|
Year Built Year Built: 2020 |
Property Type / Style Property Type: ResidentialProperty Subtype: Single Family ResidenceArchitecture: Spanish |
Building Construction Materials: 4 Sides Masonry, StuccoNot a New Construction |
Property Information Condition: Pre-OwnedParcel Number: 1514910621060 |

|
|---|
Price List Price: $3,250,000Price Per Sqft: $449 |
Status Change & Dates Possession Timing: Close Of Escrow |

|
|---|
MLS Status: Active |

|
|---|

|
|---|
Direction & Address City: BoerneCommunity: Cordillera Ranch |
School Information Elementary School: HerffElementary School District: BoerneJr High / Middle School: Voss Middle SchoolJr High / Middle School District: BoerneHigh School: BoerneHigh School District: Boerne |

|
|---|
Listing Agent Listing ID: 1958248 |

|
|---|
Community Features: Jogging Trails, Cluster Mail Box, School Bus |

|
|---|
HOA Name: CORDILLERA RANCH PROPERTY OWNERS ASSOCIATIONHas an HOAHOA Fee: $2,900/Annually |

|
|---|
Lot Area: 2.52 Acres |

|
|---|
Listing Terms: Conventional, Cash |

|
|---|
Mls Number: 1958248Attribution Contact: 210-260-5111 |

|
|---|
Jogging TrailsCluster Mail BoxSchool Bus |
Around this home
The GreatSchools Rating compares schools on a variety of school quality indicators including test scores, college readiness, equity and more. Learn more.

What Locals Say about Boerne
At least 259 Trulia users voted on each feature.

90 % Say it's dog friendly

89 % Say car is needed

88 % Say yards are well-kept

85 % Say parking is easy

83 % Say there's holiday spirit

81 % Say people would walk alone at night

75 % Say it's quiet

73 % Say there's wildlife

70 % Say kids play outside

66 % Say there are sidewalks

63 % Say they plan to stay for at least 5 years

60 % Say neighbors are friendly

49 % Say there are community events

46 % Say streets are well-lit

27 % Say it's walkable to restaurants

18 % Say it's walkable to grocery stores
Sourced by Trulia users. Learn more about our methodology.
Market trends in Boerne
Last updated July 2026
Avg. sale price
$533K
$7.97KMoM
Sale-to-List Price
98.3%
0.2%MoM
Price per sq ft
$222
$2MoM
Available listings
521
25MoM
Home Value
Trulia Estimate
$3.04MSince last month
Decreased$113K (-3.6%)Since last year
Increased$1M (+52.1%)Learn more about this home's value by checking out its Trulia Estimate, the value of nearby homes, and how much similar homes have sold for.
Trulia Estimate
The of this home's value increased by +72% in the last 10 years
| Month | Estimated value |
|---|---|
2026 | |
| September 2026 | $3.04M |
| August 2026 | $2.98M |
| July 2026 | $3.16M |
| June 2026 | $3.17M |
| May 2026 | $3.21M |
| April 2026 | $3.25M |
| March 2026 | $2.09M |
| February 2026 | $2.06M |
| January 2026 | $2.05M |
2025 | |
2024 | |
2023 | |
2022 | |
2021 | |
Comparable sales
These are recently sold homes that have a similar location or other similar features to this home, like bedrooms, bathrooms, and square footage. Get a sense of the expected prices in the area by viewing these homes.Address | Distance | Property Type | Sold Price | Sold Date | Bed | Bath | Sqft |
|---|---|---|---|---|---|---|---|
0.51 | Single-Family Home | - | 07/28/26 | 4 | 4.5 | 5,898 | |
0.65 | Single-Family Home | - | 11/24/25 | 5 | 4 | 4,219 | |
0.40 | Single-Family Home | - | 05/29/26 | 4 | 3 | 3,252 | |
1.02 | Single-Family Home | - | 06/29/26 | 5 | 4 | 4,182 | |
1.20 | Single-Family Home | - | 08/11/26 | 4 | 5 | 4,709 | |
1.20 | Single-Family Home | - | 02/26/26 | 3 | 3.5 | 3,455 | |
1.34 | Single-Family Home | - | 11/14/25 | 4 | 4.5 | 4,740 | |
1.15 | Single-Family Home | - | 02/20/26 | 3 | 2.5 | 3,283 | |
1.35 | Single-Family Home | - | 04/16/26 | 4 | 3.5 | 4,530 | |
1.37 | Single-Family Home | - | 08/24/26 | 4 | 3 | 3,488 |
Nearby home prices
Get a sense of expected prices in the area by checking the value of nearby homes.Address | Distance | Price | Bed | Bath | Sqft | Status |
|---|---|---|---|---|---|---|
0.06 | - | - | - | - | Off Market | |
0.07 | - | - | - | - | Off Market | |
0.08 | - | - | - | - | Recently Sold | |
0.17 | $2,032,100 | 4 | 4.5 | 4,650 | Off Market | |
0.19 | $1,440,100 | 3 | 3 | 3,276 | Off Market | |
0.20 | - | - | - | - | Off Market | |
0.20 | - | - | - | - | Off Market | |
0.24 | - | - | - | - | Off Market | |
0.21 | - | - | - | - | Off Market | |
0.21 | - | - | - | - | Recently Sold | |
0.25 | - | - | - | - | Off Market |
Price and Tax history
| Date | Event | Price |
|---|---|---|
Aug 24, 2026 Source: LERA MLS #1958248 | PriceChange | $3,250,000 Price decreased by 6% |
Apr 15, 2026 Source: LERA MLS #1958248 | Listed For Sale | $3,450,000 |
| Year | Property tax | Tax assessment |
|---|---|---|
| 2025 | $15,326 | $1,799,460 |
Home facts updated by county records
LGBTQ Local Legal Protections
LGBTQ Local Legal Protections



Kevin Best, San Antonio Portfolio KW RE
Agent Phone: (210) 260-5111
IDX information is provided exclusively for personal, non-commercial use, and may not be used for any purpose other than to identify prospective properties consumers may be interested in purchasing.
Information is deemed reliable but not guaranteed.
Similar Homes You May Like
 1.04 ACRESKevin Best TREC #461928, San Antonio Portfolio KW RE
 4.7 ACRESWilliam Cole TREC #644864, Keller Williams Heritage
 NEW - 13 HRS AGOJohn Kuhry TREC #661912, CR Realty, LLC
 2.26 ACRESBrittney Miranda TREC #780293, Phyllis Browning Company
 2.21 ACRESDebra Janes TREC #424690, Niche Properties
 8.74 ACRESRichard Grimes TREC #534901, San Antonio Portfolio KW RE
 6.79 ACRESSandra Farhart TREC #680291, Keller Williams City-View
 1.12 ACRESTamara Strait TREC #662345, San Antonio Portfolio KW RE
 1.08 ACRESBinkan Cinaroglu TREC #592614, Kuper Sotheby's Int'l Realty
 6.43 ACRESTimothy Saenz TREC #817533, Cibolo Creek Realty, LLC
 1.71 ACRESRichard Grimes TREC #534901, San Antonio Portfolio KW RE
 0.65 ACRESAmber Howell-Higgs TREC #714786, Clover Properties, LLC
 1.13 ACRESBlain Johnson TREC #625239, JB Goodwin, REALTORS
 1 ACRECatherine Lodge TREC #659769, Kuper Sotheby's Int'l Realty
 1.06 ACRESDeanna Wright TREC #566830, Kuper Sotheby's Int'l Realty
 13.53 ACRESKimberly Gray TREC #669111, Keller Williams Heritage
 1.03 ACRESChristopher Bruce TREC #729257, Phyllis Browning Company
 2.34 ACRESRichard Grimes TREC #534901, San Antonio Portfolio KW RE
 9.48 ACRESPatricia Nelson TREC #526443, San Antonio Portfolio KW RE
 1.05 ACRESTravis Reed TREC #582264, Phyllis Browning Company
 2.19 ACRESPatricia Nelson TREC #526443, San Antonio Portfolio KW RE
 1.01 ACRESKristin Miller TREC #458661, Phyllis Browning Company
 5.9 ACRESRick Kuper TREC #388410, Kuper Sotheby's Int'l Realty
 2.76 ACRESBinkan Cinaroglu TREC #592614, Kuper Sotheby's Int'l Realty
 0.61 ACRESBinkan Cinaroglu TREC #592614, Kuper Sotheby's Int'l Realty
 2.01 ACRESRichard Grimes TREC #534901, San Antonio Portfolio KW RE
 1.31 ACRESBinkan Cinaroglu TREC #592614, Kuper Sotheby's Int'l Realty
 5.46 ACRESVance Waller TREC #672351, CR Realty, LLC
 1.18 ACRESCarey Yeager TREC #668908, CR Realty, LLC
 1.08 ACRESKevin Best TREC #461928, San Antonio Portfolio KW RE
 5.91 ACRESChristies Intl Real Estate Lone Star
 5.02 ACRESLeah Tarver TREC #732652, LPT Realty LLC
- 10.03 ACRESChristies Intl Real Estate Lone Star
 0.58 ACRESMelissa Stagers TREC #435856, M. Stagers Realty Partners
 2.04 ACRESKellie Daniels TREC #505116, Coldwell Banker D'Ann Harper, REALTOR
 2.01 ACRESCarey Yeager TREC #668908, CR Realty, LLC
 0.52 ACRESM. Matin Tabbakh TREC #500301, SA Luxury Realty
 5.6 ACRESLeslea Roberts-Hasbany TREC #634862, HSB Real Estate, LLC
 1.59 ACRESCarey Yeager TREC #668908, CR Realty, LLC
 1.28 ACRESBinkan Cinaroglu TREC #592614, Kuper Sotheby's Int'l Realty
 See more homes for sale inBoerne
New Listings near 84 Sunriver
- NEW - 13 HRS AGOJohn Kuhry TREC #661912, CR Realty, LLC
 13.4 ACRESKevin Best TREC #461928, San Antonio Portfolio KW RE
 2.95 ACRESGary Short TREC #527784, CR Realty, LLC
- 5.9 ACRESRick Kuper TREC #388410, Kuper Sotheby's Int'l Realty
- 5.46 ACRESVance Waller TREC #672351, CR Realty, LLC
- 6.43 ACRESTimothy Saenz TREC #817533, Cibolo Creek Realty, LLC
 NEW CONSTRUCTION2.27 ACRESGary Short TREC #527784, CR Realty, LLC
- 2.19 ACRESPatricia Nelson TREC #526443, San Antonio Portfolio KW RE
- 2.01 ACRESRichard Grimes TREC #534901, San Antonio Portfolio KW RE
- 2.34 ACRESRichard Grimes TREC #534901, San Antonio Portfolio KW RE
- 6.79 ACRESSandra Farhart TREC #680291, Keller Williams City-View
 2.49 ACRESRichard Grimes TREC #534901, San Antonio Portfolio KW RE
 2.02 ACRESDesiree Herr TREC #594619, Rubiola Realty
- 9.48 ACRESPatricia Nelson TREC #526443, San Antonio Portfolio KW RE
 2.63 ACRESPatricia Nelson TREC #526443, San Antonio Portfolio KW RE
- See more homes for sale inBoerne
Frequently asked questions about 84 Sunriver
- What is the estimated monthly payment for 84 Sunriver?Based on a $3,250,000 list price with 20% down at today's rates, the estimated monthly payment for 84 Sunriver in Boerne, TX is approximately $20,468 (about $17,143 principal & interest, $3,250 property taxes, and $75 homeowner's insurance). This is an estimate. Actual payment depends on your loan terms.
- How does the list price for 84 Sunriver compare to homes in Boerne?84 Sunriver in Boerne, TX is listed at $3,250,000, about 510% above the $533K median sale price in Boerne.
- What do residents say about Boerne?Residents describe Boerne, TX as dog-friendly, well-kept, and easy to park in. Most residents say you need a car. See homes for sale in Boerne, TX.
- What are the closest schools to 84 Sunriver?The closest schools to 84 Sunriver in Boerne, TX are Boerne High School (rated 8/10), Herff Elementary School (Pre-K, rated 7/10), Voss Middle (rated 8/10).
- Does 84 Sunriver have air conditioning?Yes, 84 Sunriver in Boerne, TX has air conditioning.
- Does 84 Sunriver have a pool?Yes, 84 Sunriver in Boerne, TX has a pool.
84 Sunriver, Boerne, TX 78006 is a 5 bedroom, 5 bathroom, 7,240 sqft single-family home built in 2020. This property is currently available for sale and was listed by LERA MLS on Apr 15, 2026. The MLS # for this home is MLS# 1958248.