


$496,300
 3 Beds
 2.5 Baths
 2,604 sqft
8396 River Birch Loop, Ooltewah, TN 37363
Est. Refi. Payment $2,941/mo*
Refinance Your HomeCurrently Off Market - Sold Mar 11, 2026 for $490,000 (8% below list price)
Home Value
Trulia Estimate
$496KSince last month
Decreased$1K (-0.2%)Since last year
Decreased$36K (-6.7%)Since last sale
Increased$5K (+0.9%)Learn more about this home's value by checking out its Trulia Estimate, the value of nearby homes, and how much similar homes have sold for.
Trulia Estimate
The of this home's value increased by +76% in the last 10 years
| Month | Estimated value |
|---|---|
2026 | |
| September 2026 | $495K |
| August 2026 | $496K |
| July 2026 | $494K |
| June 2026 | $491K |
| May 2026 | $492K |
| April 2026 | $491K |
| March 2026 | $491K |
| January 2026 | $488K |
2025 | |
2024 | |
2023 | |
2022 | |
2021 | |
2020 | |
2019 | |
2018 | |
2017 | |
2016 | |
Comparable sales
These are recently sold homes that have a similar location or other similar features to this home, like bedrooms, bathrooms, and square footage. Get a sense of the expected prices in the area by viewing these homes.Address | Distance | Property Type | Sold Price | Sold Date | Bed | Bath | Sqft |
|---|---|---|---|---|---|---|---|
0.05 | Single-Family Home | $540,000 | 10/15/25 | 4 | 2.5 | 2,479 | |
0.23 | Single-Family Home | $383,080 | 01/05/26 | 3 | 2.5 | 2,237 | |
0.23 | Single-Family Home | $376,900 | 03/19/26 | 3 | 2 | 1,826 | |
0.23 | Single-Family Home | $378,695 | 06/05/26 | 3 | 2 | 1,701 | |
0.28 | Single-Family Home | $394,900 | 03/03/26 | 4 | 3 | 2,373 | |
0.23 | Single-Family Home | $369,900 | 12/23/25 | 3 | 2 | 1,701 | |
0.27 | Single-Family Home | $353,500 | 06/18/26 | 3 | 2.5 | 1,909 | |
0.27 | Single-Family Home | $383,100 | 02/05/26 | 3 | 2 | 1,826 |
Nearby home prices
Get a sense of expected prices in the area by checking the value of nearby homes.Address | Distance | Price | Bed | Bath | Sqft | Status |
|---|---|---|---|---|---|---|
0.02 | $462,600 | 3 | 2 | 2,074 | Off Market | |
0.03 | $457,000 | 3 | 2 | 2,261 | Off Market | |
0.03 | $525,900 | 4 | 3.5 | 3,200 | Off Market | |
0.06 | $475,000 | 3 | 2.5 | 2,662 | For Sale | |
0.05 | $548,700 | 4 | 2.5 | 2,479 | Off Market | |
0.04 | $618,600 | 4 | 2.5 | 2,853 | Off Market | |
0.07 | $537,100 | 4 | 3.5 | 3,182 | Off Market | |
0.09 | $543,800 | 3 | 2.5 | 2,714 | Off Market | |
0.08 | - | - | - | - | Off Market | |
0.13 | $541,500 | 4 | 3 | 2,722 | Off Market | |
0.13 | $405,000 | 4 | 3.5 | 4,059 | Recently Sold |
Local Information
- Map ViewExplore the area around 8396 River Birch Loop.

- Schools1 Preschool School1 Elementary School1 Middle School1 High School

- Shop & Eat

-- mins to
Home Highlights

Single-Family Home

Built in 2017

2,604 sqft

$188/sqft

2 Car Garage
About this House
Coming Soon: Your Family's Next Chapter Awaits in Effortless Elegance. Picture this: You pull into the driveway, and already, the promise of home sweet home unfolds. This exquisite two-story residence is a masterclass in thoughtful design, blending sophisticated spaces for entertaining with practical havens for everyday life. From the moment you step through the grand foyer—wide and welcoming—it sets the tone for gracious living, flowing seamlessly into a formal dining room primed for holiday feasts or intimate gatherings, complete with a convenient powder room for your guests' comfort. Heart of the home? The expansive great room, where a cozy fireplace crackles as the focal point, inviting you to curl up on chilly evenings or host lively movie nights. It spills open into the adjacent island kitchen—a true chef's paradise that's equal parts functional and fabulous. Perch at the bar seating for quick chats while whipping up weeknight wonders, or linger in the sunlit breakfast area over lazy weekend brunches. Storage? Unrivaled. A dedicated closet pantry keeps staples at your fingertips, while the oversized butler's pantry offers a hidden gem for prepping parties or stashing small appliances, ensuring you'll never run out of space (or sanity).Practicality meets charm in the massive drop zone mudroom, your unsung hero at the garage entry. Custom built-ins line the walls, ready to corral kids' backpacks, overflow from grocery hauls, or even serve as a cozy nook for your four-legged family member. No more chaos at the door—just organized bliss .Step outside from the great room to a sprawling patio the ultimate backdrop for summer barbecues, sunset cocktails, or simply soaking in the fresh air. It's an extension of your living space, designed for those ''aha'' moments that turn a house into a home. Ascend to the second floor, where serenity reigns. The luxurious master suite is your private retreat, boasting a generous walk-in closet that rivals a boutique and an en-suite bath for unwinding in style. Two additional spacious bedrooms flank a dedicated laundry roombecause who wants to trek downstairs with a hamper? And don't miss the oversized loft: a versatile bonus space screaming potential as a teen hangout, home office, or playroom extraordinaire, keeping the energy contained and the peace intact.This isn't just a listingit's a lifestyle upgrade, where every detail whispers "welcome." Coming soon and poised to captivate, this beauty won't linger. Reach out today to be the first in line and secure your private previewyour dream address is calling.
8396 River Birch Loop, Ooltewah, TN 37363 is a 3 bedroom, 3 bathroom, 2,604 sqft single-family home built in 2017. It last sold for $490,000 on Mar 11, 2026 (8% below the $535,000 asking price). This property is not currently displayed as for sale or rent on Trulia. The Trulia Estimate is $496,300, with a rent estimate of $2,662/month.
Last check for updates: about 4 hours ago
Listed by Matthew J Mucciolo, (423) 800-4488
RE/MAX Properties
Bought with: Joshua Mosley, (865) 293-2730, Zach Taylor - Chattanooga
Source: Greater Chattanooga Realtors, MLS#1523073
Home Details for 8396 River Birch Loop

|
|---|
Interior Details Number of Rooms: 10Types of Rooms: Master Bedroom, Bedroom, Bathroom, Bonus Room, Dining Room, Other |
Beds & Baths Number of Bedrooms: 3Number of Bathrooms: 3Number of Bathrooms (full): 2Number of Bathrooms (half): 1 |
Dimensions and Layout Living Area: 2604 Square Feet |
Appliances & Utilities Utilities: Cable Available, Electricity Available, Phone Available, Sewer Connected, Underground UtilitiesAppliances: Disposal, Dishwasher, Free-Standing Electric Range, Gas Water Heater, MicrowaveDishwasherDisposalLaundry: Electric Dryer Hookup,Gas Dryer Hookup,Washer HookupMicrowave |
Heating & Cooling Heating: Central,Natural GasHas CoolingAir Conditioning: Central Air,Electric,Multi UnitsHas HeatingHeating Fuel: Central |
Fireplace & Spa Number of Fireplaces: 1Fireplace: Gas Log, Great RoomHas a Fireplace |
Windows, Doors, Floors & Walls Window: Insulated Windows, Vinyl FramesFlooring: Carpet, Hardwood, Tile |
Levels, Entrance, & Accessibility Stories: 2Levels: TwoFloors: Carpet, Hardwood, Tile |
View Has a ViewView: Pond |
Security Security: Smoke Detector(s) |

|
|---|
Exterior Home Features Roof: ShinglePatio / Porch: Deck, Patio, PorchFencing: VinylExterior: NoneFoundation: Brick/Mortar, Slab, StoneNo Private Pool |
Parking & Garage Number of Garage Spaces: 2Number of Covered Spaces: 2No CarportHas a GarageHas an Attached GarageParking Spaces: 2Parking: Driveway,Garage,Garage Door Opener,Off Street,On Street,Garage Faces Front,Kitchen Level |
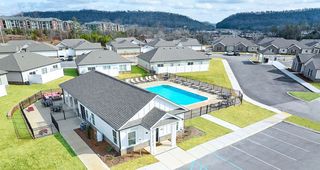
Pool Pool: Community, Heated |
Frontage Not on Waterfront |
Water & Sewer Sewer: Public Sewer |
Finished Area Finished Area (above surface): 2604 |

|
|---|
Year Built Year Built: 2017 |
Property Type / Style Property Type: ResidentialProperty Subtype: Single Family Residence |
Building Construction Materials: Brick, Shingle Siding, Fiber CementNot a New ConstructionNo Additional ParcelsDoes Not Include Home Warranty |
Property Information Parcel Number: 104i D 005 |

|
|---|
Price List Price: $535,000Price Per Sqft: $188/sqft |
Status Change & Dates Off Market Date: Wed Feb 11 2026Possession Timing: Close Of Escrow, Negotiable |

|
|---|
MLS Status: Closed |

|
|---|
Direction & Address City: OoltewahCommunity: The Farm at Hampton Meadows |
School Information Elementary School: Ooltewah ElementaryJr High / Middle School: Hunter MiddleHigh School: Ooltewah |

|
|---|
Building Area Building Area: 2604 Square Feet |

|
|---|
Community Features: Sidewalks, PondNot Senior Community |

|
|---|
Has an HOA |

|
|---|
Lot Area: 8712 sqft |

|
|---|
Special Conditions: Personal Interest |

|
|---|
Listing Terms: Cash, Conventional, FHA, USDA Loan, VA Loan |

|
|---|
Mls Number: 1523073Water ViewWater View: PondAbove Grade Unfinished Area: 2604 |

|
|---|
HOA Amenities: Pool,Pond Year Round |
Price and Tax history
| Date | Event | Price |
|---|---|---|
Mar 11, 2026 Source: Greater Chattanooga Realtors #1523073 | Sold | $490,000 |
Feb 11, 2026 Source: Greater Chattanooga Realtors #1523073 | Contingent | $535,000 |
Oct 31, 2025 Source: Greater Chattanooga Realtors #1523073 | Listed For Sale | $535,000 |
Jul 13, 2018 Source: N/A | Sold | $320,000 |
Apr 20, 2018 Source: Agent Provided | Listed For Sale | $318,900 |
| Year | Property tax | Tax assessment |
|---|---|---|
| 2025 | $1,774 | $465,900 |
Home facts updated by county records
Market trends in Ooltewah
Last updated August 2026
Avg. sale price
$445K
$22.33KMoM
Sale-to-List Price
99.0%
0.3%MoM
Price per sq ft
$207
$0MoM
Available listings
230
18MoM
Around this home
What Locals Say about Ooltewah
At least 173 Trulia users voted on each feature.

95 % Say car is needed

86 % Say yards are well-kept

86 % Say parking is easy

85 % Say it's dog friendly

79 % Say there's holiday spirit

72 % Say it's quiet

69 % Say kids play outside

68 % Say people would walk alone at night

60 % Say neighbors are friendly

56 % Say there's wildlife

49 % Say they plan to stay for at least 5 years

48 % Say there are sidewalks

45 % Say streets are well-lit

30 % Say there are community events

14 % Say it's walkable to restaurants

11 % Say it's walkable to grocery stores
Sourced by Trulia users. Learn more about our methodology.
LGBTQ Local Legal Protections
LGBTQ Local Legal Protections



IDX information is provided exclusively for consumers’ personal, noncommercial use, that it may not be used for any purpose other than to identify prospective properties consumers may be interested in purchasing.
Data is deemed reliable but is not guaranteed accurate by the MLS.
Zillow, Inc. does not display the entire MLS of Chattanooga, Inc. database on this website. The listings of some real estate brokerage firms have been excluded. Some or all of the listings displayed may not belong to the firm whose website is being visited
Copyright© 2026 by Chattanooga Association of REALTORS®
Zillow, Inc. does not display the entire MLS of Chattanooga, Inc. database on this website. The listings of some real estate brokerage firms have been excluded. Some or all of the listings displayed may not belong to the firm whose website is being visited
Copyright© 2026 by Chattanooga Association of REALTORS®
Frequently asked questions about 8396 River Birch Loop
- What is 8396 River Birch Loop estimated to be worth?Trulia's estimated value for 8396 River Birch Loop in Ooltewah, TN is $496,300.
- What is the price history for 8396 River Birch Loop?8396 River Birch Loop in Ooltewah, TN last sold for $490,000 in March 2026.
- Is Ooltewah a buyer's or seller's market?Ooltewah is currently a buyer's market, based on recent for-sale activity.
- What's the median sale price in Ooltewah?The median sale price in Ooltewah is $445K. That is down $22.33K from the prior month.
- Does 8396 River Birch Loop have air conditioning?Yes, 8396 River Birch Loop in Ooltewah, TN has air conditioning.
- Does 8396 River Birch Loop have a pool?Yes, 8396 River Birch Loop in Ooltewah, TN has a pool.
Explore by feature - Pet Friendly
 PET FRIENDLYFURNISHED
 SPECIAL OFFERPET FRIENDLY
 SPECIAL OFFERPET FRIENDLY
 SPECIAL OFFERPET FRIENDLY
 PET FRIENDLY
 APPLY INSTANTLYPET FRIENDLY
 APPLY INSTANTLYPET FRIENDLY
 APPLY INSTANTLYPET FRIENDLY
 PET FRIENDLY
 PET FRIENDLY
Explore by feature - Garage
 SPECIAL OFFER
- SPECIAL OFFERPET FRIENDLY
- APPLY INSTANTLYPET FRIENDLY
 APPLY INSTANTLY
 APPLY INSTANTLY
- APPLY INSTANTLYPET FRIENDLY
 APPLY INSTANTLYROOM FOR RENT
- PET FRIENDLY
 APPLY INSTANTLYPET FRIENDLY
 APPLY INSTANTLYPET FRIENDLY

Explore by feature - Air Conditioning
- APPLY INSTANTLYPET FRIENDLY
- APPLY INSTANTLYPET FRIENDLY
- APPLY INSTANTLY
- APPLY INSTANTLY
- APPLY INSTANTLYPET FRIENDLY
- APPLY INSTANTLYROOM FOR RENT
- PET FRIENDLY
 PET FRIENDLY
- APPLY INSTANTLYPET FRIENDLY
- APPLY INSTANTLYPET FRIENDLY
Explore by feature - Pool
- PET FRIENDLYFURNISHED
- SPECIAL OFFERPET FRIENDLY
- SPECIAL OFFER
- SPECIAL OFFERPET FRIENDLY
- SPECIAL OFFERPET FRIENDLY
- APPLY INSTANTLYPET FRIENDLY
- APPLY INSTANTLY
- APPLY INSTANTLYPET FRIENDLY
- PET FRIENDLY
 APPLY INSTANTLYPET FRIENDLY
Explore by feature - Washer/dryer
- APPLY INSTANTLYPET FRIENDLY
- APPLY INSTANTLYPET FRIENDLY
- APPLY INSTANTLY
- APPLY INSTANTLY
- APPLY INSTANTLYPET FRIENDLY
- APPLY INSTANTLYROOM FOR RENT
- PET FRIENDLY
- PET FRIENDLY
 PET FRIENDLY
 PET FRIENDLY
Explore by feature - Outdoor Space
- APPLY INSTANTLYPET FRIENDLY
- APPLY INSTANTLY
- APPLY INSTANTLYPET FRIENDLY
 APPLY INSTANTLYPET FRIENDLY
 APPLY INSTANTLYPET FRIENDLY
 APPLY INSTANTLYPET FRIENDLYFURNISHED
 PET FRIENDLY
 PET FRIENDLY
 PET FRIENDLY
Apartments for Rent

- Results are loading
Off Market Homes Near 8396 River Birch Loop
 SOLDSEP 22, 2026
 SOLDSEP 21, 2026
 SOLDSEP 18, 2026
 SOLDSEP 18, 2026
 SOLDSEP 18, 2026
 SOLDSEP 16, 2026
 SOLDSEP 15, 2026
 SOLDSEP 15, 2026
 SOLDSEP 14, 2026
 SOLDSEP 14, 2026
 See more homes for sale inOoltewah
Homes for sale near 8396 River Birch Loop
 OPEN SUN, 2-4PM


 0.32 ACRES
 0.3 ACRES
 0.29 ACRES
- See more homes for sale inOoltewah
- Results are loading