


$449,000
 4 Beds
 2.5 Baths
 2,501 sqft
839 Ember Dr, Durham, NC 27703
Est. Refi. Payment $2,763/mo*
Refinance Your HomeCurrently Off Market - Sold Aug 10, 2026 for $449,000
Home Value
Trulia Estimate
$449KSince last month
Decreased$500 (-0.1%)Since last year
Decreased$35K (-7.3%)Since last sale
Decreased$600 (-0.1%)Learn more about this home's value by checking out its Trulia Estimate, the value of nearby homes, and how much similar homes have sold for.
Trulia Estimate
The of this home's value increased by +70% in the last 10 years
| Month | Estimated value |
|---|---|
2026 | |
| September 2026 | $448K |
| August 2026 | $449K |
| July 2026 | $445K |
| June 2026 | $445K |
| May 2026 | $466K |
| April 2026 | $474K |
| March 2026 | $503K |
| February 2026 | $482K |
| January 2026 | $474K |
2025 | |
2024 | |
2023 | |
2022 | |
2021 | |
2020 | |
2019 | |
2018 | |
2017 | |
2016 | |
Comparable sales
These are recently sold homes that have a similar location or other similar features to this home, like bedrooms, bathrooms, and square footage. Get a sense of the expected prices in the area by viewing these homes.Address | Distance | Property Type | Sold Price | Sold Date | Bed | Bath | Sqft |
|---|---|---|---|---|---|---|---|
0.03 | Single-Family Home | $445,000 | 12/18/25 | 4 | 2.5 | 2,424 | |
0.01 | Single-Family Home | $453,500 | 07/16/26 | 5 | 3 | 2,819 | |
0.10 | Single-Family Home | $495,000 | 12/01/25 | 4 | 2.5 | 2,445 | |
0.10 | Single-Family Home | $487,500 | 03/13/26 | 4 | 2.5 | 2,707 | |
0.12 | Single-Family Home | $490,000 | 02/26/26 | 4 | 3 | 2,472 | |
0.12 | Single-Family Home | $492,030 | 09/25/25 | 4 | 3 | 2,472 | |
0.14 | Single-Family Home | $465,000 | 08/06/26 | 4 | 2.5 | 2,455 | |
0.13 | Single-Family Home | $449,000 | 08/20/26 | 5 | 3 | 2,707 | |
0.12 | Single-Family Home | $485,000 | 12/15/25 | 4 | 3 | 2,472 |
Nearby home prices
Get a sense of expected prices in the area by checking the value of nearby homes.Address | Distance | Price | Bed | Bath | Sqft | Status |
|---|---|---|---|---|---|---|
0.03 | $445,000 | 4 | 2.5 | 2,424 | Recently Sold | |
0.01 | $453,500 | 5 | 3 | 2,819 | Recently Sold | |
0.03 | $488,100 | 5 | 3 | 3,175 | Off Market | |
0.06 | $468,100 | 5 | 3 | 2,702 | Off Market | |
0.07 | $485,300 | 4 | 2.5 | 2,684 | Off Market | |
0.07 | $437,200 | 4 | 3 | 2,206 | Off Market | |
0.08 | $425,000 | 3 | 2.5 | 2,068 | Recently Sold | |
0.09 | $460,300 | 4 | 2.5 | 2,492 | Off Market | |
0.10 | $476,400 | 5 | 3 | 2,705 | Off Market | |
0.08 | $460,600 | 4 | 2.5 | 2,493 | Off Market | |
0.09 | $455,100 | 4 | 2.5 | 2,723 | Off Market |
Local Information
- Map ViewExplore the area around 839 Ember Dr.

- Schools1 Preschool School1 Elementary School1 Middle School1 High School

- Shop & Eat

-- mins to
Home Highlights

Single-Family Home

Built in 2016

2,501 sqft

$180/sqft

Garage

HOA $49/mo
About this House
What's unique:Lovingly maintainedFreshly paintedOpen floor planCovered patio with sunscreensFour generously sized bedrooms
MAJOR PRICE REDUCTION: Trying to check all the boxes? 839 Ember Dr. might just be what you've been waiting for. Located in a notoriously convenient area near Brier Creek, you're perfectly positioned for easy errands and a quick commute, no matter whether it's to Durham or Raleigh. Step inside and you'll find a home that's been lovingly maintained and freshly painted. The open floor plan is bright, airy, and absolutely drenched in natural light . The large kitchen offers counter space galore and flows into the cozy living room with a gas fireplace to bring the ambiance. A covered patio with sunscreens extends your living space into the outdoors. The fenced yard is perfect for pups, playtime, or finally attempting that garden you've been dreaming about. Upstairs, a massive loft offers flex space for movie marathons or an epic play zone. Four generously sized bedrooms mean everyone gets their space. No more WFH at the dining room table...you can have two offices AND a guest room. The primary suite seals the deal with a massive walk-in closet and spa-like bathroom. And let's talk neighborhood: quiet and friendly, where neighbors wave hello and puppies meet and greet on their evening walks. The community pool, clubhouse, and playground are just around the corner. Convenience, amenities, and all the space you need...don't let this box-checker pass you by!
839 Ember Dr, Durham, NC 27703 is a 4 bedroom, 3 bathroom, 2,501 sqft single-family home built in 2016. It last sold for the $449,000 asking price on Aug 10, 2026. This property is not currently displayed as for sale or rent on Trulia. The Trulia Estimate is $449,000, with a rent estimate of $2,620/month.
Last check for updates: about 2 hours ago
Listed by Liz N Dean, (919) 451-3696
Inhabit Real Estate
Bought with: Tawana Rice, (336) 831-7178, Tawana Rice Realty LLC
Source: Doorify MLS, MLS#10153901
Home Details for 839 Ember Dr

|
|---|
Interior Details Number of Rooms: 8Types of Rooms: Master Bedroom, Bedroom 2, Bedroom 3, Bedroom 4, Breakfast Room, Dining Room, Kitchen, Laundry, Living Room, Loft |
Beds & Baths Number of Bedrooms: 4Number of Bathrooms: 3Number of Bathrooms (full): 2Number of Bathrooms (half): 1 |
Dimensions and Layout Living Area: 2501 Square Feet |
Appliances & Utilities Utilities: Electricity Connected, Natural Gas Connected, Sewer Connected, Water ConnectedAppliances: Dryer, Dishwasher, Electric Range, Free-Standing Electric Range, Gas Range, Gas Water Heater, Ice Maker, Microwave, Refrigerator, Stainless Steel Appliance(s), Washer, Washer/DryerDishwasherDryerLaundry: Inside,Laundry Room,Upper LevelMicrowaveRefrigeratorWasher |
Heating & Cooling Heating: Fireplace(s),Forced Air,Natural GasHas CoolingAir Conditioning: Central Air,Ceiling Fan(s),ElectricHas HeatingHeating Fuel: Fireplace S |
Fireplace & Spa Number of Fireplaces: 1Fireplace: Gas Log, Living Room |
Windows, Doors, Floors & Walls Window: Double Pane Windows, ScreensDoor: Storm Door(s)Flooring: Carpet, Hardwood, Tile, WoodCommon Walls: No Common Walls |
Levels, Entrance, & Accessibility Stories: 2Levels: TwoFloors: Carpet, Hardwood, Tile, Wood |
View Has a ViewView: Neighborhood |
Security Security: Smoke Detector(s) |

|
|---|
Exterior Home Features Roof: Architectural ShinglePatio / Porch: Covered, Front Porch, Patio, PorchFencing: Back Yard, Fenced, FullExterior: Garden, Private Yard, Rain Gutters, Fenced YardFoundation: SlabGarden |
Parking & Garage Number of Garage Spaces: 2Number of Covered Spaces: 2Has a GarageHas Open ParkingParking Spaces: 2Parking: Attached,Driveway,Garage Faces Front,Garage,Off Street,Paved |
Frontage Responsible for Road Maintenance: Public Maintained Road |
Water & Sewer Sewer: Public Sewer |
Finished Area Finished Area (above surface): 2501 Square Feet |

|
|---|
Year Built Year Built: 2016 |
Property Type / Style Property Type: ResidentialProperty Subtype: Single Family ResidenceStructure Type: House, Site BuiltArchitecture: Craftsman,Traditional,Transitional |
Building Construction Materials: Brick Veneer, Vinyl SidingNot a New Construction |
Property Information Parcel Number: 210475 |

|
|---|
Price List Price: $449,000Price Per Sqft: $180/sqft |
Status Change & Dates Off Market Date: Sun Jul 12 2026Possession Timing: Close Of Escrow |

|
|---|
MLS Status: Closed |

|
|---|
Direction & Address City: DurhamCommunity: Brightwood Trails |
School Information Elementary School: Durham - Spring Valley Elementary SchoolJr High / Middle School: Durham - Neal MiddleHigh School: Durham - Southern School of Energy and Sustainability |

|
|---|
Building Area Building Area: 2501 Square Feet |

|
|---|
Community Features: Clubhouse, Park, Playground, Pool, Suburban, Street Lights, Sidewalks |
Other Playground |

|
|---|
HOA Fee Includes: Maintenance Grounds, Storm Water MaintenanceHOA Name: Brightwood Trails HOA, Towne PropertiesHOA Phone: 919-878-8787Has an HOAHOA Fee: $148/Quarterly |

|
|---|
Lot Area: 7840.8 sqft |

|
|---|
Special Conditions: Standard |

|
|---|
Listing Agreement Type: Exclusive Right To SellListing Terms: Cash, Conventional, FHA, VA Loan |

|
|---|
Mobile Home Park Mobile Home Units: Feet |

|
|---|
Mls Number: 10153901Above Grade Unfinished Area: 2501 |

|
|---|
HOA Amenities: Clubhouse,Maintenance Grounds,Park,Playground,PoolSource Internet Entire Listing Display |
Price and Tax history
| Date | Event | Price |
|---|---|---|
Aug 10, 2026 Source: Doorify MLS #10153901 | Sold | $449,000 |
Jul 12, 2026 Source: Doorify MLS #10153901 | Pending | $449,000 |
Jun 19, 2026 Source: Doorify MLS #10153901 | PriceChange | $449,000 Price decreased by 2% |
Jun 2, 2026 Source: Doorify MLS #10153901 | PriceChange | $459,900 Price decreased by 2% |
May 19, 2026 Source: Doorify MLS #10153901 | PriceChange | $469,900 Price decreased by 2% |
Apr 21, 2026 Source: Doorify MLS #10153901 | PriceChange | $478,900 Price decreased by 4% |
Mar 31, 2026 Source: Doorify MLS #10153901 | PriceChange | $499,500 Price decreased by 1% |
Mar 19, 2026 Source: Doorify MLS #10153901 | Listed For Sale | $505,000 |
Feb 20, 2024 Source: Triad MLS #1133377 | Sold | $489,000 |
Dec 1, 2023 Source: Doorify MLS #2535631 | Sold | $489,000 |
Oct 20, 2023 Source: Doorify MLS #2535631 | Pending | $499,900 |
Oct 11, 2023 Source: Doorify MLS #2535631 | Listed For Sale | $499,900 |
Mar 30, 2016 Source: N/A | Sold | $255,000 |
Feb 29, 2016 Source: Agent Provided | PriceChange | $258,870 Price increased by 1% |
Jan 4, 2016 Source: Agent Provided | PriceChange | $256,205 Price decreased by 1% |
Oct 7, 2015 Source: Agent Provided | PriceChange | $258,205 Price increased by 2% |
Sep 11, 2015 Source: Agent Provided | PriceChange | $253,205 Price decreased by 2% |
Sep 1, 2015 Source: Agent Provided | PriceChange | $258,205 Price increased by 2% |
Aug 30, 2015 Source: Agent Provided | PriceChange | $253,205 Price increased by 2% |
Aug 21, 2015 Source: Agent Provided | PriceChange | $248,205 Price decreased by 5% |
Aug 11, 2015 Source: Agent Provided | PriceChange | $260,205 Price increased by 5% |
Aug 4, 2015 Source: Agent Provided | PriceChange | $248,205 Price decreased by 5% |
Jun 22, 2015 Source: Agent Provided | PriceChange | $259,980 Price increased by 0% |
Jun 14, 2015 Source: Agent Provided | Listed For Sale | $258,992 |
| Year | Property tax | Tax assessment |
|---|---|---|
| 2025 | $5,172 | $521,727 |
Home facts updated by county records
Market trends in Durham
Last updated August 2026
Avg. sale price
$410K
$1.67KMoM
Sale-to-List Price
98.9%
0.3%MoM
Price per sq ft
$230
$2MoM
Available listings
1187
19MoM
Around this home
What Locals Say about Durham
At least 2022 Trulia users voted on each feature.

86 % Say it's dog friendly

83 % Say car is needed

81 % Say parking is easy

69 % Say yards are well-kept

68 % Say there's holiday spirit

66 % Say kids play outside

65 % Say there are sidewalks

62 % Say it's quiet

57 % Say people would walk alone at night

56 % Say streets are well-lit

54 % Say neighbors are friendly

50 % Say they plan to stay for at least 5 years

49 % Say there's wildlife

42 % Say it's walkable to restaurants

41 % Say it's walkable to grocery stores

36 % Say there are community events
Sourced by Trulia users. Learn more about our methodology.
LGBTQ Local Legal Protections
LGBTQ Local Legal Protections



The MLS listing information displayed is deemed reliable, but is not guaranteed accurate by the MLS.
Copyright 2026 Doorify MLS of North Carolina. All rights reserved.
Copyright 2026 Doorify MLS of North Carolina. All rights reserved.
Frequently asked questions about 839 Ember Dr
- What is 839 Ember Dr estimated to be worth?Trulia's estimated value for 839 Ember Dr in Durham, NC is $449,000.
- What is the price history for 839 Ember Dr?839 Ember Dr in Durham, NC last sold for $449,000 in August 2026.
- Is Durham a buyer's or seller's market?Durham is currently a buyer's market, based on recent for-sale activity.
- What's the median sale price in Durham?The median sale price in Durham is $410K. That is down $1.67K from the prior month.
- Does 839 Ember Dr have air conditioning?Yes, 839 Ember Dr in Durham, NC has air conditioning.
- Does 839 Ember Dr have a pool?Yes, 839 Ember Dr in Durham, NC has a pool.
Explore by feature - Pet Friendly
 SPECIAL OFFERPET FRIENDLY
 NEW - 1 DAY AGOSPECIAL OFFERPET FRIENDLY
 NEW - 1 DAY AGOSPECIAL OFFERPET FRIENDLYTotal price$1,814 - $2,794/mo1-3 bd1-2 baCottages at Brightleaf | 2421 Sanders Ave,
Durham, NC 27703- SPECIAL OFFERPET FRIENDLY
- SPECIAL OFFERPET FRIENDLY
 SPECIAL OFFERPET FRIENDLYTotal price$1,400 - $2,510/mo1-3 bd1-2 baAscend Brightleaf Apartments | 2400 Sanders Ave,
Durham, NC 27703 SPECIAL OFFERPET FRIENDLY
 NEW - 2 DAYS AGOSPECIAL OFFERPET FRIENDLYTotal price$1,431 - $2,152/moStudio-2 bd1-2 baLantower Bullhouse | 504 E Pettigrew St,
Durham, NC 27701 NEW - 1 DAY AGOSPECIAL OFFERPET FRIENDLY
 SPECIAL OFFERPET FRIENDLYTotal price$1,327 - $2,241/moStudio-3 bd1-2 baRealm at Patterson Place | 3767 SW Durham Dr,
Durham, NC 27707
Explore by feature - Garage
- SPECIAL OFFERPET FRIENDLY
 SPECIAL OFFERPET FRIENDLY
 SPECIAL OFFERPET FRIENDLY
 SPECIAL OFFERPET FRIENDLY
 SPECIAL OFFERPET FRIENDLYFURNISHED
 SPECIAL OFFERPET FRIENDLY
 SPECIAL OFFERPET FRIENDLY
 PET FRIENDLY
 NEW - 1 DAY AGOSPECIAL OFFERPET FRIENDLY
 NEW - 1 DAY AGOSPECIAL OFFERPET FRIENDLY
Explore by feature - Air Conditioning
- NEW - 1 DAY AGOSPECIAL OFFERPET FRIENDLY
- NEW - 1 DAY AGOSPECIAL OFFERPET FRIENDLYTotal price$1,814 - $2,794/mo1-3 bd1-2 baCottages at Brightleaf | 2421 Sanders Ave,
Durham, NC 27703 - SPECIAL OFFERPET FRIENDLY
- SPECIAL OFFERPET FRIENDLY
- SPECIAL OFFERPET FRIENDLYTotal price$1,400 - $2,510/mo1-3 bd1-2 baAscend Brightleaf Apartments | 2400 Sanders Ave,
Durham, NC 27703 - SPECIAL OFFERPET FRIENDLY
- SPECIAL OFFERPET FRIENDLY
 PET FRIENDLY
 SPECIAL OFFERPET FRIENDLYTotal price$1,191 - $1,741/mo1-3 bd2 baWoodland Creek Townhomes and Apartments | 5216 Penrith Dr,
Durham, NC 27713- SPECIAL OFFERPET FRIENDLY
Explore by feature - Pool
- SPECIAL OFFERPET FRIENDLY
- NEW - 1 DAY AGOSPECIAL OFFERPET FRIENDLY
- NEW - 1 DAY AGOSPECIAL OFFERPET FRIENDLYTotal price$1,814 - $2,794/mo1-3 bd1-2 baCottages at Brightleaf | 2421 Sanders Ave,
Durham, NC 27703 - SPECIAL OFFERPET FRIENDLY
- SPECIAL OFFERPET FRIENDLY
- SPECIAL OFFERPET FRIENDLYTotal price$1,400 - $2,510/mo1-3 bd1-2 baAscend Brightleaf Apartments | 2400 Sanders Ave,
Durham, NC 27703 - SPECIAL OFFERPET FRIENDLY
- NEW - 2 DAYS AGOSPECIAL OFFERPET FRIENDLYTotal price$1,431 - $2,152/moStudio-2 bd1-2 baLantower Bullhouse | 504 E Pettigrew St,
Durham, NC 27701 - NEW - 1 DAY AGOSPECIAL OFFERPET FRIENDLY
 SPECIAL OFFER
Explore by feature - Washer/dryer
- SPECIAL OFFERPET FRIENDLY
- NEW - 1 DAY AGOSPECIAL OFFERPET FRIENDLYTotal price$1,814 - $2,794/mo1-3 bd1-2 baCottages at Brightleaf | 2421 Sanders Ave,
Durham, NC 27703 - SPECIAL OFFERPET FRIENDLY
- SPECIAL OFFERPET FRIENDLY
- SPECIAL OFFERPET FRIENDLYTotal price$1,400 - $2,510/mo1-3 bd1-2 baAscend Brightleaf Apartments | 2400 Sanders Ave,
Durham, NC 27703 - SPECIAL OFFERPET FRIENDLY
- NEW - 2 DAYS AGOSPECIAL OFFERPET FRIENDLYTotal price$1,431 - $2,152/moStudio-2 bd1-2 baLantower Bullhouse | 504 E Pettigrew St,
Durham, NC 27701 - NEW - 1 DAY AGOSPECIAL OFFERPET FRIENDLY
- SPECIAL OFFERPET FRIENDLYTotal price$1,327 - $2,241/moStudio-3 bd1-2 baRealm at Patterson Place | 3767 SW Durham Dr,
Durham, NC 27707 - SPECIAL OFFERPET FRIENDLY
Explore by feature - Outdoor Space
 NEW - 14 HRS AGOAPPLY INSTANTLYPET FRIENDLY
 APPLY INSTANTLYPET FRIENDLY
 APPLY INSTANTLYPET FRIENDLY
 APPLY INSTANTLY
 APPLY INSTANTLY
 APPLY INSTANTLYPET FRIENDLYFURNISHED
 APPLY INSTANTLYPET FRIENDLY
 APPLY INSTANTLYPET FRIENDLY
 APPLY INSTANTLYPET FRIENDLY
 APPLY INSTANTLY
Apartments for Rent
 PET FRIENDLY
 NEW - 1 DAY AGOPET FRIENDLY
 PET FRIENDLY
 NEW - 1 DAY AGOPET FRIENDLY
- PET FRIENDLYTotal price$1,400 - $2,510/mo1-3 bd1-2 baAscend Brightleaf Apartments | 2400 Sanders Ave,
Durham, NC 27703  NEW - 1 DAY AGOPET FRIENDLYTotal price$1,337 - $2,022/mo1-2 bd1-2 baArtisan at Brightleaf | 2015 Copper Leaf Pkwy,
Durham, NC 27703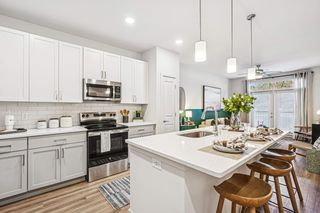 PET FRIENDLY
- PET FRIENDLY
 PET FRIENDLY
- PET FRIENDLY
 PET FRIENDLY
 PET FRIENDLY
 PET FRIENDLY
 See more homes for rent inDurham
Off Market Homes Near 839 Ember Dr
 SOLDSEP 23, 2026
 SOLDSEP 23, 2026
 SOLDSEP 23, 2026
 SOLDSEP 22, 2026
 SOLDSEP 22, 2026
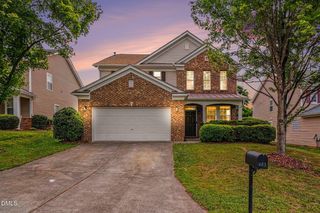 SOLDSEP 22, 2026
 SOLDSEP 22, 2026
 SOLDSEP 22, 2026
 SOLDSEP 22, 2026
 SOLDSEP 21, 2026
 See more homes for sale inDurham
Homes for sale near 839 Ember Dr
 0.26 ACRES
 OPEN SAT, 11-1PM
 NEW CONSTRUCTION

 NEW - 1 DAY AGONEW CONSTRUCTION
 NEW CONSTRUCTION0.45 ACRES


- See more homes for sale inDurham

- Results are loading