


$579,000
Original price: $599,000
 4 Beds
 3 Baths
 2,807 sqft (on 0.41 acres)
8387 Castleton Way, Tyler, TX 75703
Est. Mortgage $3,697/mo*
Get Pre-QualifiedHome Highlights

Single-Family Home

Built in 2010

0.41 acre lot

$206/sqft

Garage
Local Information
- Map ViewExplore the area around 8387 Castleton Way.

- Schools1 Preschool School1 Elementary School1 Middle School1 High School

- Shop & Eat

-- mins to
About this House
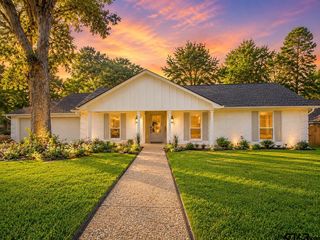
NEW HVAC, NEW ROOF, NEW PRIVACY FENCE, NEW GENERATOR & more. COMMUNITY POOL, NO mandatory HOA. Welcome to 8387 Castleton Way, a beautifully updated and well maintained home built in 2010. This home is located in the highly sought-after Cambridge Bend Estates which is less than five minutes away from The Village at Cumberland Park. Enjoy the neighborhood pool and pavilion just steps away from this home. This home has a brand new, whole home generator 2026, new roof, gutters & screens, wood flooring 2026, new Ring cameras/ motion detectors 2026, new HVAC system, duct work, privacy fence 2025, new faucets & drains, garage door opener 2025, new tankless water heater and painting updates 2025, new garage door 2021. New shower & tile in primary suite 2019. This home sits on one of the larger lots Cambridge Bend Estates has to offer. Don't miss this house!
Last check for updates: about 4 hours ago
Listing courtesy of Elizabeth Winn, (903) 245-5180
MILLER HOMES GROUP
Source: GTARMLS, MLS#26011989
Also Listed on GTARMLS.
Home Details for 8387 Castleton Way

|
|---|
Interior Details Number of Rooms: 1Types of Rooms: BathroomCeiling Fan |
Beds & Baths Number of Bedrooms: 4Number of Bathrooms: 3Number of Bathrooms (full): 3 |
Dimensions and Layout Living Area: 2807 Square Feet |
Appliances & Utilities Utilities: Cable AvailableAppliances: Dishwasher, Microwave, Double Oven, Gas Cooktop, Tankless Water HeaterDishwasherMicrowave |
Heating & Cooling Heating: Central/Gas,FireplaceHas CoolingAir Conditioning: Central Gas,Ceiling Fan(s),Humidty ControlHas HeatingHeating Fuel: Central Gas |
Fireplace & Spa Fireplace: GasSpa: BathHas a Spa |
Windows, Doors, Floors & Walls Window: Blinds, Double Pane WindowsFlooring: Wood, Tile |
Levels, Entrance, & Accessibility Stories: 1Levels: OneFloors: Wood, Tile |
View No View |
Security Security: Audio and Video Surveillance, Security Lights, Security System, Smoke Detector(s) |

|
|---|
Exterior Home Features Roof: CompositionPatio / Porch: Covered, PorchFencing: WoodExterior: Irrigation System, Rain Gutters, LightingFoundation: Slab |
Parking & Garage Number of Garage Spaces: 2Number of Covered Spaces: 2Has a GarageParking Spaces: 2Parking: Garage |
Pool Pool: Other/See Remarks |
Frontage Not on Waterfront |
Water & Sewer Sewer: Public Sewer |

|
|---|
Days on Market: 18 |

|
|---|
Year Built Year Built: 2010 |
Property Type / Style Property Type: ResidentialProperty Subtype: Single Family ResidenceArchitecture: Traditional |
Building Construction Materials: Brick |
Property Information Condition: Pre-owned |

|
|---|
Price List Price: $579,000Price Per Sqft: $206 |

|
|---|
MLS Status: Active |

|
|---|
Direction & Address City: TylerCommunity: Cambridge Bend Estates |
School Information Elementary School: RiceJr High / Middle School: HubbardHigh School: Tyler High |

|
|---|
Listing Agent Listing ID: 26011989 |

|
|---|
Building Area Building Area: 2807 Square Feet |

|
|---|
Community Features: Pool |

|
|---|
No HOAHOA Fee: No HOA Fee |

|
|---|
Lot Area: 0.41 acres |

|
|---|
Listing Terms: Conventional, FHA, Cash |

|
|---|
Energy Efficiency Features: Dehumidifier, Insulation |

|
|---|
Mls Number: 26011989Showing Considerations: Audio and Video SurveillanceShowing Requirements: Appointment Only, Call Listing Agent, LockboxShowing Service Name: ShowingTime |

|
|---|
HOA Amenities: Common Area |
Around this home
Neighborhood Overview

Neighborhood stats provided by third party data sources.
Market trends in Tyler
Last updated August 2026
Avg. sale price
$299K
$1.49KMoM
Sale-to-List Price
98.4%
0.2%MoM
Price per sq ft
$162
$0MoM
Available listings
895
13MoM
Home Value
Learn more about this home's value by checking out the value of nearby homes and how much similar homes have sold for.
Comparable sales
These are recently sold homes that have a similar location or other similar features to this home, like bedrooms, bathrooms, and square footage. Get a sense of the expected prices in the area by viewing these homes.Address | Distance | Property Type | Sold Price | Sold Date | Bed | Bath | Sqft |
|---|---|---|---|---|---|---|---|
0.09 | Single-Family Home | - | 05/15/26 | 4 | 2.5 | 2,563 | |
0.18 | Single-Family Home | - | 07/10/26 | 4 | 3 | 2,530 | |
0.23 | Single-Family Home | - | 05/15/26 | 4 | 2.5 | 2,375 | |
0.42 | Single-Family Home | - | 08/13/26 | 4 | 3 | 2,660 | |
0.49 | Single-Family Home | - | 06/30/26 | 3 | 3 | 2,701 | |
0.55 | Single-Family Home | - | 06/04/26 | 4 | 3 | 2,319 | |
0.43 | Single-Family Home | - | 12/18/25 | 5 | 3 | 2,950 | |
0.48 | Single-Family Home | - | 11/07/25 | 4 | 2.5 | 2,596 | |
0.68 | Single-Family Home | - | 04/30/26 | 4 | 3 | 2,675 |
Nearby home prices
Get a sense of expected prices in the area by checking the value of nearby homes.Address | Distance | Price | Bed | Bath | Sqft | Status |
|---|---|---|---|---|---|---|
0.08 | $627,800 | 4 | 3 | 2,753 | Off Market | |
0.04 | $495,000 | 4 | 3.5 | 2,861 | For Sale | |
0.04 | $780,900 | 3 | 2.5 | 2,802 | Off Market | |
0.11 | $465,600 | 4 | 3.5 | 2,752 | Off Market | |
0.05 | $392,100 | 4 | 3.5 | 3,049 | Off Market | |
0.09 | - | 4 | 2.5 | 2,563 | Recently Sold | |
0.08 | $509,000 | 4 | 3 | 2,600 | Off Market | |
0.14 | $494,000 | 4 | 3 | 3,403 | For Sale | |
0.12 | $590,000 | 4 | 3 | 2,706 | For Sale | |
0.12 | $489,000 | 4 | 3 | 2,534 | Off Market | |
0.15 | $641,700 | 5 | 3.5 | 3,873 | Off Market |
Price and Tax history
| Date | Event | Price |
|---|---|---|
Sep 3, 2026 Source: GTARMLS #26011989 | PriceChange | $579,000 Price decreased by 3% |
Aug 28, 2026 Source: GTARMLS #26011989 | Listed For Sale | $599,000 |
| Year | Property tax | Tax assessment |
|---|---|---|
| 2024 | $7,152 | $568,496 |
Home facts updated by county records
LGBTQ Local Legal Protections
LGBTQ Local Legal Protections



Elizabeth Winn, MILLER HOMES GROUP
Agent Phone: (903) 245-5180
IDX information is provided exclusively for consumers' personal, non-commercial use, that it may not be used for any purpose other than to identify prospective properties consumers may be interested in purchasing. Information deemed to be reliable but not guaranteed.
Similar Homes You May Like
 The Property Shoppe - eXp Realty, LLC
 0.28 ACRES
 6.45 ACRESKeller Williams Realty-Tyler
 The Property Shoppe - eXp Realty, LLC
 0.29 ACRESDrake Real Estate & Investments
 5.5 ACRESKeller Williams Realty-Tyler
 0.35 ACRESKeller Williams Realty-Tyler
 See more homes for sale inTyler


New Listings near 8387 Castleton Way
 NEW - 4 HRS AGOAUCTION0.32 ACRES
 0.47 ACRESBerkshire Hathaway HomeService
 0.75 ACRESShilling Real Estate Company
 NEW - 2 DAYS AGO0.35 ACRESNational Agent Network
- See more homes for sale inTyler




Frequently asked questions about 8387 Castleton Way
- What is the estimated monthly payment for 8387 Castleton Way?Based on a $579,000 list price with 20% down at today's rates, the estimated monthly payment for 8387 Castleton Way in Tyler, TX is approximately $3,734 (about $3,128 principal & interest, $531 property taxes, and $75 homeowner's insurance). This is an estimate. Actual payment depends on your loan terms.
- How does the list price for 8387 Castleton Way compare to homes in Tyler?8387 Castleton Way in Tyler, TX is listed at $579,000, about 93% above the $299K median sale price in Tyler.
- What are the closest schools to 8387 Castleton Way?The closest schools to 8387 Castleton Way in Tyler, TX are Hubbard Middle School (rated 6/10), Rice Elementary School (Pre-K, rated 6/10), Tyler Legacy High School (rated 6/10).
- What is 8387 Castleton Way estimated to be worth?Trulia's estimated value for 8387 Castleton Way in Tyler, TX is $564,700.
- Does 8387 Castleton Way have air conditioning?Yes, 8387 Castleton Way in Tyler, TX has air conditioning.
- Does 8387 Castleton Way have a pool?Yes, 8387 Castleton Way in Tyler, TX has a pool.
8387 Castleton Way, Tyler, TX 75703 is a 4 bedroom, 3 bathroom, 2,807 sqft single-family home built in 2010. 8387 Castleton Way is located in Cambridge Bend Estates, Tyler. This property is currently available for sale and was listed by GTARMLS on Aug 28, 2026. The MLS # for this home is MLS# 26011989.