


$1,664,800
as of Aug 28, 2026
 4 Beds
 3 Baths
 2,420 sqft
- 4 Beds
- 3 Baths
- 2,420 sqft
8371 Bluff Way, Newark, CA 94560
Home Highlights

Property Type
Single-Family Home
Living Area
2,420 sqft

Price/Sqft
$688

Parking
Attached Garage
Local Information
- Map ViewExplore the area around 8371 Bluff Way.

- Schools1 Elementary School1 Middle School1 High School

- Shop & Eat

-- mins to
About this House
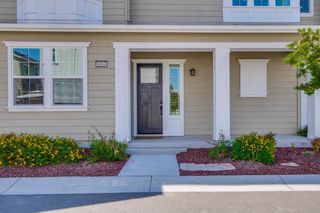
Welcome to this stunning 2018-built residence, offering a generous 2420 sq ft of sophisticated living space. This home stands out with its modern designer touches, including custom accent walls in the living room, primary bedroom, and upstairs loft, adding a unique, high-end character to the interior.
The functional layout features a rare downstairs full bedroom suite, perfect for guests or multi-generational living. The main level is designed for both productivity and entertaining, offering a dedicated office nook, a separate formal dining room, and a chef-inspired kitchen. The kitchen is fully equipped with a walk-in pantry, oversized island seating, and premium stainless steel appliances, all tied together by warm hardwood flooring.
Upstairs, the home continues to impress with a spacious primary suite (featuring a dual-vanity bathroom and separate tub/shower) and a versatile loft enhanced by a designer accent wall that serves perfectly as a media room or lounge.
Step outside to one of the largest fully finished backyards in the community. This private outdoor oasis features elegant tile flooring and ambient lighting, providing a premier setting for relaxation and entertaining.
Key Features
Spacious Designer Interior: 2420 sq ft with custom accent walls in the living room, bedroom, and loft.
4 Bedrooms & 3 Full Bathrooms: Includes a coveted full bedroom and bathroom suite on the main floor.
Work from Home Ready: Dedicated office nook and a separate formal dining room.
Gourmet Kitchen: Features a walk-in pantry, large island, and stainless steel appliances.
Expansive Outdoor Living: One of the largest lots in the community, fully finished with tile flooring and ambient lighting.
Sustainable & Quality Water: 8 kWh solar system, whole-home water softener, and RO drinking water system.
Parking: Attached 2-car garage.
Lease Terms
Rent: $5,695/month can be negotiable
Security Deposit: 1.5x month's rent
Lease Duration: Minimum 12-month lease
Utilities: Tenant pays all utilities
Owner pays HOA
Pets: Cats/Small dogs, pet fee 100$ per pet/month.
Available: May 11th
We accept only 12 months lease. Trash and water should be paid by renters. Solar and Hoa is included
The functional layout features a rare downstairs full bedroom suite, perfect for guests or multi-generational living. The main level is designed for both productivity and entertaining, offering a dedicated office nook, a separate formal dining room, and a chef-inspired kitchen. The kitchen is fully equipped with a walk-in pantry, oversized island seating, and premium stainless steel appliances, all tied together by warm hardwood flooring.
Upstairs, the home continues to impress with a spacious primary suite (featuring a dual-vanity bathroom and separate tub/shower) and a versatile loft enhanced by a designer accent wall that serves perfectly as a media room or lounge.
Step outside to one of the largest fully finished backyards in the community. This private outdoor oasis features elegant tile flooring and ambient lighting, providing a premier setting for relaxation and entertaining.
Key Features
Spacious Designer Interior: 2420 sq ft with custom accent walls in the living room, bedroom, and loft.
4 Bedrooms & 3 Full Bathrooms: Includes a coveted full bedroom and bathroom suite on the main floor.
Work from Home Ready: Dedicated office nook and a separate formal dining room.
Gourmet Kitchen: Features a walk-in pantry, large island, and stainless steel appliances.
Expansive Outdoor Living: One of the largest lots in the community, fully finished with tile flooring and ambient lighting.
Sustainable & Quality Water: 8 kWh solar system, whole-home water softener, and RO drinking water system.
Parking: Attached 2-car garage.
Lease Terms
Rent: $5,695/month can be negotiable
Security Deposit: 1.5x month's rent
Lease Duration: Minimum 12-month lease
Utilities: Tenant pays all utilities
Owner pays HOA
Pets: Cats/Small dogs, pet fee 100$ per pet/month.
Available: May 11th
We accept only 12 months lease. Trash and water should be paid by renters. Solar and Hoa is included
8371 Bluff Way, Newark, CA 94560 is a 4 bedroom, 3 bathroom, 2,420 sqft single-family home. It last sold for $1,081,000 on Apr 30, 2018 (18,882% above the $5,695 asking price). More recently, it was listed as a rental in April 2026 with an asking price of $5,695 per month. That rental listing was removed on May 4, 2026. This property is not currently displayed as for sale or rent on Trulia. The Trulia Estimate is $1,664,800, with a rent estimate of $5,002/month.
Home Details for 8371 Bluff Way

|
|---|
Heating & Cooling Heating: Forced AirAir ConditioningCooling System: Central AirHeating Fuel: Forced Air |
Appliances & Utilities DishwasherDryerMicrowaveRefrigeratorWasher |
Levels, Entrance, & Accessibility Floors: Carpet, Hardwood |

|
|---|
Property Type / Style Property Type: Single Family Home |

|
|---|
Lease Term: 1 YearAvailable: now |

|
|---|
Parking & Garage Parking: Attached Off Street, On Site |
Comparable Sales for 8371 Bluff Way
Address | Distance | Property Type | Sold Price | Sold Date | Bed | Bath | Sqft |
|---|---|---|---|---|---|---|---|
0.02 | Single-Family Home | $1,658,000 | 08/04/26 | 4 | 3 | 2,304 sqft | |
0.06 | Single-Family Home | $1,830,000 | 02/17/26 | 4 | 3 | 2,293 sqft | |
0.07 | - | - | - | 4 | 3.5 | 2,410 sqft | |
0.09 | Single-Family Home | $1,488,000 | 08/12/26 | 4 | 4 | 2,412 sqft | |
0.15 | Single-Family Home | $1,570,000 | 03/13/26 | 4 | 4 | 2,412 sqft | |
0.18 | Single-Family Home | $1,488,888 | 03/17/26 | 4 | 3.5 | 2,396 sqft | |
0.29 | Single-Family Home | $1,578,888 | 08/21/26 | 4 | 3 | 2,192 sqft | |
0.31 | Single-Family Home | $1,660,000 | 08/11/26 | 4 | 3 | 2,475 sqft | |
0.30 | Single-Family Home | $1,900,000 | 08/19/26 | 4 | 3 | 2,416 sqft | |
0.30 | Single-Family Home | $2,060,000 | 10/07/25 | 4 | 3 | 2,512 sqft |
Nearby homes
Get a sense of prices in the area by checking nearby homes. OFF MARKET
 OFF MARKET
 OFF MARKET
 OFF MARKET
 SOLDAUG 4, 2026
 OFF MARKET
- OFF MARKET
 OFF MARKET
- OFF MARKET
 OFF MARKET
 SOLDAUG 12, 2026
 OFF MARKET
Around this home
What Locals Say about Newark
At least 260 Trulia users voted on each feature.

89 % Say there are sidewalks

84 % Say it's dog friendly

80 % Say car is needed

74 % Say parking is easy

70 % Say there's holiday spirit

68 % Say yards are well-kept

67 % Say it's walkable to grocery stores

65 % Say streets are well-lit

63 % Say people would walk alone at night

58 % Say it's walkable to restaurants

58 % Say it's quiet

55 % Say kids play outside

49 % Say they plan to stay for at least 5 years

46 % Say neighbors are friendly

40 % Say there's wildlife

29 % Say there are community events
Sourced by Trulia users. Learn more about our methodology.
LGBTQ Local Legal Protections
LGBTQ Local Legal Protections



Price and Tax history
| Date | Event | Price |
|---|---|---|
May 4, 2026 Source: Zillow Rentals | ListingRemoved | $5,695 |
Apr 6, 2026 Source: Zillow Rentals | Listed For Rent | $5,695 |
Apr 30, 2018 Source: N/A | Sold | $1,081,000 |
| Year | Property tax | Tax assessment |
|---|---|---|
| 2025 | $15,002 | $1,229,517 |
Home facts updated by county records
Frequently asked questions about 8371 Bluff Way
- What is 8371 Bluff Way estimated to be worth?Trulia's estimated value for 8371 Bluff Way in Newark, CA is $1,664,800.
- What is the price history for 8371 Bluff Way?8371 Bluff Way in Newark, CA last sold for $1,081,000 in April 2018.
- Is Newark a buyer's or seller's market?Newark is currently a seller's market, based on recent for-sale activity.
- What's the median sale price in Newark?The median sale price in Newark is $1.2M. That is down $75K from the prior month.
- Does 8371 Bluff Way have air conditioning?Yes, 8371 Bluff Way in Newark, CA has air conditioning.
- Does 8371 Bluff Way have laundry facilities?Yes, 8371 Bluff Way in Newark, CA has in-unit laundry.
Homes for rent near 8371 Bluff Way
 APPLY INSTANTLYROOM FOR RENT
 APPLY INSTANTLYFURNISHEDROOM FOR RENT
 APPLY INSTANTLYPET FRIENDLY
 APPLY INSTANTLY
- APPLY INSTANTLY
 NEW - 20 HRS AGO
 APPLY INSTANTLYFURNISHEDROOM FOR RENT
 APPLY INSTANTLY
 See more homes for rent inNewark

Affordability
TIP:Try to keep your rent within a third of your gross household income. Learn why in our Renter's Guide.
For this property
PER YEAR
is the suggested income
Win over prospective landlords with your smart budgeting. As a good rule of thumb, ideally you would have at least three times your monthly rent in combined household income.

- Results are loading