


$504,400
 3 Beds
 2 Baths
 1,612 sqft (on 0.25 acres)
833 Yellowstone Dr, Grapevine, TX 76051
Est. Refi. Payment $3,496/mo*
Refinance Your HomeHome Value
Trulia Estimate
$504KSince last month
Decreased$700 (-0.1%)Since last year
Increased$10K (+2%)Since last sale
Increased$96K (+23.5%)Learn more about this home's value by checking out its Trulia Estimate, the value of nearby homes, and how much similar homes have sold for.
Trulia Estimate
The of this home's value increased by +91% in the last 10 years
| Month | Estimated value |
|---|---|
2026 | |
| September 2026 | $506K |
| August 2026 | $507K |
| July 2026 | $500K |
| June 2026 | $510K |
| May 2026 | $510K |
| April 2026 | $507K |
| March 2026 | $505K |
| February 2026 | $496K |
| January 2026 | $485K |
2025 | |
2024 | |
2023 | |
2022 | |
2021 | |
2020 | |
2019 | |
2018 | |
2017 | |
2016 | |
Comparable sales
These are recently sold homes that have a similar location or other similar features to this home, like bedrooms, bathrooms, and square footage. Get a sense of the expected prices in the area by viewing these homes.Address | Distance | Property Type | Sold Price | Sold Date | Bed | Bath | Sqft |
|---|---|---|---|---|---|---|---|
0.01 | Single-Family Home | - | 09/04/26 | 3 | 2 | 1,762 | |
0.10 | Single-Family Home | - | 12/29/25 | 3 | 2 | 1,544 | |
0.12 | Single-Family Home | - | 01/09/26 | 3 | 2 | 1,428 | |
0.15 | Single-Family Home | - | 07/29/26 | 3 | 2 | 2,323 | |
0.24 | Single-Family Home | - | 01/28/26 | 3 | 2 | 1,799 | |
0.26 | Single-Family Home | - | 03/19/26 | 4 | 2 | 1,879 | |
0.32 | Single-Family Home | - | 01/09/26 | 3 | 2 | 1,617 | |
0.24 | Single-Family Home | - | 09/25/25 | 4 | 2 | 1,832 | |
0.30 | Single-Family Home | - | 11/21/25 | 3 | 2 | 1,936 | |
0.42 | Single-Family Home | - | 06/02/26 | 3 | 2 | 1,663 |
Nearby home prices
Get a sense of expected prices in the area by checking the value of nearby homes.Address | Distance | Price | Bed | Bath | Sqft | Status |
|---|---|---|---|---|---|---|
0.05 | $613,200 | 4 | 2 | 2,331 | Off Market | |
0.03 | $495,000 | 3 | 2 | 2,109 | For Sale | |
0.01 | - | 3 | 2 | 1,762 | Recently Sold | |
0.07 | $467,700 | 3 | 2 | 1,523 | Off Market | |
0.06 | $552,800 | 3 | 2 | 1,805 | Off Market | |
0.08 | $528,200 | 3 | 2 | 1,828 | Off Market | |
0.07 | $566,300 | 3 | 2 | 1,820 | Off Market | |
0.13 | $514,000 | 3 | 2 | 1,641 | Off Market | |
0.14 | $555,800 | 3 | 2 | 1,818 | Off Market | |
0.10 | - | 3 | 2 | 1,544 | Recently Sold | |
0.14 | $451,600 | 3 | 2 | 1,706 | Off Market | |
0.15 | - | 5 | 4 | 4,041 | Off Market |
Local Information
- Map ViewExplore the area around 833 Yellowstone Dr.

- Schools1 Preschool School1 Elementary School1 Middle School1 High School

- Shop & Eat

-- mins to
Home Highlights

Single-Family Home

Built in 1978

0.25 acre lot

1,612 sqft

$313/sqft

Garage
About this House
ONE MILE away from Lake Grapevine... gorgeous 3 bedroom, 2 bath home on a large lot WITH SWIMMING POOL & plenty of grass for pets & kiddos to play. WELCOME HOME! Enjoy hot summers in your cool, refreshing pool and chilly winters curled up by your cozy fireplace. Screened in back patio is perfect for entertaining. Your family & friends will be sooooo envious... in a good way. Hard surface floors throughout. Master bathroom recently renovated. You will absolutely love the spacious feel of this neighborhood with large lots, wide streets & tall, mature trees. Just minutes from the lake, Main Street, Grapevine Mills and super short drive to DFW airport. I think you found your new home!
833 Yellowstone Dr, Grapevine, TX 76051 is a 3 bedroom, 2 bathroom, 1,612 sqft single-family home in Park Place, built in 1978. It was last sold on Feb 28, 2023. More recently, it was listed as a rental in January 2022 with an asking price of $3,900 per month. That rental listing was removed on January 30, 2022. This property is not currently displayed as for sale or rent on Trulia. The Trulia Estimate is $504,400, with a rent estimate of $3,069/month.
Home Details for 833 Yellowstone Dr

|
|---|
Heating & Cooling Heating: Forced AirAir ConditioningCooling System: CentralHeating Fuel: Forced Air |
Levels, Entrance, & Accessibility Stories: 1Floors: Hardwood |
Interior Details AtticCeiling Fan |
Appliances & Utilities Cable ReadyDryerWasher |
Fireplace & Spa Fireplace |

|
|---|
Exterior Home Features Roof: CompositionLawnPatioPorchSprinkler System |
Pool Pool |
Parking & Garage GarageParking Spaces: 2Parking: Garage Detached, Off Street |

|
|---|
Year Built Year Built: 1978 |
Property Type / Style Property Type: Single Family HomeArchitecture: Ranch / Rambler |

|
|---|
Units in Building: 1 |

|
|---|
Lot Area: 10890 sqft |
Price and Tax history
| Date | Event | Price |
|---|---|---|
Feb 28, 2023 Source: NTREIS #20264937 | Sold | -- |
Feb 23, 2023 Source: NTREIS #20264937 | Pending | $455,000 |
Feb 23, 2023 Source: NTREIS #20264937 | Listed For Sale | $455,000 |
Jan 30, 2022 Source: Zillow Rental Manager | ListingRemoved | |
Jan 24, 2022 Source: Zillow Rental Manager | Listed For Rent | $3,900 |
May 28, 2021 Source: N/A | Sold | -- |
May 16, 2021 Source: NTREIS #14566016 | Pending | $379,900 |
May 14, 2021 Source: NTREIS #14566016 | PriceChange | $379,900 Price increased by 9% |
Apr 29, 2021 Source: NTREIS #14566016 | Listed For Sale | $349,000 |
Feb 14, 2019 Source: N/A | Sold | -- |
Feb 5, 2019 Source: Agent Provided | Pending | $289,900 |
Jan 25, 2019 Source: Agent Provided | Listed For Sale | $289,900 |
Jan 4, 2013 Source: N/A | Sold | -- |
Nov 18, 2012 Source: Agent Provided | Listed For Sale | $164,900 |
| Year | Property tax | Tax assessment |
|---|---|---|
| 2025 | $1,891 | $482,186 |
Home facts updated by county records
Market trends in Grapevine
Last updated August 2026
Avg. sale price
$597K
$23.92KMoM
Sale-to-List Price
99.7%
0.3%MoM
Price per sq ft
$262
$5MoM
Available listings
151
7MoM
Around this home
Neighborhood Overview

Neighborhood stats provided by third party data sources.
LGBTQ Local Legal Protections
LGBTQ Local Legal Protections



Frequently asked questions about 833 Yellowstone Dr
- What is 833 Yellowstone Dr estimated to be worth?Trulia's estimated value for 833 Yellowstone Dr in Grapevine, TX is $504,400.
- What is the price history for 833 Yellowstone Dr?833 Yellowstone Dr in Grapevine, TX last sold in February 2023.
- Is Grapevine a buyer's or seller's market?Grapevine is currently a seller's market, based on recent for-sale activity.
- What's the median sale price in Grapevine?The median sale price in Grapevine is $597K. That is down $23.92K from the prior month.
- Does 833 Yellowstone Dr have air conditioning?Yes, 833 Yellowstone Dr in Grapevine, TX has air conditioning.
- Does 833 Yellowstone Dr have a pool?Yes, 833 Yellowstone Dr in Grapevine, TX has a pool.
Explore by feature - Pet Friendly
 NEW - 1 DAY AGOSPECIAL OFFERPET FRIENDLYTotal price$1,606 - $2,490/mo1-2 bd1-2 baDane Park Grapevine | 2701 N Grapevine Mills Blvd,
Grapevine, TX 76051 NEW - 1 DAY AGOSPECIAL OFFERPET FRIENDLY
 PET FRIENDLYTotal price$3,275 - $20,060/mo1-3 bd2-4 baThirty One Eleven Sunset | 3111 Sunset Blvd,
Flower Mound, TX 75022 SPECIAL OFFERPET FRIENDLYTotal price$1,467 - $3,608/moStudio-3 bd1-2 baThe Silverlake | 1775 State Highway 26,
Grapevine, TX 76051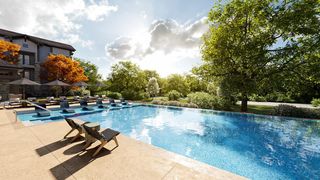 NEW - 1 DAY AGOSPECIAL OFFERPET FRIENDLY
 NEW - 1 DAY AGOSPECIAL OFFERPET FRIENDLY
 NEW - 1 DAY AGOSPECIAL OFFERPET FRIENDLY
 PET FRIENDLY
 NEW - 1 DAY AGOSPECIAL OFFERPET FRIENDLY
 PET FRIENDLY
Explore by feature - Garage
- NEW - 1 DAY AGOSPECIAL OFFERPET FRIENDLY
- NEW - 1 DAY AGOSPECIAL OFFERPET FRIENDLY
- PET FRIENDLY
 NEW - 1 DAY AGOSPECIAL OFFERPET FRIENDLY
 NEW - 1 DAY AGOPET FRIENDLY
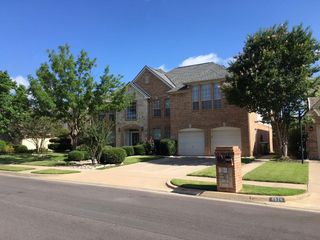
 NEW - 1 DAY AGOSPECIAL OFFERPET FRIENDLYTotal price$1,552 - $2,571/mo1-3 bd1-2 baGrapevine 2499 | 3601 Grapevine Mills Pkwy,
Grapevine, TX 76051 APPLY INSTANTLYPET FRIENDLY
 PET FRIENDLY
 PET FRIENDLY
 PET FRIENDLY
Explore by feature - Air Conditioning
- NEW - 1 DAY AGOSPECIAL OFFERPET FRIENDLY
- NEW - 1 DAY AGOSPECIAL OFFERPET FRIENDLY
- NEW - 1 DAY AGOPET FRIENDLY
 SPECIAL OFFERPET FRIENDLY
 PET FRIENDLY
 SPECIAL OFFERPET FRIENDLY
 PET FRIENDLY
 NEW - 1 DAY AGOSPECIAL OFFERPET FRIENDLY
 PET FRIENDLY
 NEW - 1 DAY AGOPET FRIENDLY
Explore by feature - Pool
- NEW - 1 DAY AGOSPECIAL OFFERPET FRIENDLYTotal price$1,606 - $2,490/mo1-2 bd1-2 baDane Park Grapevine | 2701 N Grapevine Mills Blvd,
Grapevine, TX 76051 - NEW - 1 DAY AGOSPECIAL OFFERPET FRIENDLY
- PET FRIENDLYTotal price$3,275 - $20,060/mo1-3 bd2-4 baThirty One Eleven Sunset | 3111 Sunset Blvd,
Flower Mound, TX 75022 - NEW - 1 DAY AGOSPECIAL OFFERPET FRIENDLY
- NEW - 1 DAY AGOSPECIAL OFFERPET FRIENDLY
- PET FRIENDLY
- NEW - 1 DAY AGOSPECIAL OFFERPET FRIENDLY
 NEW - 1 DAY AGOSPECIAL OFFERPET FRIENDLYTotal price$1,453 - $3,124/mo1-3 bd1-4 baThe Preserve, a Greystar Elan Community | 101 E Glade Rd,
Grapevine, TX 76051- NEW - 1 DAY AGOSPECIAL OFFERPET FRIENDLY
 NEW - 1 DAY AGOSPECIAL OFFERPET FRIENDLY
Explore by feature - Washer/dryer
- NEW - 1 DAY AGOSPECIAL OFFERPET FRIENDLYTotal price$1,606 - $2,490/mo1-2 bd1-2 baDane Park Grapevine | 2701 N Grapevine Mills Blvd,
Grapevine, TX 76051 - NEW - 1 DAY AGOSPECIAL OFFERPET FRIENDLY
- NEW - 1 DAY AGOSPECIAL OFFERPET FRIENDLY
- PET FRIENDLY
- NEW - 1 DAY AGOSPECIAL OFFERPET FRIENDLY
- NEW - 1 DAY AGOSPECIAL OFFERPET FRIENDLYTotal price$1,453 - $3,124/mo1-3 bd1-4 baThe Preserve, a Greystar Elan Community | 101 E Glade Rd,
Grapevine, TX 76051  SPECIAL OFFERPET FRIENDLY
 PET FRIENDLY
- NEW - 1 DAY AGOPET FRIENDLY
- SPECIAL OFFERPET FRIENDLY
Explore by feature - Outdoor Space
- PET FRIENDLY
 PET FRIENDLY
 PET FRIENDLY
- PET FRIENDLY
 PET FRIENDLY
 PET FRIENDLY
 APPLY INSTANTLYPET FRIENDLY
 APPLY INSTANTLYFURNISHED
 PET FRIENDLY
Apartments for Rent
- PET FRIENDLYTotal price$3,275 - $20,060/mo1-3 bd2-4 baThirty One Eleven Sunset | 3111 Sunset Blvd,
Flower Mound, TX 75022 - PET FRIENDLY
- PET FRIENDLYTotal price$1,467 - $3,608/moStudio-3 bd1-2 baThe Silverlake | 1775 State Highway 26,
Grapevine, TX 76051 - NEW - 1 DAY AGOPET FRIENDLY
 PET FRIENDLYTotal price$8,164 - $24,739/mo2-3 bd2-4 baResidences at Southlake | 1530 Meeting St,
Southlake, TX 76092- NEW - 1 DAY AGOPET FRIENDLY
- NEW - 1 DAY AGOPET FRIENDLY
- NEW - 1 DAY AGOPET FRIENDLY
- PET FRIENDLY
- NEW - 1 DAY AGOPET FRIENDLY
 PET FRIENDLY
 PET FRIENDLY
 PET FRIENDLY
- PET FRIENDLY
- PET FRIENDLY
 See more homes for rent inGrapevine
Off Market Homes Near 833 Yellowstone Dr
 SOLDSEP 1, 2026
- SOLDJUL 1, 2026
 SOLDJUN 16, 2026
 SOLDJUN 1, 2026
 See more homes for sale inGrapevine
Homes for sale near 833 Yellowstone Dr


 OPEN SAT, 1-3PM0.29 ACRES
 OPEN SAT, 12-2PM
 OPEN SAT, 12-2PM
 OPEN SAT, 1-3PM
- See more homes for sale inGrapevine


- Results are loading