


$1,562,300
 5 Beds
 6.5 Baths
 7,395 sqft (on 0.52 acres)
8328 Pine Knott Ct, Gainesville, VA 20155
Est. Refi. Payment $9,190/mo*
Refinance Your HomeCurrently Off Market - Sold Jul 15, 2026 for $1,565,000 (1% below list price)
Home Value
Trulia Estimate
$1.56MSince last month
Decreased$4K (-0.3%)Since last year
Increased$157K (+11.2%)Since last sale
Decreased$4K (-0.2%)Learn more about this home's value by checking out its Trulia Estimate, the value of nearby homes, and how much similar homes have sold for.
Trulia Estimate
The of this home's value increased by +57% in the last 10 years
| Month | Estimated value |
|---|---|
2026 | |
| August 2026 | $1.56M |
| August 2026 | $1.56M |
| July 2026 | $1.57M |
| June 2026 | $1.56M |
| May 2026 | $1.44M |
| April 2026 | $1.46M |
| March 2026 | $1.45M |
| February 2026 | $1.42M |
| January 2026 | $1.38M |
2025 | |
2024 | |
2023 | |
2022 | |
2021 | |
2020 | |
2019 | |
2018 | |
2017 | |
2016 | |
Comparable sales
These are recently sold homes that have a similar location or other similar features to this home, like bedrooms, bathrooms, and square footage. Get a sense of the expected prices in the area by viewing these homes.Address | Distance | Property Type | Sold Price | Sold Date | Bed | Bath | Sqft |
|---|---|---|---|---|---|---|---|
0.04 | Single-Family Home | $1,525,000 | 05/20/26 | 5 | 6.5 | 7,380 | |
0.06 | Single-Family Home | $1,560,000 | 10/20/25 | 5 | 6.5 | 6,809 | |
0.11 | Single-Family Home | $1,350,000 | 11/07/25 | 6 | 7.5 | 7,566 | |
0.27 | Single-Family Home | $1,375,000 | 07/13/26 | 5 | 5 | 5,354 | |
0.17 | Single-Family Home | $972,500 | 02/12/26 | 4 | 4.5 | 4,686 | |
0.27 | Single-Family Home | $980,000 | 04/07/26 | 4 | 3.5 | 4,244 | |
0.53 | Single-Family Home | $1,020,000 | 10/22/25 | 5 | 4.5 | 4,817 | |
0.42 | Single-Family Home | $915,000 | 04/10/26 | 4 | 4.5 | 4,911 | |
0.53 | Single-Family Home | $875,000 | 06/08/26 | 5 | 3.5 | 4,009 |
Nearby home prices
Get a sense of expected prices in the area by checking the value of nearby homes.Address | Distance | Price | Bed | Bath | Sqft | Status |
|---|---|---|---|---|---|---|
0.04 | $1,525,000 | 5 | 6.5 | 7,380 | Recently Sold | |
0.06 | $1,586,700 | 5 | 6.5 | 6,809 | Off Market | |
0.14 | $1,200,500 | 4 | 3.5 | 4,432 | Off Market | |
0.11 | $1,375,100 | 6 | 7.5 | 7,566 | Off Market | |
0.17 | $972,500 | 4 | 4.5 | 4,686 | Recently Sold | |
0.18 | $1,559,800 | 6 | 6.5 | 6,917 | Off Market | |
0.20 | $1,346,600 | 5 | 4.5 | 4,786 | Off Market | |
0.23 | $1,435,800 | 5 | 5.5 | 6,101 | Off Market | |
0.22 | $781,900 | 4 | 3.5 | 2,910 | Off Market | |
0.26 | $1,356,200 | 6 | 5 | 5,031 | Off Market | |
0.27 | $1,375,000 | 5 | 5 | 5,354 | Recently Sold |
Local Information
- Map ViewExplore the area around 8328 Pine Knott Ct.

- Schools1 Preschool School1 Elementary School1 Middle School1 High School

- Shop & Eat

-- mins to
Home Highlights

Single-Family Home

Built in 2012

0.52 acre lot

7,395 sqft

$212/sqft

3 Car Garage

HOA $240/mo
About this House
SUNDAY OPEN HOUSE GATE CODE: 36264. Good between 1:00-3:00. Welcome to an extraordinary custom residence where luxury, craftsmanship, and thoughtful design come together in every detail. From the moment you enter, you’ll notice the extensive hardwood flooring, elegant wainscoting, soaring ceilings, dual staircases, and countless high-end upgrades throughout. Designed for both everyday living and entertaining, the gourmet kitchen is a true showpiece featuring a double island, double ovens, a coffee station connected directly to a water line, premium appliances, and a stunning stacked-stone accent wall in the breakfast area. The adjacent flex room offers endless possibilities as a playroom, kids’ lounge, secondary office, expanded pantry, hobby room, or sitting room and features a striking custom brick accent wall. The spacious family room showcases extensive custom built-ins, a full-width mantle, additional decorative wainscoting, and large windows overlooking the private backyard. The formal living room is highlighted by embossed textured wallpaper, a pearlescent plaster finish that beautifully reflects natural light, elegant crown molding, and a statement fireplace. The dining room offers a sophisticated Venetian plaster finish, custom deep-gray paint, a dramatic Restoration Hardware light fixture, and a bump-out that enhances both space and character. Work from home in style in the private office featuring a custom built-in desk and cabinetry. Plantation shutters throughout the home add timeless elegance and privacy. The luxurious primary suite is a private retreat featuring a sitting area, bump-out, electric fireplace, sophisticated metallic damask wallpaper, statement geometric lighting, and a spa-inspired bath with dual shower heads, a built-in television, and designer finishes throughout. Upstairs, a private suite accessed by the secondary staircase offers exceptional flexibility as an in-law suite, guest retreat, au pair suite, or private living space. The finished lower level is an entertainer’s dream featuring a dedicated theater room with reclining seating, a fully equipped custom bar with a copper countertop, beer refrigerator, refrigerator, ice maker, dishwasher, and sink, a game room, exercise room, custom wine storage with cedar plank ceiling, and even a hidden bonus room that adds a unique touch of character and intrigue. Additional luxury features include integrated Sonos audio, security system, Tesla charging capability, electric pet fencing, multiple stone accent walls, several pre-wired television locations with outlets to hide wires, extensive custom storage in the mudroom, and countless designer details throughout. Every space in this exceptional home has been thoughtfully curated to create a residence that is both elegant and highly functional—offering a rare opportunity to enjoy luxury living at its finest.
8328 Pine Knott Ct, Gainesville, VA 20155 is a 5 bedroom, 7 bathroom, 7,395 sqft single-family home built in 2012. It last sold for $1,565,000 on Jul 15, 2026 (1% below the $1,575,000 asking price). This property is not currently displayed as for sale or rent on Trulia. The Trulia Estimate is $1,562,300, with a rent estimate of $5,374/month.
Last check for updates: about 15 hours ago
Listed by Kelly Hayes, (571) 259-6626
Samson Properties
Listing Team: The Hardman Team
Bought with: Kaitlyn Falstad, (920) 572-0200, KW Metro Center
Co-Buyer's Agent: Mario Rios, (571) 385-5768, KW Metro Center
Source: Bright MLS, MLS#VAPW2120160
Home Details for 8328 Pine Knott Ct

|
|---|
Interior Details Basement: FullNumber of Rooms: 15Types of Rooms: Basement |
Beds & Baths Number of Bedrooms: 5Number of Bathrooms: 7Number of Bathrooms (full): 6Number of Bathrooms (half): 1Number of Bathrooms (main level): 1 |
Dimensions and Layout Living Area: 7395 Square Feet |
Appliances & Utilities Appliances: Gas Water Heater |
Heating & Cooling Heating: Forced Air,Natural GasHas CoolingAir Conditioning: Central Air,ElectricHas HeatingHeating Fuel: Forced Air |
Fireplace & Spa Number of Fireplaces: 1Fireplace: Gas/PropaneHas a Fireplace |
Levels, Entrance, & Accessibility Stories: 3Levels: ThreeAccessibility: None |
View No View |
Security Security: 24 Hour Security, Security System, Smoke Detector(s) |

|
|---|
Exterior Home Features Patio / Porch: Patio, Porch, ScreenedFencing: InvisibleOther Structures: Above Grade, Below GradeExterior: Underground Lawn SprinklerFoundation: Concrete PerimeterNo Private Pool |
Parking & Garage Number of Garage Spaces: 3Number of Covered Spaces: 3No CarportHas a GarageHas an Attached GarageHas Open ParkingParking Spaces: 3Parking: Garage Faces Front,Driveway,Attached |
Pool Pool: Community |
Frontage Not on Waterfront |
Water & Sewer Sewer: Public Sewer |
Finished Area Finished Area (above surface): 5695 Square FeetFinished Area (below surface): 1700 Square Feet |

|
|---|
Year Built Year Built: 2012 |
Property Type / Style Property Type: ResidentialProperty Subtype: Single Family ResidenceStructure Type: DetachedArchitecture: Craftsman |
Building Construction Materials: CombinationNot a New Construction |
Property Information Parcel Number: 7396256799 |

|
|---|
Price List Price: $1,575,000Price Per Sqft: $212/sqft |
Status Change & Dates Off Market Date: Thu Jul 23 2026Possession Timing: Close Of Escrow |

|
|---|
MLS Status: CLOSED |

|
|---|
Direction & Address City: GAINESVILLECommunity: Camp Glenkirk Saranac |
School Information Elementary School: GlenkirkElementary School District: Prince William County Public SchoolsJr High / Middle School: GainesvilleJr High / Middle School District: Prince William County Public SchoolsHigh School: GainesvilleHigh School District: Prince William County Public Schools |

|
|---|
Building Area Building Area: 7995 Square Feet |

|
|---|
Not Senior Community |

|
|---|
HOA Fee Includes: Common Area Maintenance, Pool(s), Snow Removal, TrashHOA Name: CARDINAL MANAGEMENT GROUPHas an HOAHOA Fee: $240/Monthly |

|
|---|
Lot Area: 0.52 acres |

|
|---|
Special Conditions: Standard |

|
|---|
Listing Agreement Type: Exclusive Right To Sell |

|
|---|
Business Information Ownership: Fee Simple |

|
|---|
BasementMls Number: VAPW2120160Above Grade Unfinished Area: 5695 |

|
|---|
Source Internet Automated Valuation Display: YSource Internet Consumer Comment: YSource Internet Entire Listing Display: YSource Internet Address Display: Y |
Price and Tax history
| Date | Event | Price |
|---|---|---|
Jul 15, 2026 Source: Bright MLS #VAPW2120160 | Sold | $1,565,000 |
Jun 17, 2026 Source: Bright MLS #VAPW2120160 | Contingent | $1,575,000 |
Jun 5, 2026 Source: Bright MLS #VAPW2120160 | Listed For Sale | $1,575,000 |
May 11, 2012 Source: N/A | Sold | $851,102 |
| Year | Property tax | Tax assessment |
|---|---|---|
| 2025 | $11,584 | $1,181,400 |
Home facts updated by county records
Market trends in Gainesville
Last updated July 2026
Avg. sale price
$751K
$5KMoM
Sale-to-List Price
100.0%
Price per sq ft
$260
$6MoM
Available listings
126
16MoM
Around this home
What Locals Say about Gainesville
At least 183 Trulia users voted on each feature.

92 % Say car is needed

88 % Say it's dog friendly

82 % Say parking is easy

81 % Say there's holiday spirit

80 % Say there are sidewalks

76 % Say people would walk alone at night

76 % Say kids play outside

75 % Say yards are well-kept

70 % Say it's quiet

58 % Say streets are well-lit

58 % Say there's wildlife

54 % Say neighbors are friendly

49 % Say they plan to stay for at least 5 years

48 % Say it's walkable to grocery stores

43 % Say it's walkable to restaurants

40 % Say there are community events
Sourced by Trulia users. Learn more about our methodology.
LGBTQ Local Legal Protections
LGBTQ Local Legal Protections



The data relating to real estate for sale on this website appears in part through the BRIGHT Internet Data Exchange program, a voluntary cooperative exchange of property listing data between licensed real estate brokerage firms, and is provided by BRIGHT through a licensing agreement.
Listing information is from various brokers who participate in the Bright MLS IDX program and not all listings may be visible on the site. The property information being provided on or through the website is for the personal, non-commercial use of consumers and such information may not be used for any purpose other than to identify prospective properties consumers may be interested in purchasing.
Some properties which appear for sale on the website may no longer be available because they are for instance, under contract, sold or are no longer being offered for sale.
Property information displayed is deemed reliable but is not guaranteed.
Copyright 2026 Bright MLS, Inc. Click here for more information
Frequently asked questions about 8328 Pine Knott Ct
- What is 8328 Pine Knott Ct estimated to be worth?Trulia's estimated value for 8328 Pine Knott Ct in Gainesville, VA is $1,562,300.
- What is the price history for 8328 Pine Knott Ct?8328 Pine Knott Ct in Gainesville, VA last sold for $1,565,000 in July 2026.
- Is Gainesville a buyer's or seller's market?Gainesville is currently a seller's market, based on recent for-sale activity.
- What's the median sale price in Gainesville?The median sale price in Gainesville is $751K. That is down $5K from the prior month.
- Does 8328 Pine Knott Ct have air conditioning?Yes, 8328 Pine Knott Ct in Gainesville, VA has air conditioning.
- Does 8328 Pine Knott Ct have a pool?Yes, 8328 Pine Knott Ct in Gainesville, VA has a pool.
Explore by feature - Pet Friendly
 PET FRIENDLYINCOME RESTRICTED
 PET FRIENDLYFURNISHED
 PET FRIENDLY$2,090 - $3,461/mo1-3 bd1-2 baSomerHill Farms Apartments | 7351 Yountville Dr,
Gainesville, VA 20155 PET FRIENDLY
 APPLY INSTANTLYPET FRIENDLY
 APPLY INSTANTLYPET FRIENDLY
 PET FRIENDLY
 PET FRIENDLY
 PET FRIENDLY
 NEW - 1 HR AGOAPPLY INSTANTLYPET FRIENDLY
Explore by feature - Garage
- PET FRIENDLYFURNISHED
- PET FRIENDLY
- APPLY INSTANTLYPET FRIENDLY
 APPLY INSTANTLY
 APPLY INSTANTLY
 APPLY INSTANTLYPET FRIENDLY
 APPLY INSTANTLY


Explore by feature - Air Conditioning
- PET FRIENDLYINCOME RESTRICTED
- PET FRIENDLYFURNISHED
- PET FRIENDLY$2,090 - $3,461/mo1-3 bd1-2 baSomerHill Farms Apartments | 7351 Yountville Dr,
Gainesville, VA 20155 - PET FRIENDLY
 APPLY INSTANTLYPET FRIENDLY
 APPLY INSTANTLY
- APPLY INSTANTLYPET FRIENDLY
- APPLY INSTANTLYPET FRIENDLY
- APPLY INSTANTLY
- APPLY INSTANTLY
Explore by feature - Pool
- PET FRIENDLYINCOME RESTRICTED
- PET FRIENDLY$2,090 - $3,461/mo1-3 bd1-2 baSomerHill Farms Apartments | 7351 Yountville Dr,
Gainesville, VA 20155 - PET FRIENDLY
- APPLY INSTANTLYPET FRIENDLY
- APPLY INSTANTLYPET FRIENDLY
- APPLY INSTANTLY
- APPLY INSTANTLY
- APPLY INSTANTLYPET FRIENDLY
- APPLY INSTANTLY
- PET FRIENDLY
Explore by feature - Washer/dryer
- PET FRIENDLYINCOME RESTRICTED
- PET FRIENDLY$2,090 - $3,461/mo1-3 bd1-2 baSomerHill Farms Apartments | 7351 Yountville Dr,
Gainesville, VA 20155 - APPLY INSTANTLYPET FRIENDLY
- APPLY INSTANTLY
- APPLY INSTANTLYPET FRIENDLY
- APPLY INSTANTLY
- APPLY INSTANTLY
- APPLY INSTANTLYPET FRIENDLY
- APPLY INSTANTLY
Explore by feature - Outdoor Space
- APPLY INSTANTLY
 APPLY INSTANTLY
 APPLY INSTANTLY
 APPLY INSTANTLYPET FRIENDLY
 APPLY INSTANTLYPET FRIENDLY
 PET FRIENDLY
 PET FRIENDLY
 PET FRIENDLY
Apartments for Rent
- PET FRIENDLYINCOME RESTRICTED
- PET FRIENDLY
- PET FRIENDLY$2,090 - $3,461/mo1-3 bd1-2 baSomerHill Farms Apartments | 7351 Yountville Dr,
Gainesville, VA 20155 - PET FRIENDLYFURNISHED
- PET FRIENDLY
 See more homes for rent inGainesville
Off Market Homes Near 8328 Pine Knott Ct
 SOLDSEP 4, 2026North Real Estate LLC
 SOLDSEP 4, 2026Samson Properties
 SOLDSEP 4, 2026Monument Sotheby's International Realty
 SOLDSEP 2, 2026Keller Williams Realty/Lee Beaver & Assoc.
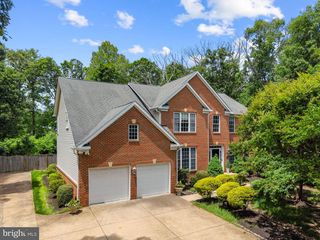 SOLDSEP 1, 2026Spring Hill Real Estate, LLC.
 SOLDAUG 31, 2026RE/MAX Gateway
 SOLDAUG 31, 2026Open Door Brokerage, LLC
 SOLDAUG 31, 2026Pearson Smith Realty LLC
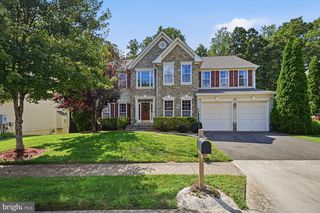 SOLDAUG 31, 2026LPT Realty, LLC
 See more homes for sale inGainesville

Homes for sale near 8328 Pine Knott Ct
 OPEN SAT, 12-2PMTreck Realty LLC
 0.27 ACRESSamson Properties
 COMING SOON 9/10Spring Hill Real Estate, LLC.
 0.28 ACRESRE/MAX Real Estate Connections
- See more homes for sale inGainesville


- Results are loading